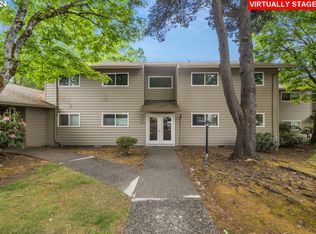
Charming one level ground floor condo. The kitchen and bathroom have been updated over the years. Kitchen with stainless appliances and tile backsplash. Dining area off the kitchen. Spacious living room. Laundry closet with washer/dryer. Laminate floors. Vinyl windows. Covered back deck overlooking common area and Englewood Park. Storage room off the deck. Deeded parking space in front of building plus visitor parking. Great location near Washington Square, shopping, restaurants, and the Fanno Creek Trail. HOA dues include exterior maintenance, landscaping, and some utilities including water, sewer, and trash.
Active
$225,000
11353 SW Springwood Dr, Tigard, OR 97223
2beds
891sqft
Residential, Condominium
Built in 1976
-- sqft lot
$-- Zestimate®
$253/sqft
$636/mo HOA
What's special
Kitchen with stainless appliancesVisitor parkingVinyl windowsLaminate floorsTile backsplash
- 8 days
- 123
- 7
Likely to sell faster than
Zillow last checked:
Listing updated:
Listed by:
Matt Gorman 503-913-3834,
John L. Scott
Source: RMLS (OR),MLS#: 771294695
Facts & features
Interior
Bedrooms & bathrooms
- Bedrooms: 2
- Bathrooms: 1
- Full bathrooms: 1
- Main level bathrooms: 1
Rooms
- Room types: Bedroom 2, Dining Room, Family Room, Kitchen, Living Room, Primary Bedroom
Primary bedroom
- Features: Walkin Closet
- Level: Main
- Area: 132
- Dimensions: 12 x 11
Bedroom 2
- Features: Closet
- Level: Main
- Area: 108
- Dimensions: 12 x 9
Dining room
- Level: Main
- Area: 80
- Dimensions: 10 x 8
Kitchen
- Level: Main
- Area: 90
- Width: 9
Living room
- Level: Main
- Area: 255
- Dimensions: 17 x 15
Heating
- Baseboard
Appliances
- Included: Dishwasher, Disposal, Free-Standing Range, Free-Standing Refrigerator, Stainless Steel Appliance(s), Washer/Dryer, Electric Water Heater
- Laundry: Laundry Room
Features
- Ceiling Fan(s), Closet, Walk-In Closet(s), Tile
- Windows: Vinyl Frames
- Basement: Crawl Space
- Common walls with other units/homes: 1 Common Wall
Interior area
- Total structure area: 891
- Total interior livable area: 891 sqft
Property
Parking
- Parking features: Deeded, Condo Garage (Deeded)
Accessibility
- Accessibility features: Ground Level, One Level, Parking, Accessibility
Features
- Stories: 1
- Entry location: Ground Floor
- Patio & porch: Covered Deck
- Has view: Yes
- View description: Trees/Woods
Lot
- Features: Commons, Trees
Details
- Parcel number: R2158016
Construction
Type & style
- Home type: Condo
- Property subtype: Residential, Condominium
Materials
- Vinyl Siding
- Foundation: Concrete Perimeter
- Roof: Composition
Condition
- Resale
- New construction: No
- Year built: 1976
Utilities & green energy
- Sewer: Public Sewer
- Water: Public
Community & HOA
Community
- Subdivision: Springwood Village Condos
HOA
- Has HOA: Yes
- Amenities included: All Landscaping, Commons, Exterior Maintenance, Insurance, Maintenance Grounds, Management, Sewer, Trash, Water
- HOA fee: $636 monthly
Location
- Region: Tigard
Financial & listing details
- Price per square foot: $253/sqft
- Tax assessed value: $244,180
- Annual tax amount: $2,931
- Date on market: 9/2/2026
- Listing terms: Cash,Conventional
- Road surface type: Paved
Estimated market value
Not available
Estimated sales range
Not available
Not available
Price history
| Date | Event | Price |
|---|---|---|
| 9/2/2026 | Listed for sale | $225,000-10.4%$253/sqft |
Source:  RMLS (OR) #771294695 Report a problem RMLS (OR) #771294695 Report a problem | ||
| 10/31/2022 | Sold | $251,000-1.6%$282/sqft |
Source: RMLS (OR) #22544089 Report a problem | ||
| 10/2/2022 | Pending sale | $255,000$286/sqft |
Source: RMLS (OR) #22544089 Report a problem | ||
| 9/29/2022 | Listed for sale | $255,000+10.9%$286/sqft |
Source: RMLS (OR) #22544089 Report a problem | ||
| 9/1/2021 | Sold | $230,000+2.2%$258/sqft |
Source: RMLS (OR) #21562265 Report a problem | ||
| 8/17/2021 | Pending sale | $225,000$253/sqft |
Source: RMLS (OR) #21562265 Report a problem | ||
| 8/12/2021 | Listed for sale | $225,000+59.6%$253/sqft |
Source: RMLS (OR) #21562265 Report a problem | ||
| 7/19/2021 | Sold | $141,000+3.7%$158/sqft |
Source: Public Record Report a problem | ||
| 9/20/2016 | Sold | $136,000$153/sqft |
Source: RMLS (OR) #16633513 Report a problem | ||
Public tax history
| Year | Property taxes | Tax assessment |
|---|---|---|
| 2025 | $2,932 +4.1% | $161,100 +3% |
| 2024 | $2,816 +3.6% | $156,410 +3% |
| 2023 | $2,717 +2.5% | $151,860 +3% |
| 2022 | $2,650 +18% | $147,440 |
| 2021 | $2,246 +3.1% | -- |
| 2020 | $2,177 +5.2% | $122,230 +3% |
| 2019 | $2,070 +3.4% | $118,670 |
| 2018 | $2,002 | $118,670 +6.1% |
| 2017 | $2,002 +14.8% | $111,870 +3% |
| 2016 | $1,745 | $108,620 +3% |
| 2015 | $1,745 +4.2% | $105,460 +14% |
| 2014 | $1,674 +23% | $92,530 +8.2% |
| 2013 | $1,361 +4.2% | $85,500 +3.3% |
| 2012 | $1,306 -9.2% | $82,760 -9.1% |
| 2011 | $1,438 -10.7% | $91,030 -36.5% |
| 2010 | $1,610 +2.1% | $143,440 -3.4% |
| 2009 | $1,577 +6.9% | $148,500 -11.2% |
| 2008 | $1,475 | $167,280 |
Find assessor info on the county website
Monthly payment
Est. payment
Payment breakdown
Explore the cost of this home by adjusting the details. Changes won't be saved.Climate risks
Neighborhood: Englewood Park
Nearby schools
Schools provided by the listing agent
- Elementary: Greenway
- Middle: Conestoga
- High: Southridge
Source: RMLS (OR). This data may not be complete. We recommend contacting the local school district to confirm school assignments for this home.
Similar homes
- $234,9002 bd1 ba1k sqft10163 SW Trapper Ter, Beaverton, OR 97008Active
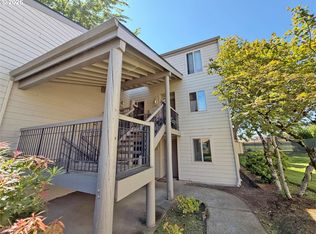
 MLS ID #329225289, Valerie Hunter, H & H Preferred Real Estate. RMLS (OR)
 - $210,0002 bd1 ba891 sqft11355 SW Springwood Dr, Tigard, OR 97223Active
 MLS ID #500712156, Estuardo Perez, JMG - Jason Mitchell Group. RMLS (OR)
 - $220,0002 bd1 ba856 sqft11046 SW Greenburg Rd APT 128, Tigard, OR 97223Active
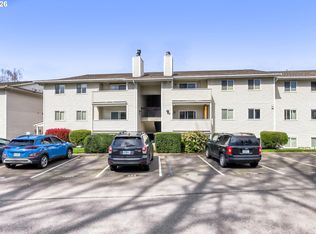 MLS ID #147440559, Carrie Welch, Oregon First. RMLS (OR)
 - $225,0002 bd1 ba864 sqft12078 SW Conestoga Dr, Beaverton, OR 97008Active
 MLS ID #188971788, Marlon Bump, Uptown Properties, LLC. RMLS (OR)
 - $275,0002 bd2 ba1.1k sqft10143 SW Trapper Ter, Beaverton, OR 97008ActiveMLS ID #658763783, Whitney Parker, Redfin. RMLS (OR)
- $210,0002 bd2 ba1k sqft7144 SW Murray Blvd, Beaverton, OR 97008ActiveMLS ID #243429771, Valerie Hunter, H & H Preferred Real Estate. RMLS (OR)
- $219,0002 bd2 ba1k sqft10132 SW Trapper Ter, Beaverton, OR 97008ActiveMLS ID #127652438, Sharon Parmenter, Opendoor Brokerage LLC. RMLS (OR)
- $250,0002 bd2 ba1k sqft12243 SW King Arthur St, King City, OR 97224ActiveMLS ID #243564503, Natalie Frainey, Keller Williams Realty Professionals. RMLS (OR)
- $245,0002 bd2 ba1.1k sqft9925 SW Trapper Ter, Beaverton, OR 97008For Sale
 MLS ID #220226234, Christopher Trotter, Oregon Adventure Realty. Oregon Datashare
 - $255,0002 bd1 ba1k sqft10303 SW Trapper Ter, Beaverton, OR 97008ActiveMLS ID #428690961, Spencer Voris, Keller Williams Realty Professionals. RMLS (OR)
- $300,0002 bd2 ba1k sqft11257 SW Springwood Dr, Tigard, OR 97223ActiveMLS ID #453621884, Lauren Perreault, Fiv Realty. RMLS (OR)
- $225,0002 bd2 ba1k sqft7146 SW Murray Blvd #207, Beaverton, OR 97008ActiveMLS ID #338270665, Jennifer Turner, Lovejoy Real Estate. RMLS (OR)
- $249,0002 bd2 ba1k sqft7134 SW Murray Blvd, Beaverton, OR 97008ActiveMLS ID #720007391, Gary Potts, John L. Scott. RMLS (OR)
- $239,0002 bd1 ba1k sqft14834 SW 109th Ave #8, Portland, OR 97224ActiveMLS ID #602776064, David Caldwell, Real Broker. RMLS (OR)
- $215,0002 bd2 ba960 sqft13775 SW Scholls Ferry Rd APT 23, Beaverton, OR 97008ActiveMLS ID #369205347, Whitney Robison, Keller Williams Realty Portland Premiere. RMLS (OR)
- $250,0002 bd2 ba1.1k sqft9912 SW Trapper Ter, Beaverton, OR 97008ActiveMLS ID #723768398, Bryant Cahill, Premiere Property Group, LLC. RMLS (OR)
- $245,0002 bd1 ba914 sqft10820 SW Meadowbrook Dr Unit 60, Tigard, OR 97224ActiveMLS ID #721620406, Krista Britton, Real Broker. RMLS (OR)
- $219,5002 bd1 ba952 sqft12088 SW King Arthur St APT B, King City, OR 97224ActiveMLS ID #638188290, Tannaz Derthick, RE/MAX Equity Group. RMLS (OR)
- $214,9952 bd2 ba1k sqft13775 SW Scholls Ferry Rd APT 208, Beaverton, OR 97008ActiveMLS ID #149529970, Whitney Parker, Redfin. RMLS (OR)
