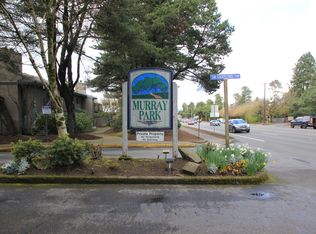
Located in the desirable Murray Park Condos, this bright and inviting home offers a comfortable, low-maintenance lifestyle with a warm and open feel from the moment you step inside. Vaulted ceilings and large windows fill the living space with natural light, while new waterproof laminate flooring gives the home a fresh, updated look that is both stylish and durable. A charming stone fireplace anchors the living room and creates a cozy focal point for relaxing or entertaining.The open floor plan flows naturally into the dining area and kitchen, where white cabinetry, generous counter space, a convenient breakfast bar, and plenty of storage make the space practical for everyday living. All appliances will remain with the sale, including the washer and dryer, making this home truly move-in ready.Sliding glass doors lead to a private deck surrounded by mature trees, offering a peaceful place to enjoy your morning coffee or unwind at the end of the day. The deck also includes a dedicated storage closet, providing additional space for seasonal items, outdoor gear, or everyday storage.The bedroom is spacious and comfortable, featuring a large mirrored closet and convenient access to the full bathroom. With its vaulted ceilings, fireplace, new flooring, in-unit laundry, covered parking, additional storage, and peaceful setting within Murray Park Condos, this home brings together comfort, functionality, and easy Beaverton living.
Active
$199,900
14633 SW Grayling Ln, Beaverton, OR 97007
1beds
676sqft
Residential, Condominium
Built in 1980
-- sqft lot
$-- Zestimate®
$296/sqft
$370/mo HOA
What's special
Bright and inviting homeGenerous counter spaceVaulted ceilingsPlenty of storageNew waterproof laminate flooringLarge mirrored closetIn-unit laundry
- 8 days
- 194
- 13
Likely to sell faster than
Zillow last checked:
Listing updated:
Listed by:
Eddie Chanez 503-597-9005,
All Professionals Real Estate
Source: RMLS (OR),MLS#: 315031907
Facts & features
Interior
Bedrooms & bathrooms
- Bedrooms: 1
- Bathrooms: 1
- Full bathrooms: 1
- Main level bathrooms: 1
Rooms
- Room types: Utility Room, Storage, Dining Room, Family Room, Kitchen, Living Room, Primary Bedroom
Primary bedroom
- Features: Ceiling Fan, Closet Organizer, Laminate Flooring, Suite
- Level: Main
- Area: 130
- Dimensions: 13 x 10
Dining room
- Features: Ceiling Fan, Sliding Doors, Laminate Flooring, Vaulted Ceiling
- Level: Main
- Area: 81
- Dimensions: 9 x 9
Kitchen
- Features: Dishwasher, Eat Bar, Microwave, Free Standing Range, Free Standing Refrigerator, Laminate Flooring
- Level: Main
- Area: 90
- Width: 9
Living room
- Features: Fireplace, Laminate Flooring, Vaulted Ceiling
- Level: Main
- Area: 195
- Dimensions: 15 x 13
Heating
- Baseboard, Fireplace(s)
Cooling
- None
Appliances
- Included: Dishwasher, Disposal, Free-Standing Range, Free-Standing Refrigerator, Microwave, Plumbed For Ice Maker, Washer/Dryer, Electric Water Heater
Features
- Ceiling Fan(s), High Ceilings, Vaulted Ceiling(s), Built-in Features, Eat Bar, Closet Organizer, Suite
- Flooring: Laminate, Vinyl
- Doors: Sliding Doors
- Windows: Double Pane Windows, Vinyl Frames
- Basement: None
- Number of fireplaces: 1
- Fireplace features: Wood Burning
- Common walls with other units/homes: 1 Common Wall
Interior area
- Total structure area: 676
- Total interior livable area: 676 sqft
Video & virtual tour
Property
Parking
- Total spaces: 1
- Parking features: Carport, Off Street, Condo Garage (Attached)
- Garage spaces: 1
- Has carport: Yes
Accessibility
- Accessibility features: Utility Room On Main, Accessibility
Features
- Levels: One
- Stories: 1
- Entry location: Upper Floor
- Patio & porch: Deck, Porch
- Has view: Yes
- View description: Trees/Woods
Lot
- Features: Corner Lot, Level, On Busline
Details
- Parcel number: R1221038
Construction
Type & style
- Home type: Condo
- Property subtype: Residential, Condominium
Materials
- Wood Siding
- Foundation: Stem Wall
- Roof: Tile
Condition
- Updated/Remodeled
- New construction: No
- Year built: 1980
Utilities & green energy
- Sewer: Public Sewer
- Water: Public
- Utilities for property: Cable Connected
Community & HOA
HOA
- Has HOA: Yes
- Amenities included: Commons, Insurance, Maintenance Grounds, Management, Sewer, Trash, Water
- HOA fee: $370 monthly
Location
- Region: Beaverton
Financial & listing details
- Price per square foot: $296/sqft
- Tax assessed value: $223,960
- Annual tax amount: $2,152
- Date on market: 9/27/2026
- Listing terms: Cash,Conventional,FHA,VA Loan
- Road surface type: Concrete, Paved
Estimated market value
Not available
Estimated sales range
Not available
Not available
Price history
| Date | Event | Price |
|---|---|---|
| 9/27/2026 | Listed for sale | $199,900+15.3%$296/sqft |
Source:  RMLS (OR) #315031907 Report a problem RMLS (OR) #315031907 Report a problem | ||
| 12/22/2017 | Sold | $173,440+2%$257/sqft |
Source: RMLS (OR) #17643918 Report a problem | ||
| 11/15/2017 | Pending sale | $170,000$251/sqft |
Source: Portland West #17643918 Report a problem | ||
| 11/9/2017 | Listed for sale | $170,000+112.8%$251/sqft |
Source: Keller Williams Realty Profes. #17643918 Report a problem | ||
| 7/13/1999 | Sold | $79,900+21.1%$118/sqft |
Source: Public Record Report a problem | ||
| 7/17/1996 | Sold | $66,000$98/sqft |
Source: Public Record Report a problem | ||
Public tax history
| Year | Property taxes | Tax assessment |
|---|---|---|
| 2025 | $2,153 +4.1% | $98,000 +3% |
| 2024 | $2,068 +5.9% | $95,150 +3% |
| 2023 | $1,952 +4.5% | $92,380 +3% |
| 2022 | $1,868 +3.6% | $89,690 |
| 2021 | $1,803 +3.1% | -- |
| 2020 | $1,748 +3.3% | $84,550 +3% |
| 2019 | $1,693 +3.3% | $82,090 |
| 2018 | $1,639 | $82,090 +6.1% |
| 2017 | $1,639 +7.6% | $77,380 +3% |
| 2016 | $1,523 | $75,130 +3% |
| 2015 | $1,523 +3.9% | $72,950 +3% |
| 2014 | $1,466 +16.9% | $70,830 +5.8% |
| 2013 | $1,255 -3.5% | $66,960 -2.6% |
| 2012 | $1,301 +3.2% | $68,770 -16.3% |
| 2011 | $1,261 +2.6% | $82,140 -22.4% |
| 2010 | $1,228 +2.3% | $105,880 +4.2% |
| 2009 | $1,200 +8.3% | $101,610 -14.8% |
| 2008 | $1,109 +1% | $119,300 +9.9% |
| 2007 | $1,098 +10.1% | $108,570 +10.9% |
| 2006 | $997 -7.3% | $97,940 +24.6% |
| 2005 | $1,076 +10.1% | $78,580 +5.6% |
| 2004 | $977 -4.1% | $74,420 -0.5% |
| 2003 | $1,018 +13.7% | $74,830 +3.2% |
| 2002 | $896 +4.8% | $72,480 -3.5% |
| 2001 | $855 +6.7% | $75,110 -0.5% |
| 2000 | $801 | $75,520 |
Find assessor info on the county website
Monthly payment
Est. payment
Payment breakdown
Explore the cost of this home by adjusting the details. Changes won't be saved.Climate risks
Neighborhood: West Beaverton
Nearby schools
Schools provided by the listing agent
- Elementary: Chehalem
- Middle: Mountain View
- High: Mountainside
Source: RMLS (OR). This data may not be complete. We recommend contacting the local school district to confirm school assignments for this home.
- $199,5001 bd1 ba676 sqft14631 SW Grayling Ln, Beaverton, OR 97007Off Market
- $190,5001 bd1 ba676 sqft14639 SW Grayling Ln, Beaverton, OR 97007Off Market
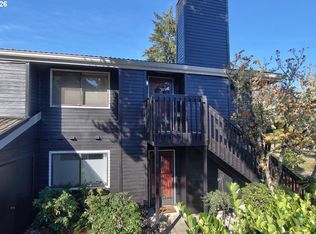
- $230,4001 bd1 ba676 sqft14641 SW Grayling Ln, Beaverton, OR 97007Off Market

- $180,0001 bd1 ba676 sqft14635 SW Grayling Ln, Beaverton, OR 97007Off Market
Similar homes

- $209,9001 bd1 ba676 sqft14523 SW Grayling Ln, Beaverton, OR 97007Active
 MLS ID #171155675, LeeAnn Pack, Pack 1st Properties, Inc.. RMLS (OR)
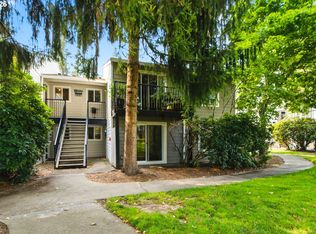
 - $180,0001 bd1 ba676 sqft14720 SW Grayling Ln, Beaverton, OR 97007Active
 MLS ID #604237696, Donald Clemons, JMG - Jason Mitchell Group. RMLS (OR)
 - $175,0001 bd1 ba732 sqft13155 SW Allen Blvd APT 24, Beaverton, OR 97005Active
 MLS ID #246612889, Claire Paris, Paris Group Realty LLC. RMLS (OR)
 - $199,9001 bd1 ba630 sqft5484 SW Alger Ave Unit 7-G7, Beaverton, OR 97005Active
 MLS ID #528608399, Jenny Troy, Move Real Estate Inc. RMLS (OR)
 - $215,0003 bd1 ba914 sqft13320 SW Allen Blvd APT 208, Beaverton, OR 97005ActiveMLS ID #727987979, Jordan McAllister, MORE Realty. RMLS (OR)
- $219,9001 bd1 ba753 sqft9340 SW 146th Ter APT K8, Beaverton, OR 97007ActiveMLS ID #555544891, Lauren Sheehan, eXp Realty, LLC. RMLS (OR)
- $220,0001 bd1 ba753 sqft9490 SW 146th Ter APT R8, Beaverton, OR 97007ActiveMLS ID #364686846, Richard Wold, Reger Homes, LLC. RMLS (OR)
- $285,0002 bd1 ba919 sqft14723 SW Grayling Ln, Beaverton, OR 97007ActiveMLS ID #285365795, Bethany Marsh, Keller Williams Realty Professionals. RMLS (OR)
- $205,0001 bd1 ba722 sqft1160 SW 170th Ave, Beaverton, OR 97003ActiveMLS ID #678048152, Estuardo Perez, JMG - Jason Mitchell Group. RMLS (OR)
- $184,5002 bd2 ba851 sqft650 SW Meadow Dr, Beaverton, OR 97006ActiveMLS ID #549449085, John Velez, Keller Williams Realty Portland Premiere. RMLS (OR)
- $199,9001 bd1 ba772 sqft1010 SW 170th Ave Unit 100, Beaverton, OR 97003ActiveMLS ID #136788993, Tara Gault, Keller Williams Realty Portland Premiere. RMLS (OR)
- $175,0001 bd1 ba630 sqft5488 SW Alger Ave #I10, Beaverton, OR 97005ActiveMLS ID #340874922, Jasmine Hill, Oregon First. RMLS (OR)
- $170,0002 bd1 ba736 sqft5488 SW Alger Ave APT 12, Beaverton, OR 97005ActiveMLS ID #361104378, Nick Shivers, eXp Realty, LLC. RMLS (OR)
- $235,0002 bd1 ba771 sqft13320 SW Allen Blvd APT 205, Beaverton, OR 97005ActiveMLS ID #241892229, Jordan McAllister, MORE Realty. RMLS (OR)
- $209,9002 bd1 ba842 sqft5160 SW 180th Ave Unit 6, Aloha, OR 97078ActiveMLS ID #492454871, Russell Xay, Matin Real Estate. RMLS (OR)
- $215,0002 bd2 ba960 sqft13775 SW Scholls Ferry Rd APT 23, Beaverton, OR 97008ActiveMLS ID #369205347, Whitney Robison, Keller Williams Realty Portland Premiere. RMLS (OR)
- $219,9001 bd1 ba841 sqft4460 SW Scholls Ferry Rd APT 8, Portland, OR 97225ActiveMLS ID #662748312, Peter Cutile, Modern Realty. RMLS (OR)
- $225,0001 bd1 ba650 sqft17193 SW Appledale Rd Unit 202, Beaverton, OR 97007ActiveMLS ID #163480985, Lisa Balmes PC, Chris Balmes Properties LLC. RMLS (OR)
- $200,0002 bd2 ba996 sqft6745 SW Scholls Ferry Rd APT 29, Beaverton, OR 97008ActiveMLS ID #409321099, Lorna Murray, RE/MAX Equity Group. RMLS (OR)
