Please park in uncovered parking when showing or viewing. Discover this spacious upper-level condo in the highly desirable Murrayhill area of South Beaverton. Excellent quiet location in the community! This inviting no-smoking community offers unbeatable convenience with nearby Walmart Neighborhood Market, Safeway, Murrayhill shopping center, restaurants, and coffee shops just minutes away. Inside, you’ll find 1 very spacious bedroom including a large walk-in closet. The living room features a cozy wood-burning fireplace, perfect for cool evenings, while the kitchen shines with granite counters. All appliances are included. A private covered patio with storage closet extends your living space outdoors. This unit comes with the convenience of one covered carports (N-28) located directly behind the unit. Community amenities elevate the lifestyle, offering a seasonal outdoor pool & spa, 24-hour fitness center, clubhouse/meeting room, and meticulously maintained landscaping. The HOA is well-funded and proactive, with major updates already completed, including newer windows, new 50-year roofs & gutters in 2018, & fresh exterior paint in 2022. Reasonable HOA dues include water, sewer, garbage, and exterior maintenance, giving you peace of mind and predictable expenses. Additional highlights include: no rental cap, no ongoing litigation, and a pet policy that allows one indoor cat (no dogs). With its ideal location, strong community, and excellent amenities, Murrayhill Woods offers a rare blend of comfort, value, and convenience. This is a well-funded HOA with no anticipated special assessments and no litigation. Come see why so many residents are proud to call this community home! Why rent when you can own?
Active
Price cut: $8K (11/3)
$239,000
9515 SW 146th Ter APT C8, Beaverton, OR 97007
1beds
753sqft
Residential, Condominium
Built in 1986
-- sqft lot
$-- Zestimate®
$317/sqft
$314/mo HOA
What's special
Cozy wood-burning fireplaceMeticulously maintained landscapingLarge walk-in closetSpacious upper-level condoVery spacious bedroomNewer windowsGranite counters
- 27 days
- 138
- 6
Zillow last checked:
Listing updated:
Listed by:
Mark Vandervest 503-319-5848,
FRESH START Real State Inc
Source: RMLS (OR),MLS#: 477361641
Facts & features
Interior
Bedrooms & bathrooms
- Bedrooms: 1
- Bathrooms: 1
- Full bathrooms: 1
- Main level bathrooms: 1
Rooms
- Room types: Utility Room, Dining Room, Family Room, Kitchen, Living Room, Primary Bedroom
Primary bedroom
- Features: Walkin Closet, Wallto Wall Carpet
- Level: Main
- Area: 168
- Dimensions: 14 x 12
Dining room
- Features: Wallto Wall Carpet
- Level: Main
- Area: 81
- Dimensions: 9 x 9
Kitchen
- Features: Dishwasher, Disposal, Free Standing Range, Free Standing Refrigerator, Granite
- Level: Main
- Area: 64
- Width: 8
Living room
- Features: Balcony, Fireplace, Sliding Doors, Vaulted Ceiling, Wallto Wall Carpet
- Level: Main
- Area: 224
- Dimensions: 16 x 14
Heating
- Baseboard, Forced Air, Fireplace(s)
Appliances
- Included: Dishwasher, Disposal, Free-Standing Range, Free-Standing Refrigerator, Microwave, Range Hood, Washer/Dryer, Electric Water Heater
Features
- Ceiling Fan(s), Vaulted Ceiling(s), Granite, Balcony, Walk-In Closet(s)
- Flooring: Wall to Wall Carpet, Vinyl
- Doors: Sliding Doors
- Windows: Vinyl Frames
- Basement: Crawl Space
- Number of fireplaces: 1
- Fireplace features: Wood Burning
Interior area
- Total structure area: 753
- Total interior livable area: 753 sqft
Property
Parking
- Total spaces: 1
- Parking features: Carport, Covered, Condo Garage (Undeeded)
- Garage spaces: 1
- Has carport: Yes
Features
- Levels: Two
- Stories: 1
- Entry location: Upper Floor
- Patio & porch: Covered Deck, Porch
- Exterior features: Balcony
- Has private pool: Yes
- Has spa: Yes
- Spa features: Association, Builtin Hot Tub
Lot
- Features: Level, On Busline, Trees, Sprinkler
Details
- Additional structures: ToolShed
- Parcel number: R2147599
- Zoning: RMA
Construction
Type & style
- Home type: Condo
- Architectural style: Traditional
- Property subtype: Residential, Condominium
Materials
- Cedar, Cement Siding, Lap Siding, Wood Siding
- Foundation: Concrete Perimeter, Pillar/Post/Pier
- Roof: Composition
Condition
- Resale
- New construction: No
- Year built: 1986
Utilities & green energy
- Sewer: Public Sewer
- Water: Public
- Utilities for property: Cable Connected, DSL
Community & HOA
Community
- Security: Sidewalk
- Subdivision: Murryhill Woods
HOA
- Has HOA: Yes
- Amenities included: All Landscaping, Commons, Exterior Maintenance, Maintenance Grounds, Management, Meeting Room, Pool, Sewer, Spa Hot Tub, Trash, Water, Weight Room
- HOA fee: $314 monthly
Location
- Region: Beaverton
Financial & listing details
- Price per square foot: $317/sqft
- Tax assessed value: $234,910
- Annual tax amount: $2,294
- Date on market: 10/11/2026
- Listing terms: Cash,Conventional
- Road surface type: Paved
Estimated market value
Not available
Estimated sales range
Not available
Not available
Price history
| Date | Event | Price |
|---|---|---|
| 11/3/2026 | Price change | $239,000-3.2%$317/sqft |
Source:  RMLS (OR) #477361641 Report a problem | ||
| 10/11/2026 | Listed for sale | $247,000+259.8%$328/sqft |
Source: RMLS (OR) #477361641 Report a problem | ||
| 10/14/2011 | Sold | $68,650$91/sqft |
Source: Public Record Report a problem | ||
Public tax history
| Year | Property taxes | Tax assessment |
|---|---|---|
| 2025 | $2,295 +4.1% | $104,450 +3% |
| 2024 | $2,204 +5.9% | $101,410 +3% |
| 2023 | $2,081 +4.5% | $98,460 +3% |
| 2022 | $1,992 +3.6% | $95,600 |
| 2021 | $1,922 +3.1% | -- |
| 2020 | $1,864 +3.3% | $90,120 +3% |
| 2019 | $1,805 +3.3% | $87,500 |
| 2018 | $1,747 | $87,500 +6.1% |
| 2017 | $1,747 +7.6% | $82,490 +3% |
| 2016 | $1,624 | $80,090 +3% |
| 2015 | $1,624 +3.9% | $77,760 +3% |
| 2014 | $1,562 +36.3% | $75,500 +23.5% |
| 2013 | $1,146 +5.1% | $61,150 +4.7% |
| 2012 | $1,091 -4% | $58,380 -4% |
| 2011 | $1,137 -18.2% | $60,820 -43.4% |
| 2010 | $1,389 +2.3% | $107,440 -4% |
| 2009 | $1,357 +8.3% | $111,930 -11.7% |
| 2008 | $1,254 +1% | $126,750 +2.6% |
| 2007 | $1,241 | $123,580 |
Find assessor info on the county website
Monthly payment
Est. payment
Payment breakdown
Explore the cost of this home by adjusting the details. Changes won't be saved.Climate risks
Neighborhood: Sexton Mountain
Nearby schools
Schools provided by the listing agent
- Elementary: Sexton Mountain
- Middle: Highland Park
- High: Mountainside
Source: RMLS (OR). This data may not be complete. We recommend contacting the local school district to confirm school assignments for this home.


Similar homes
- $249,0001 bd1 ba753 sqft9455 SW 146th Ter APT D-8, Beaverton, OR 97007Active
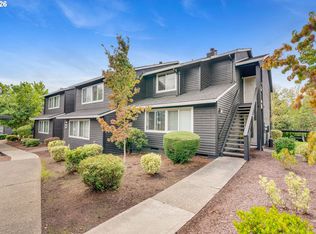
 MLS ID #649758943, Alicia Selliken, Real Broker. RMLS (OR)
- $259,0002 bd2 ba971 sqft9380 SW 146th Ter #M2, Beaverton, OR 97007Active
 MLS ID #775275993, Beth Hamilton, Keller Williams Realty Professionals. RMLS (OR)
- $218,0001 bd1 ba753 sqft9340 SW 146th Ter APT K8, Beaverton, OR 97007Active
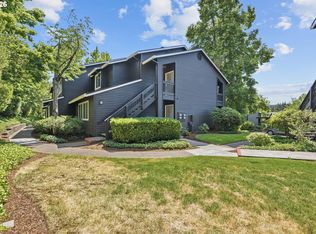 MLS ID #555544891, Lauren Sheehan, eXp Realty, LLC. RMLS (OR)
- $--2 bd2 ba1k sqft15000 SW Farmington Rd APT 54, Beaverton, OR 97007Auction
 Auction.com 1
- $267,5002 bd2 ba971 sqft9455 SW 146th Ter APT D-2, Beaverton, OR 97007ActiveMLS ID #204425200, Cindy Chung, eXp Realty, LLC. RMLS (OR)
- $200,0002 bd2 ba1.1k sqft10101 SW Trapper Ter, Beaverton, OR 97008ActiveMLS ID #155301686, Nick Shivers, eXp Realty, LLC. RMLS (OR)
- $250,0002 bd2 ba1k sqft11776 SW Boones Bend Dr, Beaverton, OR 97008ActiveMLS ID #342696731, Sharon Parmenter, Opendoor Brokerage LLC. RMLS (OR)
- $209,9001 bd1 ba676 sqft14523 SW Grayling Ln, Beaverton, OR 97007ActiveMLS ID #171155675, LeeAnn Pack, Pack 1st Properties, Inc.. RMLS (OR)
- $235,0001 bd1 ba646 sqft17181 Snowdale St Unit 306, Beaverton, OR 97007ActiveMLS ID #693293917, Rob Levy, Keller Williams Realty Professionals. RMLS (OR)
- $269,5002 bd2 ba966 sqft14512 SW Grayling Ln, Beaverton, OR 97007ActiveMLS ID #480038197, Elizabeth Ramos, Keller Williams Sunset Corridor. RMLS (OR)
- $215,0002 bd1 ba893 sqft10690 SW Davies Rd #48, Beaverton, OR 97008ActiveMLS ID #440294230, Marc Angelo, RE/MAX Equity Group. RMLS (OR)
- $233,5002 bd2 ba1k sqft7134 SW Murray Blvd, Beaverton, OR 97008ActiveMLS ID #720007391, Gary Potts, John L. Scott. RMLS (OR)
- $245,0001 bd1 ba743 sqft12600 SW Crescent St APT 420, Beaverton, OR 97005ActiveMLS ID #530123347, Ronald Milligan, Fiv Realty. RMLS (OR)
- $270,0002 bd2 ba925 sqft17126 SW Snowdale St Unit 102, Beaverton, OR 97007ActiveMLS ID #171065874, Nick Shivers, eXp Realty, LLC. RMLS (OR)
- $199,9001 bd1 ba676 sqft14633 SW Grayling Ln, Beaverton, OR 97007ActiveMLS ID #315031907, Eddie Chanez, All Professionals Real Estate. RMLS (OR)
- $219,0002 bd1 ba1k sqft10163 SW Trapper Ter, Beaverton, OR 97008ActiveMLS ID #329225289, Valerie Hunter, H & H Preferred Real Estate. RMLS (OR)
- $309,9002 bd3 ba1k sqft8600 SW 147th Ter Unit 102, Beaverton, OR 97007ActiveMLS ID #292391266, Michael Elton, eXp Realty, LLC. RMLS (OR)
- $220,0001 bd1 ba650 sqft17193 SW Appledale Rd Unit 202, Beaverton, OR 97007ActiveMLS ID #163480985, Lisa Balmes PC, Chris Balmes Properties LLC. RMLS (OR)
- $210,0002 bd2 ba1k sqft7144 SW Murray Blvd, Beaverton, OR 97008ActiveMLS ID #243429771, Valerie Hunter, H & H Preferred Real Estate. RMLS (OR)
- $259,9002 bd2 ba1k sqft16389 SW 130th Ter APT 92, Tigard, OR 97224ActiveMLS ID #637898367, Darryl Bodle, Keller Williams Realty Portland Premiere. RMLS (OR)
