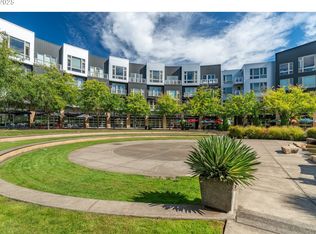
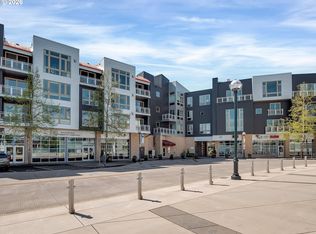
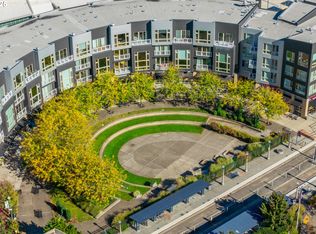
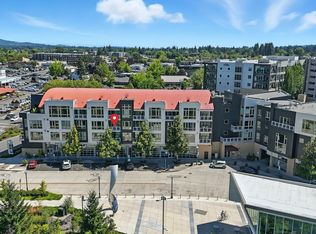
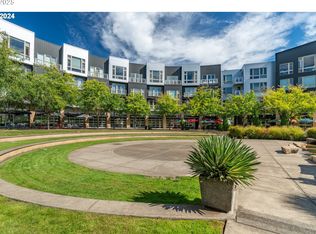
Don't hesitate! One of the metro areas Premier Neighborhoods. Rare opportunity for Amazing Pricing in an A+ Building. On the quiet side of the building with vaulted ceilings and massive windows for maximum natural light. Very important in this climate! High-end, custom plantation shudders included. Stainless steel kitchen appliances and Viking stove. In-unit Washer & Dryer included. Updated flooring and fresh paint throughout. Bathroom has freshly grouted tile floors, a bidet attachment and included cabinetry. Lot's of storage. Primo corner parking spot in newer, secured parking garage. Simply a top notch location in the metro area's coolest and most attractive residential hub. Step out the front door and right onto the MAX (light rail) - 1/2 way between downtown Portland and the Tech Parks. Do you like to travel? Simply lock your door and take the train right to the airport for a stress free voyage. Right across the street from the new and super modern Reser Center for the Arts. Mere blocks to the best restaurants, pubs and coffee in town - Cafe Mingo, DiCarli, Siam Lotus, Westgate Whisky Lounge, Brickhaus Coffee, La Provence and more! Your choice of 3 grocers mere minutes away. Just a couple blocks away from Cartopia, Beaverton's best and cleanest food hub with 30+ first-rate food carts. Three restaurants, coffee (plus several other shops/businesses) are located right on the building's own promenade. Lots of seasonal concerts and markets right on the Round's own promenade and theater bring the entertainment to you! Nearly all-inclusive (and very reasonable) HOA dues cover water, hot water, heat, AC, trash and more. Walk Score of 97 and a Bike Score of 84. Come take a look before it's gone! With this pricing and its location in such a desirable building and neighborhood, this condo won’t stay on the market for long!!
Active
$245,000
12600 SW Crescent St APT 420, Beaverton, OR 97005
1beds
743sqft
Residential, Condominium
Built in 2003
-- sqft lot
$-- Zestimate®
$330/sqft
$570/mo HOA
What's special
Viking stoveVaulted ceilingsStainless steel kitchen appliances
- 18 days
- 367
- 20
Zillow last checked:
Listing updated:
Listed by:
Ronald Milligan 503-484-3166,
Fiv Realty
Source: RMLS (OR),MLS#: 530123347
Facts & features
Interior
Bedrooms & bathrooms
- Bedrooms: 1
- Bathrooms: 1
- Full bathrooms: 1
- Main level bathrooms: 1
Rooms
- Room types: Dining Room, Family Room, Kitchen, Living Room, Primary Bedroom
Primary bedroom
- Features: Balcony, Sliding Doors, High Ceilings, Wallto Wall Carpet
- Level: Main
Dining room
- Features: High Ceilings, Vinyl Floor
- Level: Main
Kitchen
- Features: Dishwasher, Microwave, Free Standing Range, Free Standing Refrigerator, High Ceilings, Vinyl Floor
- Level: Main
Living room
- Features: High Ceilings, Wallto Wall Carpet
- Level: Main
Heating
- Heat Pump
Cooling
- Heat Pump
Appliances
- Included: Disposal, Free-Standing Range, Free-Standing Refrigerator, Stainless Steel Appliance(s), Washer/Dryer, Dishwasher, Microwave, Other Water Heater
Features
- High Ceilings, Balcony
- Flooring: Vinyl, Wall to Wall Carpet
- Doors: Sliding Doors
- Windows: Double Pane Windows
- Basement: Other
Interior area
- Total structure area: 743
- Total interior livable area: 743 sqft
Property
Parking
- Total spaces: 1
- Parking features: Other, Secured, Condo Garage (Other), Detached
- Garage spaces: 1
Accessibility
- Accessibility features: Accessible Doors, Accessible Elevator Installed, Accessible Entrance, Main Floor Bedroom Bath, One Level, Accessibility
Features
- Stories: 1
- Entry location: Upper Floor
- Exterior features: Water Feature, Balcony
- Has view: Yes
- View description: Trees/Woods
Lot
- Features: Light Rail, On Busline
Details
- Parcel number: R2121468
Construction
Type & style
- Home type: Condo
- Architectural style: Contemporary
- Property subtype: Residential, Condominium
Materials
- Other
- Foundation: Other
- Roof: Other
Condition
- Resale
- New construction: No
- Year built: 2003
Utilities & green energy
- Sewer: Public Sewer
- Water: Public
Community & HOA
Community
- Features: Condo Elevator
- Security: Intercom Entry, Security Gate
- Subdivision: Lofts At The Round
HOA
- Has HOA: Yes
- Amenities included: All Landscaping, Central Air, Commons, Exterior Maintenance, Gas, Heat, Hot Water, Insurance, Maintenance Grounds, Management, Sewer, Trash, Water
- HOA fee: $570 monthly
Location
- Region: Beaverton
Financial & listing details
- Price per square foot: $330/sqft
- Tax assessed value: $256,110
- Annual tax amount: $4,580
- Date on market: 10/21/2026
- Listing terms: Cash,Conventional
- Road surface type: Paved
Estimated market value
Not available
Estimated sales range
Not available
Not available
Price history
| Date | Event | Price |
|---|---|---|
| 10/21/2026 | Listed for sale | $245,000-2.8%$330/sqft |
Source:  RMLS (OR) #530123347 Report a problem | ||
| 10/6/2025 | Listing removed | $1,795$2/sqft |
Source: Zillow Rentals Report a problem | ||
| 8/20/2025 | Listed for rent | $1,795$2/sqft |
Source: Zillow Rentals Report a problem | ||
| 4/20/2018 | Sold | $252,000-3%$339/sqft |
Source: RMLS (OR) #18193738 Report a problem | ||
| 3/20/2018 | Pending sale | $259,900$350/sqft |
Source: John L Scott Real Estate #18193738 Report a problem | ||
| 3/16/2018 | Listed for sale | $259,900$350/sqft |
Source: John L Scott Real Estate #18193738 Report a problem | ||
Public tax history
| Year | Property taxes | Tax assessment |
|---|---|---|
| 2025 | $4,580 +3.7% | $209,290 +3% |
| 2024 | $4,416 +5.9% | $203,200 +3% |
| 2023 | $4,169 +4.5% | $197,290 +3% |
| 2022 | $3,990 +4.2% | $191,550 |
| 2021 | $3,830 +2.6% | -- |
| 2020 | $3,734 +3.3% | $180,570 +3% |
| 2019 | $3,616 +3.3% | $175,320 |
| 2018 | $3,501 | $175,320 +6.1% |
| 2017 | $3,501 +12.6% | $165,270 +3% |
| 2016 | $3,110 | $160,460 +14.4% |
| 2015 | $3,110 +22.1% | $140,260 +33.5% |
| 2014 | $2,546 +61% | $105,050 +24.5% |
| 2013 | $1,581 +27.6% | $84,370 +27.2% |
| 2012 | $1,240 -4.1% | $66,340 -4.1% |
| 2011 | $1,293 -56.1% | $69,150 -56.3% |
| 2010 | $2,945 +2.1% | $158,360 -5.6% |
| 2009 | $2,885 +8.3% | $167,790 -18.9% |
| 2008 | $2,664 +1% | $206,900 -4.6% |
| 2007 | $2,638 +10.1% | $216,990 -1.8% |
| 2006 | $2,395 -7.3% | $220,970 +17.4% |
| 2005 | $2,584 +27% | $188,180 +22.6% |
| 2004 | $2,035 | $153,520 |
Find assessor info on the county website
Monthly payment
Est. payment
Payment breakdown
Explore the cost of this home by adjusting the details. Changes won't be saved.Climate risks
Neighborhood: Central Beaverton
Nearby schools
Schools provided by the listing agent
- Elementary: William Walker
- Middle: Cedar Park
- High: Beaverton
Source: RMLS (OR). This data may not be complete. We recommend contacting the local school district to confirm school assignments for this home.
- $394,0002 bd2 ba1.3k sqft12600 SW Crescent St #219, Beaverton, OR 97005Sold
- $319,0002 bd2 ba1.1k sqft12600 SW Crescent St APT 206, Beaverton, OR 97005Pending
- $365,0002 bd2 ba1.2k sqft12600 SW Crescent St APT 207, Beaverton, OR 97005Sold
- $390,0002 bd2 ba1.1k sqft12600 SW Crescent St APT 304, Beaverton, OR 97005Sold
Similar homes
- $325,0001 bd1 ba728 sqft12600 SW Crescent St APT 423, Beaverton, OR 97005Active
 MLS ID #786349960, Ronald Milligan, Fiv Realty. RMLS (OR)
- $299,0002 bd2 ba899 sqft13915 SW Meridian St Unit 407, Beaverton, OR 97005Active
 MLS ID #285103475, Brian Porter, Opt. RMLS (OR)
- $250,0001 bd1 ba675 sqft3515 SW Barbur Blvd APT W1, Portland, OR 97239Active
 MLS ID #456432281, Angie Hobson, Summa Real Estate Group. RMLS (OR)
- $310,0002 bd2 ba910 sqft13875 SW Meridian St Unit 422, Beaverton, OR 97005Active
 MLS ID #659664060, Lillian Foster, Move Real Estate Inc. RMLS (OR)
- $300,0002 bd2 ba919 sqft13925 SW Meridian St Unit 202, Beaverton, OR 97005ActiveMLS ID #110066933, Dag Mavrolas, Premiere Property Group, LLC. RMLS (OR)
- $300,0002 bd2 ba919 sqft13875 SW Meridian St Unit 222, Beaverton, OR 97005ActiveMLS ID #558736703, Dag Mavrolas, Premiere Property Group, LLC. RMLS (OR)
- $212,0002 bd1 ba812 sqft12638 NW Barnes Rd APT 11, Portland, OR 97229ActiveMLS ID #480408238, Kristina Opsahl, Where, Inc. RMLS (OR)
- $218,0001 bd1 ba753 sqft9340 SW 146th Ter APT K8, Beaverton, OR 97007ActiveMLS ID #555544891, Lauren Sheehan, eXp Realty, LLC. RMLS (OR)
- $225,0002 bd1 ba710 sqft648 NE Adwick Dr, Hillsboro, OR 97006ActiveMLS ID #669056438, Geri Penner, MORE Realty. RMLS (OR)
- $199,9002 bd1 ba901 sqft940 NW Naito Pkwy APT L12, Portland, OR 97209ActiveMLS ID #526090462, Randi Thompson, Premiere Property Group, LLC. RMLS (OR)
- $270,0002 bd2 ba925 sqft17126 SW Snowdale St Unit 102, Beaverton, OR 97007ActiveMLS ID #171065874, Nick Shivers, eXp Realty, LLC. RMLS (OR)
- $249,0001 bd1 ba752 sqft1125 NW 9th Ave APT 430, Portland, OR 97209ActiveMLS ID #394730861, Alicia Selliken, Real Broker. RMLS (OR)
- $290,0002 bd2 ba1k sqft15320 NW Central Dr Unit 222, Portland, OR 97229ActiveMLS ID #162796574, Alice Hsing, The Agency Portland. RMLS (OR)
- $235,0001 bd1 ba580 sqft1310 NW Naito Pkwy Unit 200, Portland, OR 97209ActiveMLS ID #325948640, Christina McChesney, The Agency Lake Oswego. RMLS (OR)
- $245,0001 bd1 ba774 sqft5250 S Landing Dr #308, Portland, OR 97239ActiveMLS ID #292153713, Iraida Hermann, Berkshire Hathaway HomeServices NW Real Estate. RMLS (OR)
- $249,9001 bd1 ba691 sqft1255 NW 9th Ave APT 305, Portland, OR 97210ActiveMLS ID #305088034, Bradley Eaton, eXp Realty, LLC. RMLS (OR)
- $220,0002 bd1 ba710 sqft627 NE Garswood Ln, Hillsboro, OR 97006ActiveMLS ID #626771091, Austin Sabin, John L. Scott Portland Central. RMLS (OR)
- $215,0001 bd1 ba732 sqft10805 NE Red Wing Way #101, Hillsboro, OR 97006ActiveMLS ID #144545603, Genie Shook, John L. Scott. RMLS (OR)
- $305,0002 bd2 ba1k sqft14800 SW Sandhill Loop #201, Beaverton, OR 97007ActiveMLS ID #117517097, Alysa-Marie Farhoud, Real Broker. RMLS (OR)
- $269,9002 bd2 ba1k sqft6737 SW 30th Ave APT B, Portland, OR 97219ActiveMLS ID #391625391, Nikki del Giudice, Farrell Realty & Property Management, Inc. RMLS (OR)
