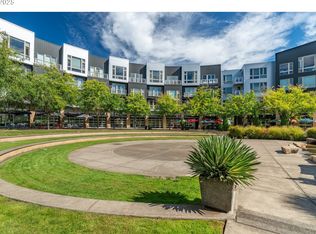
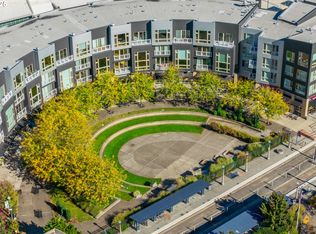
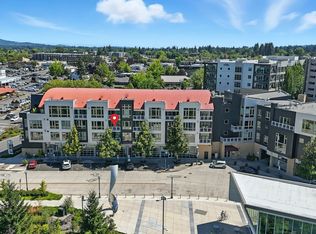
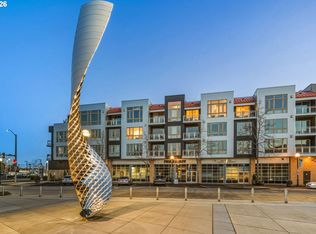
FULL REMODEL of a hard-to-find, 2-bedroom condo on the quiet side of one of the metro area's premier buildings - The Lofts at the Round. The recent remodel includes new cabinets, modern granite countertops, backsplash, appliances, lighting and new high-end vinyl plank flooring (not a stitch of carpeting to be found). The spacious combo dining & living room has a gas fireplace & a reading/office nook. Floor-to-ceiling windows allow for maximum natural light. The large bathroom has a walk-in shower with a frameless glass shower door and updated tile - plus a cool floating vanity with double sinks. There's even a large combo half-bathroom/utility room with a new vanity and in-unit washer & dryer. All that, and there's still space to add a shower! The condo and its large private balcony overlook the duck pond and the stunning, new Reser Center for the Arts. Simply a top notch location in the metro area's coolest and most attractive residential hub. Step out the front door and right onto the MAX (light rail) - 1/2 way between downtown Portland and the Tech Parks. Do you like to travel? Simply lock your door and take the train right to the airport for a stress free voyage. Mere blocks to the best restaurants, pubs and coffee in town - Cafe Mingo, DiCarli, Siam Lotus, Westgate Whisky Lounge, Brickhaus Coffee, Oswego Grill, La Provence and more! Your choice of 3 grocers are mere minutes away. Just a couple blocks away from Cartopia, Beaverton's best and cleanest food hub with about 30 first-rate food carts. Three restaurants, coffee (plus several other shops/businesses) are located right on the building's own promenade. Lots of seasonal concerts and markets take place on the Round's promenade and the theater brings the entertainment straight to you! Nearly all-inclusive HOA dues cover water, hot water, heat, AC, trash and more. Walk Score of 97 and a Bike Score of 84. Come take a look before someone else snaps it up! This is an ABSOLUTE STEAL at this price!!
Active
$329,000
12600 SW Crescent St APT 206, Beaverton, OR 97005
2beds
1,149sqft
Residential, Condominium
Built in 2003
-- sqft lot
$323,700 Zestimate®
$286/sqft
$862/mo HOA
What's special
Gas fireplaceModern granite countertopsUpdated tileNew cabinetsNew vanityFloor-to-ceiling windowsOverlook the duck pond
- 33 days
- 527
- 36
Zillow last checked:
Listing updated:
Listed by:
Ronald Milligan 503-484-3166,
Fiv Realty
Source: RMLS (OR),MLS#: 420300146
Facts & features
Interior
Bedrooms & bathrooms
- Bedrooms: 2
- Bathrooms: 2
- Full bathrooms: 1
- Partial bathrooms: 1
- Main level bathrooms: 2
Rooms
- Room types: Utility Room, Bedroom 2, Dining Room, Family Room, Kitchen, Living Room, Primary Bedroom
Primary bedroom
- Features: Balcony, Updated Remodeled, Walkin Closet
- Level: Main
Bedroom 2
- Features: Balcony, Updated Remodeled
- Level: Main
Dining room
- Features: Fireplace, Updated Remodeled
- Level: Main
Kitchen
- Features: Dishwasher, Microwave, Updated Remodeled, Free Standing Range, Free Standing Refrigerator, Granite
- Level: Main
Living room
- Features: Fireplace, Updated Remodeled
- Level: Main
Heating
- Heat Pump, Fireplace(s)
Cooling
- Central Air, Heat Pump
Appliances
- Included: Dishwasher, Free-Standing Range, Free-Standing Refrigerator, Microwave, Stainless Steel Appliance(s), Washer/Dryer, Other Water Heater
- Laundry: Laundry Room
Features
- Elevator, Granite, High Speed Internet, Updated Remodeled, Balcony, Walk-In Closet(s), Tile
- Flooring: Vinyl
- Windows: Double Pane Windows, Vinyl Frames
- Basement: Other
- Number of fireplaces: 1
- Fireplace features: Gas
Interior area
- Total structure area: 1,149
- Total interior livable area: 1,149 sqft
Property
Parking
- Total spaces: 1
- Parking features: Secured, Garage Door Opener, Condo Garage (Other), Detached
- Garage spaces: 1
Accessibility
- Accessibility features: Accessible Elevator Installed, Accessible Entrance, Accessible Hallway, Main Floor Bedroom Bath, One Level, Parking, Utility Room On Main, Accessibility
Features
- Stories: 1
- Entry location: Main Level
- Exterior features: Balcony
- Has view: Yes
- View description: Creek/Stream, Pond, Trees/Woods
- Has water view: Yes
- Water view: Creek/Stream,Pond
Lot
- Features: Light Rail, On Busline, Trees
Details
- Parcel number: R2119808
Construction
Type & style
- Home type: Condo
- Architectural style: Contemporary
- Property subtype: Residential, Condominium
Materials
- Other
- Foundation: Other
- Roof: Other
Condition
- Resale,Updated/Remodeled
- New construction: No
- Year built: 2003
Utilities & green energy
- Sewer: Public Sewer
- Water: Public
- Utilities for property: Other Internet Service
Community & HOA
Community
- Features: Condo Elevator
- Security: Entry, Fire Sprinkler System, Security Gate
- Subdivision: The Lofts At The Round
HOA
- Has HOA: Yes
- Amenities included: All Landscaping, Central Air, Commons, Exterior Maintenance, Gas, Heat, Hot Water, Insurance, Maintenance Grounds, Management, Sewer, Trash, Water
- HOA fee: $862 monthly
Location
- Region: Beaverton
Financial & listing details
- Price per square foot: $286/sqft
- Tax assessed value: $344,240
- Annual tax amount: $5,260
- Date on market: 9/11/2026
- Listing terms: Cash,Conventional
- Road surface type: Paved
Estimated market value
$323,700
$308,000 - $340,000
$1,886/mo
Price history
| Date | Event | Price |
|---|---|---|
| 9/11/2026 | Listed for sale | $329,000+163.2%$286/sqft |
Source:  RMLS (OR) #420300146 Report a problem RMLS (OR) #420300146 Report a problem | ||
| 8/16/2013 | Sold | $125,000-43.3%$109/sqft |
Source: RMLS (OR) #13216371 Report a problem | ||
| 2/7/2013 | Listing removed | $1,345$1/sqft |
Source: TMG Property Management Services NW Report a problem | ||
| 1/20/2013 | Price change | $1,345-10%$1/sqft |
Source: TMG Property Management Services NW Report a problem | ||
| 12/8/2012 | Listed for rent | $1,495$1/sqft |
Source: TMG Property Management Services NW Report a problem | ||
| 7/26/2005 | Sold | $220,500$192/sqft |
Source: Public Record Report a problem | ||
Public tax history
| Year | Property taxes | Tax assessment |
|---|---|---|
| 2025 | $5,261 +4.1% | $239,450 +3% |
| 2024 | $5,052 +5.9% | $232,480 +3% |
| 2023 | $4,770 +4.5% | $225,710 +3% |
| 2022 | $4,565 +3.6% | $219,140 |
| 2021 | $4,405 +3.1% | -- |
| 2020 | $4,272 +3.3% | $206,570 +3% |
| 2019 | $4,136 +3.3% | $200,560 |
| 2018 | $4,005 | $200,560 +6.1% |
| 2017 | $4,005 +12% | $189,050 +3% |
| 2016 | $3,576 | $183,550 +12.3% |
| 2015 | $3,576 +20.6% | $163,380 +35.2% |
| 2014 | $2,966 +63.6% | $120,870 +25% |
| 2013 | $1,813 +27.7% | $96,720 +27.3% |
| 2012 | $1,419 -3.9% | $75,950 -3.9% |
| 2011 | $1,477 -56.2% | $79,000 -56.3% |
| 2010 | $3,368 +2.1% | $180,950 -5.8% |
| 2009 | $3,300 +8.3% | $192,180 -19.7% |
| 2008 | $3,048 +1% | $239,250 -4.7% |
| 2007 | $3,017 +10.1% | $250,950 -1.5% |
| 2006 | $2,740 -7.3% | $254,820 +17.8% |
| 2005 | $2,955 +10.1% | $216,290 +6.8% |
| 2004 | $2,684 | $202,540 |
Find assessor info on the county website
Monthly payment
Est. payment
Payment breakdown
Explore the cost of this home by adjusting the details. Changes won't be saved.Climate risks
Neighborhood: Central Beaverton
Nearby schools
Schools provided by the listing agent
- Elementary: William Walker
- Middle: Cedar Park
- High: Beaverton
Source: RMLS (OR). This data may not be complete. We recommend contacting the local school district to confirm school assignments for this home.
- $394,0002 bd2 ba1.3k sqft12600 SW Crescent St #219, Beaverton, OR 97005Sold
- $365,0002 bd2 ba1.2k sqft12600 SW Crescent St APT 207, Beaverton, OR 97005Sold
- $390,0002 bd2 ba1.1k sqft12600 SW Crescent St APT 304, Beaverton, OR 97005Sold
- $463,5002 bd3 ba1.8k sqft12600 SW Crescent St APT 408, Beaverton, OR 97005Sold
Similar homes
- $349,0002 bd2 ba1.2k sqft12600 SW Crescent St APT 216, Beaverton, OR 97005Active

 MLS ID #748517263, Konner Fralia, Cascade Hasson Sotheby's International Realty. RMLS (OR)
 - $330,0002 bd2 ba1.3k sqft7480 SW Kimberly Ct, Beaverton, OR 97008Active
 MLS ID #497241673, Dar Rodgers, Wholehearted Homes. RMLS (OR)
 - $324,9002 bd2 ba1k sqft600 NW Lost Springs Ter Unit 301, Portland, OR 97229Active
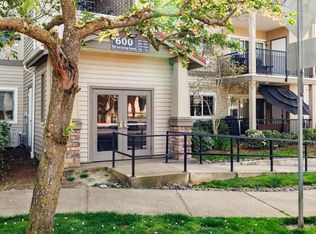 MLS ID #505778172, Sharon Fleming, Coldwell Banker Bain. RMLS (OR)
 - $325,0002 bd3 ba1.4k sqft12320 SW Jenine Ln, Beaverton, OR 97008Active
 MLS ID #762193658, Lacey Summers, Bella Casa Real Estate Group. RMLS (OR)
 - $375,0003 bd3 ba1.4k sqft16199 SW Audubon St Unit 101, Beaverton, OR 97003ActiveMLS ID #128016917, Nicole Kelly, Premiere Property Group, LLC. RMLS (OR)
- $329,0002 bd2 ba1.3k sqft205 S Montgomery St Unit 205, Portland, OR 97201ActiveMLS ID #743190383, Stuart Stevens, Realty Portland. RMLS (OR)
- $364,9003 bd3 ba1.4k sqft16055 SW Audubon St Unit 104, Beaverton, OR 97003ActiveMLS ID #563480617, Christine Monty, RE/MAX Equity Group. RMLS (OR)
- $349,0003 bd3 ba1.4k sqft17369 SW Sarah Ellen Ct, Beaverton, OR 97006ActiveMLS ID #479376540, Jan Stranski, P.C., Windermere Realty Trust. RMLS (OR)
- $325,0002 bd3 ba1.1k sqft10525 NE Cedar Falls Loop, Hillsboro, OR 97006ActiveMLS ID #248819618, Erik Bennett, Metro West Realty. RMLS (OR)
- $345,0002 bd1 ba936 sqft2024 SW Howards Way APT 405, Portland, OR 97205ActiveMLS ID #154674583, Allison Greiner, Opt. RMLS (OR)
- $299,0002 bd2 ba1.3k sqft1500 SW 5th Ave Unit 802, Portland, OR 97201ActiveMLS ID #402904066, Kelly Fitzmaurice, Harnish Company Realtors. RMLS (OR)
- $297,0002 bd2 ba1k sqft2021 SW Main St Unit 33, Portland, OR 97205ActiveMLS ID #492564455, Stuart Stevens, Realty Portland. RMLS (OR)
- $339,9003 bd2 ba1.3k sqft8115 NE Wilkins St, Beaverton, OR 97006ActiveMLS ID #672056347, Julie Ann Smith, MORE Realty. RMLS (OR)
- $225,0002 bd2 ba1.1k sqft1653 NW Midlake Ln, Beaverton, OR 97006ActiveMLS ID #526520329, Sean Mele, Opt. RMLS (OR)
- $375,0002 bd2 ba888 sqft1500 SW 11th Ave Unit 2103, Portland, OR 97201ActiveMLS ID #302414097, Jason Mendell, eXp Realty, LLC. RMLS (OR)
- $399,9002 bd1 ba940 sqft11515 NW Laidlaw Rd, Portland, OR 97229ActiveMLS ID #170870870, Tony Apa, JMG - Jason Mitchell Group. RMLS (OR)
- $225,0002 bd2 ba1k sqft590 NW Lost Springs Ter Unit 403, Portland, OR 97229ActiveMLS ID #343388241, Dennis Laird, Windermere Realty Trust. RMLS (OR)
- $275,0002 bd2 ba949 sqft17193 SW Appledale Rd Unit 104, Beaverton, OR 97007ActiveMLS ID #576850495, Joleen Brann, Realty One Group Prestige. RMLS (OR)
- $385,0003 bd3 ba1.7k sqft17483 SW September Ln, Beaverton, OR 97003ActiveMLS ID #360122795, Drew Coleman, Opt. RMLS (OR)
- $420,0003 bd3 ba1.4k sqft18564 SW Muirfield St, Beaverton, OR 97003ActiveMLS ID #630994332, Joe Liu, Keller Williams PDX Central. RMLS (OR)
