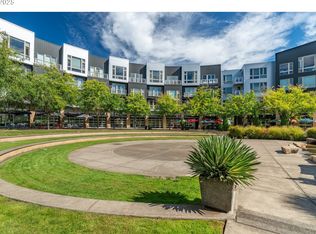
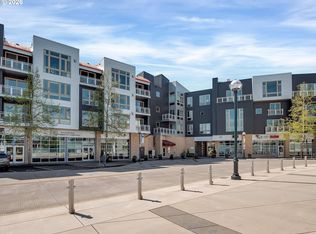
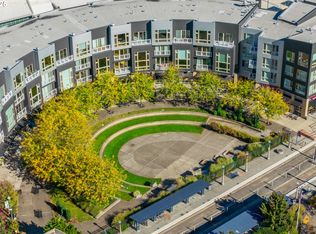
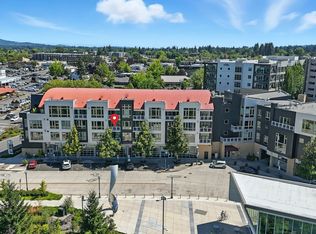
New Price! Walk in and you immediately know this one is different. Nearly every surface has just been redone: brand new LVP flooring and carpet, fresh paint throughout, quartz countertops with full-height matching backsplash, refinished and painted cabinetry with new hardware, new vanities in both bathrooms, updated lighting, new baseboards — it's a thorough, thoughtful refresh that shows. But the bones are what make this unit special. Floor-to-ceiling windows spanning two full stories pour natural light into the open living and dining space in a way that's genuinely striking — you have to stand in it to appreciate it. The main floor bedroom is as flexible as they come: primary suite, home office, studio, or gym. Upstairs, an oversized loft runs the length of the unit and looks out over the living space below — same incredible light, endless options for how you use it. The primary suite features an en suite bath, walk-in closet, and a Juliet style balcony with leafy tree views and a front-row look at the striking Reser Center for the Arts just across the street. On the practical side: in-unit laundry, stainless appliances, secured building with elevator, and an assigned parking spot in the garage across the street with EV charging available. And the HOA here is about as all-in as it gets — hot water, heat and AC (water-sourced heat pump), gas, sewer, garbage, and parking are all covered in the $893/month. Rentals are permitted with a 30-day minimum and no current rental cap, making this a strong option for investors too. Then there's The Round itself. Walk Score 98 — and it earns it. Step outside onto the promenade and you're surrounded by outdoor dining, coffee, seasonal markets and concerts, and one of Beaverton's best food cart pods just a couple blocks away. MAX Light Rail is right at your door, putting downtown Portland 30 minutes out and PDX a straight shot away. Lock up and go.
Active
Price cut: $30K (9/23)
$349,000
12600 SW Crescent St APT 216, Beaverton, OR 97005
2beds
1,232sqft
Residential, Condominium
Built in 2003
-- sqft lot
$-- Zestimate®
$283/sqft
$893/mo HOA
What's special
Fresh paint throughoutUpdated lightingWalk-in closetNew baseboardsIn-unit laundryStainless appliances
- 111 days
- 620
- 37
Zillow last checked:
Listing updated:
Listed by:
Konner Fralia 503-956-5655,
Cascade Hasson Sotheby's International Realty
Source: RMLS (OR),MLS#: 748517263
Facts & features
Interior
Bedrooms & bathrooms
- Bedrooms: 2
- Bathrooms: 2
- Full bathrooms: 2
- Main level bathrooms: 1
Rooms
- Room types: Loft, Bedroom 2, Dining Room, Family Room, Kitchen, Living Room, Primary Bedroom
Primary bedroom
- Features: Bathroom, Updated Remodeled, Bathtub With Shower, Ensuite, Walkin Closet
- Level: Upper
Bedroom 2
- Features: Updated Remodeled
- Level: Main
Dining room
- Features: Living Room Dining Room Combo, Updated Remodeled, High Ceilings
- Level: Main
Kitchen
- Features: Dishwasher, Disposal, Microwave, Updated Remodeled, Free Standing Range, Free Standing Refrigerator, Plumbed For Ice Maker, Quartz
- Level: Main
Living room
- Features: Updated Remodeled, High Ceilings
- Level: Main
Heating
- Forced Air
Cooling
- Central Air, Heat Pump
Appliances
- Included: Dishwasher, Disposal, Down Draft, Free-Standing Range, Free-Standing Refrigerator, Microwave, Plumbed For Ice Maker, Stainless Steel Appliance(s), Washer/Dryer, Electric Water Heater
Features
- Elevator, High Ceilings, Quartz, Updated Remodeled, Living Room Dining Room Combo, Bathroom, Bathtub With Shower, Walk-In Closet(s)
- Flooring: Luxury Vinyl Plank, Tile, Wall to Wall Carpet
- Windows: Double Pane Windows, Vinyl Frames
Interior area
- Total structure area: 1,232
- Total interior livable area: 1,232 sqft
Property
Parking
- Total spaces: 1
- Parking features: Secured, Condo Garage (Other), Detached
- Garage spaces: 1
Accessibility
- Accessibility features: Accessible Elevator Installed, Accessible Entrance, Main Floor Bedroom Bath, Utility Room On Main, Accessibility, Handicap Access
Features
- Stories: 2
- Entry location: Upper Floor
Details
- Parcel number: R2121442
Construction
Type & style
- Home type: Condo
- Architectural style: Contemporary
- Property subtype: Residential, Condominium
Materials
- Metal Siding
Condition
- Updated/Remodeled
- New construction: No
- Year built: 2003
Utilities & green energy
- Sewer: Public Sewer
- Water: Public
Community & HOA
Community
- Features: Condo Elevator
- Security: Entry, Fire Sprinkler System, Limited Access
- Subdivision: Lofts At The Round
HOA
- Has HOA: Yes
- Amenities included: All Landscaping, Central Air, Commons, Exterior Maintenance, Heat, Hot Water, Insurance, Maintenance Grounds, Management, Sewer, Trash, Water
- HOA fee: $893 monthly
Location
- Region: Beaverton
Financial & listing details
- Price per square foot: $283/sqft
- Tax assessed value: $410,260
- Annual tax amount: $6,609
- Date on market: 6/25/2026
- Listing terms: Cash,Conventional
- Road surface type: Paved
Estimated market value
Not available
Estimated sales range
Not available
Not available
Price history
| Date | Event | Price |
|---|---|---|
| 9/23/2026 | Price change | $349,000-7.9%$283/sqft |
Source:  RMLS (OR) #748517263 Report a problem RMLS (OR) #748517263 Report a problem | ||
| 8/6/2026 | Price change | $379,000-2.6%$308/sqft |
Source: RMLS (OR) #748517263 Report a problem | ||
| 6/25/2026 | Listed for sale | $389,000$316/sqft |
Source: RMLS (OR) #748517263 Report a problem | ||
Public tax history
| Year | Property taxes | Tax assessment |
|---|---|---|
| 2025 | $6,609 +4.1% | $300,840 +3% |
| 2024 | $6,347 +5.9% | $292,080 +3% |
| 2023 | $5,993 +4.5% | $283,580 +3% |
| 2022 | $5,736 +3.6% | $275,330 |
| 2021 | $5,535 +5.8% | -- |
| 2020 | $5,230 +0.6% | $259,540 +3% |
| 2019 | $5,197 +3.3% | $251,990 |
| 2018 | $5,032 | $251,990 +6.1% |
| 2017 | $5,032 +19.3% | $237,540 +3% |
| 2016 | $4,219 | $230,630 +17.2% |
| 2015 | $4,219 +18.1% | $196,760 +40.8% |
| 2014 | $3,572 +64.7% | $139,730 +20.7% |
| 2013 | $2,169 +26.7% | $115,740 +26.3% |
| 2012 | $1,713 -3.4% | $91,640 -3.4% |
| 2011 | $1,773 -56.5% | $94,850 -56.4% |
| 2010 | $4,078 -4.5% | $217,330 -10.3% |
| 2009 | $4,270 +8.3% | $242,200 -17.8% |
| 2008 | $3,944 +1% | $294,810 -7.6% |
| 2007 | $3,905 +10.1% | $319,050 -3.9% |
| 2006 | $3,546 -7.3% | $331,840 +21.6% |
| 2005 | $3,825 +29.4% | $273,000 +22.4% |
| 2004 | $2,956 | $223,000 |
Find assessor info on the county website
Monthly payment
Est. payment
Payment breakdown
Explore the cost of this home by adjusting the details. Changes won't be saved.Climate risks
Neighborhood: Central Beaverton
Nearby schools
Schools provided by the listing agent
- Elementary: William Walker
- Middle: Cedar Park
- High: Beaverton
Source: RMLS (OR). This data may not be complete. We recommend contacting the local school district to confirm school assignments for this home.
- $394,0002 bd2 ba1.3k sqft12600 SW Crescent St #219, Beaverton, OR 97005Sold
- $329,0002 bd2 ba1.1k sqft12600 SW Crescent St APT 206, Beaverton, OR 97005For Sale
- $365,0002 bd2 ba1.2k sqft12600 SW Crescent St APT 207, Beaverton, OR 97005Sold
- $390,0002 bd2 ba1.1k sqft12600 SW Crescent St APT 304, Beaverton, OR 97005Sold
Similar homes
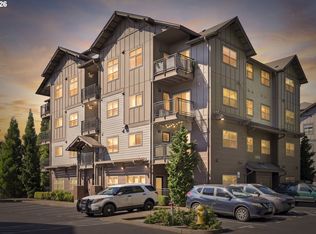
- $299,0002 bd2 ba899 sqft13915 SW Meridian St Unit 407, Beaverton, OR 97005Active

 MLS ID #285103475, Brian Porter, Opt. RMLS (OR)
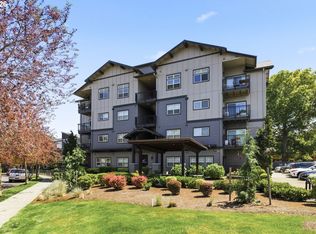
 - $310,0002 bd2 ba910 sqft13875 SW Meridian St Unit 422, Beaverton, OR 97005Active
 MLS ID #659664060, Lillian Foster, Move Real Estate Inc. RMLS (OR)
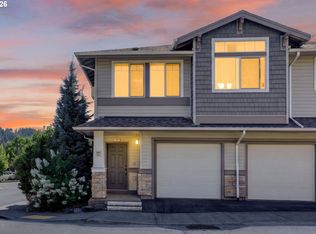
 - $300,0002 bd2 ba919 sqft13925 SW Meridian St Unit 202, Beaverton, OR 97005Active
 MLS ID #110066933, Dag Mavrolas, Premiere Property Group, LLC. RMLS (OR)
 - $305,0002 bd2 ba1k sqft14800 SW Sandhill Loop #201, Beaverton, OR 97007Active
 MLS ID #117517097, Alysa-Marie Farhoud, Real Broker. RMLS (OR)
 - $345,0002 bd1 ba936 sqft2024 SW Howards Way APT 405, Portland, OR 97205ActiveMLS ID #154674583, Allison Greiner, Opt. RMLS (OR)
- $342,5002 bd2 ba1k sqft9600 NW Miller Hill Dr, Portland, OR 97229ActiveMLS ID #766848239, Lora Smith, Redfin. RMLS (OR)
- $330,0002 bd2 ba1.2k sqft8361 SW 24th Ave, Portland, OR 97219ActiveMLS ID #567654105, Cathleen Clark Thomas, John L. Scott. RMLS (OR)
- $269,9002 bd2 ba1k sqft590 NW Lost Springs Ter Unit 401, Portland, OR 97229ActiveMLS ID #330820502, Dirk Hmura, The Agency Portland. RMLS (OR)
- $375,0002 bd2 ba888 sqft1500 SW 11th Ave Unit 2103, Portland, OR 97201ActiveMLS ID #302414097, Jason Mendell, eXp Realty, LLC. RMLS (OR)
- $290,0002 bd2 ba1k sqft15320 NW Central Dr Unit 222, Portland, OR 97229ActiveMLS ID #162796574, Alice Hsing, The Agency Portland. RMLS (OR)
- $339,0002 bd2 ba1.3k sqft16250 Pacific Hwy Unit 45, Lake Oswego, OR 97034ActiveMLS ID #613424806, Mimi Porter, Windermere Heritage. RMLS (OR)
- $419,9002 bd2 ba1.5k sqft2221 SW 1st Ave APT 222, Portland, OR 97201ActiveMLS ID #492948229, Steve Brian, Living Room Realty. RMLS (OR)
- $335,0001 bd1 ba820 sqft1930 S River Dr Unit W605, Portland, OR 97201ActiveMLS ID #106131646, Joe Liu, Keller Williams PDX Central. RMLS (OR)
- $339,9003 bd3 ba1.5k sqft11225 SE Causey Cir, Portland, OR 97266ActiveMLS ID #394648368, Jesse Richter, Knipe Realty ERA Powered. RMLS (OR)
- $360,0002 bd2 ba1.1k sqft3920 N Montana Ave #101, Portland, OR 97227ActiveMLS ID #449422835, Annie Leonard, Windermere Realty Trust. RMLS (OR)
- $349,9002 bd3 ba965 sqft1995 SW Moss St, Portland, OR 97219ActiveMLS ID #607410434, Aleksander Koval, The Koval Group. RMLS (OR)
- $325,0002 bd1 ba1.1k sqft200 Burnham Rd Unit 303, Lake Oswego, OR 97034ActiveMLS ID #774600671, Robin Springer, Windermere Realty Trust. RMLS (OR)
- $380,0002 bd2 ba951 sqft1616 NE 45th Ave #5E, Portland, OR 97213ActiveMLS ID #467806055, Donna Ellison, Keller Williams Realty Portland Premiere. RMLS (OR)
- $360,0002 bd3 ba1k sqft1235 N Morgan St, Portland, OR 97217ActiveMLS ID #476456448, Kristin Rader, Keller Williams Sunset Corridor. RMLS (OR)
- $322,9992 bd2 ba1k sqft11715 SW Valencia Ln Unit 209, Wilsonville, OR 97070ActiveMLS ID #567541640, Richard Herrera, MORE Realty. RMLS (OR)
