Skip main navigation
Sold
  • $405,000

    2221 SW 1st Ave APT 222, Portland, OR 97201

    2beds
    1,593sqft
    Residential, Condominium
    Built in 1973
    -- sqft lot
    $404,900 Zestimate®
    $254/sqft
    $2,834 Estimated rent

    Home value

    $404,900

    $385,000 - $425,000

    $2,834/mo

    Zestimate® history
    Loading
    Loading...

    Owner options

    List your home for rent

    $2,834/mo

    Rent Zestimate®

    Find your next renter with Zillow Rental Manager. Plus, with online applications, you can quickly screen prospective tenants – for free.

    Learn more

    $2,834/mo

    Rent Zestimate®

    Refinance and save

    $3,877/mo

    Est. payment

    Refinancing to a lower rate could help reduce your monthly payments and save thousands over the life of the loan.

    See today's rates

    $3,877/mo

    Est. payment

    Explore your selling options

    Work with a Zillow partner agent

    Leverage their expertise and Zillow's premium Showcase listings to get your home seen by more buyers.

    Get started

    List with your own agent

    Get your home in front of millions of buyers by listing it on Zillow.

    Learn how to do it

    Sell it yourself

    Take full control of how buyers see your home on Zillow by listing For Sale by Owner (FSBO).

    List your home

    What's special

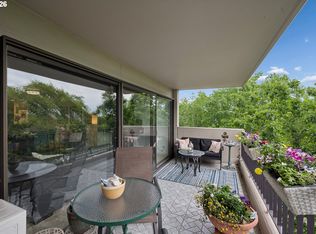
    Remodeled kitchenButcher-block countersTwo covered balconiesStainless appliancesTile backsplashWhite cabinetry
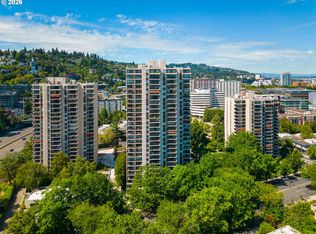
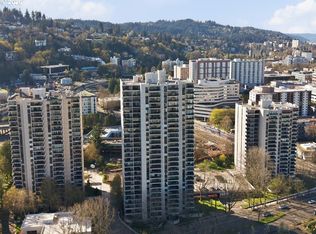
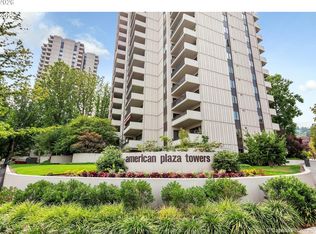
    What if condo living allowed you to keep the space…with no more maintenance…and no more renovations? With nearly 1,600 square feet on one level, this updated 2-bedroom, 2-bath home gives you the proportions of a real house, two covered balconies, secure parking and separate storage, without the exterior upkeep. Rather than looking out over rooftops and traffic, the home sits alongside a mature tree canopy, creating a surprisingly green, residential feel in the middle of the city. The heavy lifting has already been done. The remodeled kitchen features white cabinetry, stainless appliances, butcher-block counters and tile backsplash. And yes…fridge included! Both bathrooms have been remodeled, and newer flooring, doors, trim, closets, hardware and mini-split heating/cooling make this a home you can move into and enjoy instead of immediately working on. The generous floor plan includes a large living room with electric fireplace opening to a covered balcony, plus a separate dining/flex space with room for a full-size table, hobbies or entertaining. The bedrooms are separated for privacy and both enjoy outdoor access. The primary suite includes ample closet space and remodeled bath with double sinks and walk-in shower; the second bedroom works comfortably as a guest room, office, or both. In-unit laundry...and yes again, the washer and dryer are included! American Plaza Towers adds indoor and outdoor pools, hot tub, fitness facilities, saunas, community spaces, 24-hour concierge service, on-site security and abundant guest parking. MAX, Streetcar, PSU, OHSU, RiverPlace, the waterfront and Cultural District are nearby, and the east side is about 5 minutes away. This is a condo for someone ready to simplify without shrinking their life: real rooms, storage, outdoor space, greenery, parking, amenities…and no major interior project waiting after closing. So move in. Bring your stuff. Decide where your favorite piece of art goes. And make this your home!

    Zillow last checked:

    Listing updated:

    Listed by:

    Steve Brian 503-720-2529,

    Living Room Realty

    Bought with:

    Tran Rogers, 200705217

    RE/MAX Equity Group

    Source: RMLS (OR),MLS#: 492948229MLS Logo

    Facts & features

    Interior

    Bedrooms & bathrooms
    • Bedrooms: 2
    • Bathrooms: 2
    • Full bathrooms: 2
    • Main level bathrooms: 2
    Rooms
    • Room types: Laundry, Bedroom 2, Dining Room, Family Room, Kitchen, Living Room, Primary Bedroom
    Primary bedroom
    • Features: Balcony, Bathroom, Double Closet, Double Sinks, Quartz, Suite, Walkin Shower, Wallto Wall Carpet
    • Level: Main
    Bedroom 2
    • Features: Balcony, Double Closet, Wallto Wall Carpet
    • Level: Main
    Dining room
    • Features: Balcony, Vinyl Floor
    • Level: Main
    Kitchen
    • Features: Dishwasher, Disposal, Eat Bar, Microwave, Free Standing Range, Free Standing Refrigerator
    • Level: Main
    Living room
    • Features: Balcony, Fireplace, Wallto Wall Carpet
    • Level: Main
    Heating
    • Ductless, Heat Pump, Mini Split, Fireplace(s)
    Cooling
    • Heat Pump
    Appliances
    • Included: Dishwasher, Disposal, Free-Standing Range, Free-Standing Refrigerator, Microwave, Stainless Steel Appliance(s), Washer/Dryer, Electric Water Heater
    • Laundry: Laundry Room
    Features
    • High Speed Internet, Hookup Available, Marble, Quartz, Soaking Tub, Balcony, Double Closet, Eat Bar, Bathroom, Double Vanity, Suite, Walkin Shower
    • Flooring: Luxury Vinyl Plank, Wall to Wall Carpet, Vinyl
    • Windows: Aluminum Frames
    • Basement: None
    • Number of fireplaces: 1
    • Fireplace features: Electric
    Interior area
    • Total structure area: 1,593
    • Total interior livable area: 1,593 sqft

    Property

    Parking
    • Total spaces: 1
    • Parking features: Deeded, Off Street, Garage Door Opener, Condo Garage (Deeded), Attached
    • Attached garage spaces: 1
    Accessibility
    • Accessibility features: Accessible Approachwith Ramp, Accessible Entrance, Garage On Main, Main Floor Bedroom Bath, One Level, Parking, Utility Room On Main, Walkin Shower, Accessibility
    Features
    • Levels: One
    • Stories: 1
    • Entry location: Lower Floor
    • Patio & porch: Covered Deck, Patio
    • Exterior features: Garden, Raised Beds, Sauna, Yard, Balcony
    • Has private pool: Yes
    • Spa features: Association
    • Has view: Yes
    • View description: City, Trees/Woods
    Lot
    • Features: Commons, Level, Light Rail, On Busline, Street Car, Trees, Sprinkler
    Details
    • Additional structures: HookupAvailable
    • Parcel number: R105113

    Construction

    Type & style
    • Home type: Condo
    • Architectural style: Contemporary
    • Property subtype: Residential, Condominium
    Materials
    • Other
    • Foundation: Concrete Perimeter
    • Roof: Membrane
    Condition
    • Resale
    • New construction: No
    • Year built: 1973

    Utilities & green energy

    • Sewer: Public Sewer
    • Water: Public
    • Utilities for property: Cable Connected

    Community & HOA

    Community
    • Features: Condo Elevator, Condo Concierge
    • Security: Entry, Security Gate, Security Lights
    HOA
    • Has HOA: Yes
    • Amenities included: All Landscaping, Cable T V, Commons, Concierge, Exterior Maintenance, Gym, Insurance, Internet, Maintenance Grounds, Management, Meeting Room, Party Room, Pool, Sauna, Sewer, Spa Hot Tub, Trash, Water, Weight Room
    • HOA fee: $1,229 monthly
    Location
    • Region: Portland

    Financial & listing details

    • Price per square foot: $254/sqft
    • Tax assessed value: $375,610
    • Annual tax amount: $7,180
    • Date on market: 10/8/2026
    • Cumulative days on market: 5 days
    • Listing terms: Cash,Conventional,FHA,VA Loan

    Price history

    DateEventPrice
    11/12/2026Sold$405,000-3.5%$254/sqft
    Source: RMLS (OR) #492948229 Report a problem
    10/14/2026Pending sale$419,900$264/sqft
    Source: RMLS (OR) #492948229 Report a problem
    10/8/2026Listed for sale$419,900+5.5%$264/sqft
    Source: RMLS (OR) #492948229 Report a problem
    7/11/2025Sold$398,000$250/sqft
    Source: RMLS (OR) #710450174 Report a problem
    6/20/2025Pending sale$398,000$250/sqft
    Source: RMLS (OR) #710450174 Report a problem
    4/24/2025Price change$398,000-5%$250/sqft
    Source: RMLS (OR) #710450174 Report a problem
    4/1/2025Price change$419,000-3.7%$263/sqft
    Source: RMLS (OR) #710450174 Report a problem
    3/15/2025Listed for sale$435,000-1.1%$273/sqft
    Source: RMLS (OR) #710450174 Report a problem
    7/19/2024Sold$440,000-2.2%$276/sqft
    Source: RMLS (OR) #24438470 Report a problem
    6/26/2024Pending sale$449,950$282/sqft
    Source: RMLS (OR) #24438470 Report a problem
    5/13/2024Listed for sale$449,950+2.5%$282/sqft
    Source: RMLS (OR) #24438470 Report a problem
    7/8/2018Listing removed$439,000$276/sqft
    Source: Windermere Community Realty #18240999 Report a problem
    7/8/2018Listed for sale$439,000+0.9%$276/sqft
    Source: Windermere Community Realty #18240999 Report a problem
    7/6/2018Sold$435,000-0.9%$273/sqft
    Source: RMLS (OR) #18240999 Report a problem
    5/10/2018Pending sale$439,000$276/sqft
    Source: Windermere Community Realty #18240999 Report a problem
    5/7/2018Price change$439,000-6.4%$276/sqft
    Source: Windermere Community Realty #18240999 Report a problem
    4/20/2018Price change$469,000-6%$294/sqft
    Source: Windermere Community Realty #18240999 Report a problem
    4/2/2018Price change$499,000-3.9%$313/sqft
    Source: Windermere Community Realty #18240999 Report a problem
    3/2/2018Price change$519,000-1.5%$326/sqft
    Source: Windermere Community Realty #18240999 Report a problem
    1/19/2018Listed for sale$527,000+22%$331/sqft
    Source: Windermere Community Realty #18240999 Report a problem
    10/21/2015Sold$432,000-3.8%$271/sqft
    Source: Public Record Report a problem
    9/21/2015Listed for sale$449,000$282/sqft
    Source: Plaza Realty #15243345 Report a problem

    Public tax history

    YearProperty taxesTax assessment
    2025$7,181 -13.3%$375,610 -2.4%
    2024$8,279 +9.5%$384,800 +3%
    2023$7,563 +3.6%$373,600 +3%
    2022$7,303 -0.4%$362,720 +3%
    2021$7,333 -0.3%$352,160 +3%
    2020$7,355 -2.8%$341,910 +3%
    2019$7,568 $331,960 +3%
    2018$7,568 -0.3%$322,300 +3%
    2017$7,593 +12%$312,920 +3%
    2016$6,782 $303,810 +3%
    2015$6,782 +6.5%$294,970 +3%
    2014$6,367 +25.1%$286,380 +3%
    2013$5,089 +22%$278,040 +6.4%
    2012$4,169 -1.4%$261,320 -1.8%
    2011$4,230 -12.5%$266,110 -1.4%
    2010$4,834 -7.9%$269,950 +3%
    2009$5,248 $262,090
    Find assessor info on the county website

    Neighborhood: Downtown

    Nearby schools

    GreatSchools rating
    Schools provided by the listing agent
    • Elementary: Ainsworth
    • Middle: West Sylvan
    • High: Lincoln

    Source: RMLS (OR). This data may not be complete. We recommend contacting the local school district to confirm school assignments for this home.

    Get a cash offer in 3 minutes
    Find out how much your home could sell for in as little as 3 minutes with a no-obligation cash offer.
    Estimated market value

    $404,900

    Get a cash offer in 3 minutes
    Find out how much your home could sell for in as little as 3 minutes with a no-obligation cash offer.
    Estimated market value

    $404,900