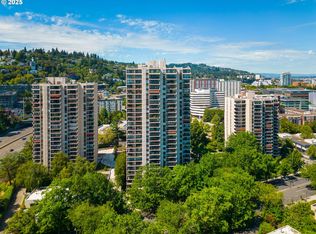
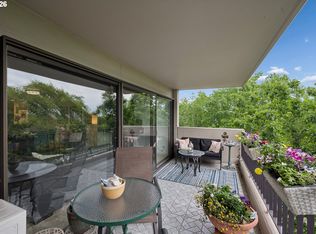
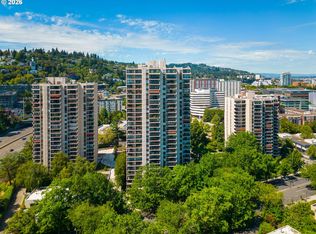
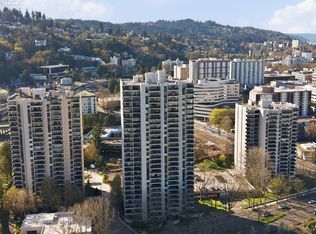
We have the views you’ve been looking for! Twenty-four flights up, yours is a commanding vista from the prow of your balcony, where to your right, the river sparkles and the mountain rises above it. Directly ahead, evening brings glorious rose sunsets over the west hills and then, later, a myriad of winking city lights. Inside, warm bamboo floors, granite counters, contemporary lighting, new remote-controlled fireplace and greatroom design come together for a sophisticated vibe. The addition of barn-door sliders has transformed the two-bed- two-bath floorplan into dual primary suites. In the kitchen, you are well-equipped with updated stainless appliances and glass-top range. Washer and dryer are full-size front loaders hidden away from view in the entryway. A/C? Of course! Just next door: Fully equipped gym, locker room, sauna, full-size swimming pool and patio, and an event venue you can reserve. More: Your own parking space, your own dedicated storage space, 24-hour security+concierge and 53 spaces for guest parking. Cable and internet included, HOA pays all utilities except electric.
Active
Price cut: $10K (7/4)
$350,000
2221 SW 1st Ave APT 2421, Portland, OR 97201
2beds
1,267sqft
Residential, Condominium
Built in 1973
-- sqft lot
$-- Zestimate®
$276/sqft
$1,217/mo HOA
What's special
New remote-controlled fireplaceContemporary lightingUpdated stainless appliancesGlass-top rangeWarm bamboo floorsGranite counters
- 376 days |
- 941 |
- 29 |
Zillow last checked:
Listing updated:
Listed by:
Lisa Baker 503-476-5411,
RE/MAX Equity Group
Source: RMLS (OR),MLS#: 186548806
Loading...
Facts & features
Interior
Bedrooms & bathrooms
- Bedrooms: 2
- Bathrooms: 2
- Full bathrooms: 2
- Main level bathrooms: 2
Rooms
- Room types: Laundry, Entry, Bedroom 2, Dining Room, Family Room, Kitchen, Living Room, Primary Bedroom
Primary bedroom
- Features: Bathroom, Bamboo Floor, Barn Door, Bathtub With Shower, Suite
- Level: Main
Bedroom 2
- Features: Bathroom, Bamboo Floor, Barn Door, Suite, Walkin Shower
- Level: Main
Dining room
- Features: Kitchen Dining Room Combo, Bamboo Floor
- Level: Main
Kitchen
- Features: Dishwasher, Kitchen Dining Room Combo, Bamboo Floor, Builtin Oven, Free Standing Range, Free Standing Refrigerator, Granite
- Level: Main
Living room
- Features: Balcony, Fireplace, Living Room Dining Room Combo, Bamboo Floor
- Level: Main
Heating
- Baseboard, Ductless, Fireplace(s)
Cooling
- Has cooling: Yes
Appliances
- Included: Built In Oven, Dishwasher, Disposal, Free-Standing Range, Free-Standing Refrigerator, Plumbed For Ice Maker, Range Hood, Stainless Steel Appliance(s), Washer/Dryer, Electric Water Heater
Features
- Granite, High Speed Internet, Bathroom, Suite, Walkin Shower, Kitchen Dining Room Combo, Balcony, Living Room Dining Room Combo, Bathtub With Shower
- Flooring: Bamboo
- Number of fireplaces: 1
- Fireplace features: Electric
Interior area
- Total structure area: 1,267
- Total interior livable area: 1,267 sqft
Video & virtual tour
Property
Parking
- Total spaces: 1
- Parking features: Deeded, Secured, Condo Garage (Attached), Attached
- Attached garage spaces: 1
Accessibility
- Accessibility features: Accessible Approachwith Ramp, Accessible Entrance, Main Floor Bedroom Bath, Minimal Steps, Parking, Utility Room On Main, Walkin Shower, Accessibility, Handicap Access
Features
- Stories: 1
- Entry location: Upper Floor
- Exterior features: Balcony
- Has view: Yes
- View description: City, Mountain(s), River
- Has water view: Yes
- Water view: River
Lot
- Features: Commons
Details
- Parcel number: R105231
Construction
Type & style
- Home type: Condo
- Architectural style: Contemporary
- Property subtype: Residential, Condominium
Materials
- Other
- Roof: Flat,Other
Condition
- Resale
- New construction: No
- Year built: 1973
Utilities & green energy
- Sewer: Public Sewer
- Water: Public
- Utilities for property: Cable Connected
Community & HOA
Community
- Features: Condo Elevator, Condo Concierge
- Security: Entry, Security Gate, Security Guard
- Subdivision: American Plaza Towers
HOA
- Has HOA: Yes
- Amenities included: Cable T V, Commons, Concierge, Exterior Maintenance, Gas, Gym, Internet, Lap Pool, Management, Meeting Room, Party Room, Pool, Recreation Facilities, Trash, Utilities, Water, Weight Room
- HOA fee: $1,217 monthly
Location
- Region: Portland
Financial & listing details
- Price per square foot: $276/sqft
- Tax assessed value: $342,500
- Annual tax amount: $5,108
- Date on market: 6/27/2025
- Listing terms: Cash,Conventional,FHA,VA Loan
- Road surface type: Paved
Estimated market value
Not available
Estimated sales range
Not available
Not available
Price history
| Date | Event | Price |
|---|---|---|
| 7/4/2026 | Price change | $350,000-2.8%$276/sqft |
Source: | ||
| 3/30/2026 | Price change | $360,000-1.3%$284/sqft |
Source: | ||
| 3/2/2026 | Listed for sale | $364,900$288/sqft |
Source: | ||
| 1/12/2026 | Listing removed | $364,900$288/sqft |
Source: | ||
| 9/12/2025 | Price change | $364,900-1.4%$288/sqft |
Source: | ||
| 8/13/2025 | Price change | $370,000-2.6%$292/sqft |
Source: | ||
| 7/21/2025 | Listed for sale | $380,000$300/sqft |
Source: | ||
| 7/16/2025 | Pending sale | $380,000$300/sqft |
Source: | ||
| 6/27/2025 | Listed for sale | $380,000+8.6%$300/sqft |
Source: | ||
| 4/19/2024 | Sold | $349,900$276/sqft |
Source: | ||
| 3/8/2024 | Pending sale | $349,900$276/sqft |
Source: | ||
| 2/16/2024 | Listed for sale | $349,900-20.3%$276/sqft |
Source: | ||
| 2/8/2024 | Listing removed | -- |
Source: Zillow Rentals Report a problem | ||
| 12/23/2023 | Listed for rent | $2,795-3.5%$2/sqft |
Source: Zillow Rentals Report a problem | ||
| 2/13/2023 | Listing removed | -- |
Source: Zillow Rentals Report a problem | ||
| 2/3/2023 | Price change | $2,895-3.3%$2/sqft |
Source: Zillow Rentals Report a problem | ||
| 1/8/2023 | Price change | $2,995+36.4%$2/sqft |
Source: Zillow Rentals Report a problem | ||
| 12/9/2022 | Listed for rent | $2,195$2/sqft |
Source: Zillow Rentals Report a problem | ||
| 3/18/2022 | Listing removed | -- |
Source: | ||
| 11/7/2021 | Price change | $439,000-2.2%$346/sqft |
Source: | ||
| 9/22/2021 | Listed for sale | $449,000+18.2%$354/sqft |
Source: | ||
| 1/11/2019 | Sold | $380,000-1.3%$300/sqft |
Source: | ||
| 12/19/2018 | Pending sale | $385,000$304/sqft |
Source: Oregon First #18626059 Report a problem | ||
| 12/17/2018 | Price change | $385,000-3.5%$304/sqft |
Source: Oregon First #18626059 Report a problem | ||
| 9/28/2018 | Price change | $399,000-5%$315/sqft |
Source: Oregon First #18105916 Report a problem | ||
| 9/13/2018 | Listed for sale | $420,000$331/sqft |
Source: Oregon First #18105916 Report a problem | ||
Public tax history
| Year | Property taxes | Tax assessment |
|---|---|---|
| 2025 | $5,109 +3.7% | $189,770 +3% |
| 2024 | $4,925 -27% | $184,250 -36.9% |
| 2023 | $6,745 +3.5% | $292,070 +3% |
| 2022 | $6,518 -0.5% | $283,570 +3% |
| 2021 | $6,550 -0.8% | $275,320 +3% |
| 2020 | $6,606 +0.5% | $267,310 +3% |
| 2019 | $6,572 | $259,530 +3% |
| 2018 | $6,572 +3% | $251,980 +3% |
| 2017 | $6,378 +14% | $244,650 +3% |
| 2016 | $5,594 | $237,530 +3% |
| 2015 | $5,594 +2.7% | $230,620 +3% |
| 2014 | $5,448 +28.5% | $223,910 +14.7% |
| 2013 | $4,239 -0.4% | $195,240 +3% |
| 2012 | $4,258 +3.9% | $189,560 +3% |
| 2011 | $4,097 +5.5% | $184,050 +3% |
| 2010 | $3,883 +2.7% | $178,700 +3% |
| 2009 | $3,780 | $173,500 |
Find assessor info on the county website
Monthly payment
Est. payment$--/mo
Payment breakdown
Explore the cost of this home by adjusting the details. Changes won't be saved.All calculations are estimates and provided by Zillow, Inc. for informational purposes only. Actual amounts may vary.
HOA fees may include property taxes on listings classified as Co-Ops. Contact the listing agent and/or owner for fee details.
Mortgage interest rates are dependent on a number of factors, including credit score, down payment, and repayment length. Interest rate data provided by Zillow Group Marketplace, Inc. as of 1/1/1970 from various mortgage lenders with which we have lead or other similar arrangements; the Estimated Payment is an average of those rates.
See how much you could borrow to make a competitive offer.
Climate risks
Neighborhood: Downtown
Nearby schools
GreatSchools rating
- 9/10Ainsworth Elementary SchoolGrades: K-5Distance: 1 mi
- 6/10West Sylvan Middle SchoolGrades: 6-8Distance: 4 mi
- 8/10Lincoln High SchoolGrades: 9-12Distance: 1.1 mi
Schools provided by the listing agent
- Elementary: Ainsworth
- Middle: West Sylvan
- High: Lincoln
Source: RMLS (OR). This data may not be complete. We recommend contacting the local school district to confirm school assignments for this home.
A local agent can set up tours, give advice and negotiate with sellers.
- Oregon
- Multnomah County
- Portland
- 97201
- Downtown
- 2221 SW 1st Ave Apartment 2421