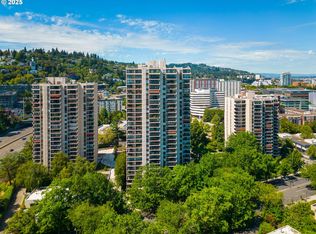
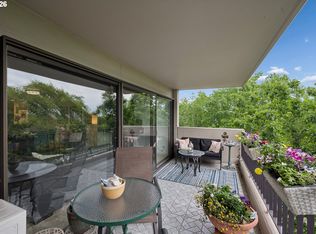
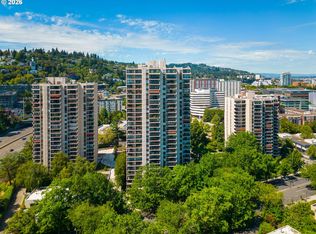
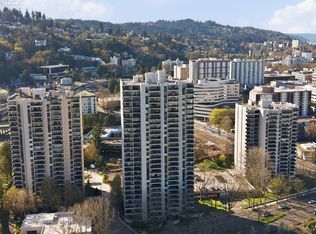
Perched on the 21st floor of the coveted American Plaza Towers, this contemporary condo offers panoramic views that redefine city living. With balconies on both the east and west sides, you’ll wake to serene river and mountain vistas and wind down with dazzling sunsets and twinkling city lights—every room is framed by breathtaking scenery.Inside, the open floorplan is thoughtfully updated for modern comfort and style. Marble countertops, sleek stainless steel cabinetry, open shelving, and premium stainless appliances—including a wine fridge and convection oven—create a kitchen that’s as functional as it is beautiful. The primary suite is a private retreat, featuring a walk-in shower and dual stainless vanity for a spa-like experience.The Plaza is a full-service community that elevates your lifestyle with secure garage parking, indoor and outdoor pools, hot tubs, saunas, a fully equipped cardio/weight training gym, and 24/7 security and concierge services. Whether you're entertaining, relaxing, or working from home, this condo in the sky offers the perfect blend of luxury, convenience, and stunning Portland views.
Pending
Price cut: $30K (5/14)
$535,000
2221 SW 1st Ave APT 2122, Portland, OR 97201
2beds
1,593sqft
Residential, Condominium
Built in 1973
-- sqft lot
$-- Zestimate®
$336/sqft
$1,543/mo HOA
What's special
Walk-in showerOpen shelvingMarble countertopsPremium stainless appliancesWine fridgeSleek stainless steel cabinetryConvection oven
- 254 days |
- 38 |
- 0 |
Zillow last checked:
Listing updated:
Listed by:
Lisa Baker 503-476-5411,
RE/MAX Equity Group
Source: RMLS (OR),MLS#: 286876091
Facts & features
Interior
Bedrooms & bathrooms
- Bedrooms: 2
- Bathrooms: 2
- Full bathrooms: 2
- Main level bathrooms: 2
Rooms
- Room types: Utility Room, Entry, Bedroom 2, Dining Room, Family Room, Kitchen, Living Room, Primary Bedroom
Primary bedroom
- Features: Balcony, Double Sinks, Suite, Walkin Shower, Wallto Wall Carpet
- Level: Main
Bedroom 2
- Features: Balcony, Wallto Wall Carpet
- Level: Main
Dining room
- Features: Balcony, Eat Bar, Kitchen Dining Room Combo, Marble
- Level: Main
Kitchen
- Features: Dishwasher, Kitchen Dining Room Combo, Convection Oven, Free Standing Range, High Ceilings, Marble
- Level: Main
Living room
- Features: Balcony, Bookcases, Fireplace, High Ceilings
- Level: Main
Heating
- Forced Air, Fireplace(s)
Cooling
- Central Air
Appliances
- Included: Convection Oven, Dishwasher, Disposal, Free-Standing Range, Free-Standing Refrigerator, Plumbed For Ice Maker, Stainless Steel Appliance(s), Wine Cooler, Washer/Dryer, Electric Water Heater, Tank Water Heater
- Laundry: Laundry Room
Features
- High Ceilings, High Speed Internet, Shower, Balcony, Eat Bar, Kitchen Dining Room Combo, Marble, Bookcases, Double Vanity, Suite, Walkin Shower
- Flooring: Concrete, Wall to Wall Carpet
- Basement: Finished
- Number of fireplaces: 1
- Fireplace features: Electric
Interior area
- Total structure area: 1,593
- Total interior livable area: 1,593 sqft
Video & virtual tour
Property
Parking
- Total spaces: 1
- Parking features: Off Street, Secured, Condo Garage (Deeded), Attached
- Attached garage spaces: 1
Accessibility
- Accessibility features: Accessible Approachwith Ramp, Accessible Entrance, Main Floor Bedroom Bath, Minimal Steps, Natural Lighting, One Level, Parking, Utility Room On Main, Walkin Shower, Accessibility, Handicap Access
Features
- Levels: One
- Stories: 1
- Entry location: Upper Floor
- Exterior features: Balcony
- Has spa: Yes
- Spa features: Association, Bath
- Has view: Yes
- View description: City, Mountain(s), River
- Has water view: Yes
- Water view: River
Lot
- Features: Light Rail, On Busline, Street Car
Details
- Parcel number: R105218
Construction
Type & style
- Home type: Condo
- Architectural style: Contemporary
- Property subtype: Residential, Condominium
Materials
- Hard Concrete Stucco
- Foundation: Concrete Perimeter
- Roof: Flat
Condition
- Resale
- New construction: No
- Year built: 1973
Utilities & green energy
- Sewer: Public Sewer
- Water: Public
Community & HOA
Community
- Features: Condo Elevator, Condo Concierge
- Security: Entry, Fire Sprinkler System, Security Guard
- Subdivision: American Plaza Towers-Grant
HOA
- Has HOA: Yes
- Amenities included: All Landscaping, Cable T V, Commons, Concierge, Exterior Maintenance, Front Yard Landscaping, Gas, Gym, Insurance, Maintenance Grounds, Management, Meeting Room, Party Room, Pool, Sauna, Sewer, Spa Hot Tub, Trash, Water, Weight Room
- HOA fee: $1,543 monthly
Location
- Region: Portland
Financial & listing details
- Price per square foot: $336/sqft
- Tax assessed value: $454,750
- Annual tax amount: $8,693
- Date on market: 10/10/2025
- Cumulative days on market: 254 days
- Listing terms: Cash,Conventional,FHA,VA Loan
- Road surface type: Paved
Estimated market value
Not available
Estimated sales range
Not available
Not available
Price history
| Date | Event | Price |
|---|---|---|
| 6/8/2026 | Pending sale | $535,000$336/sqft |
Source: | ||
| 5/14/2026 | Price change | $535,000-5.3%$336/sqft |
Source: | ||
| 2/17/2026 | Listed for sale | $565,000$355/sqft |
Source: | ||
| 2/7/2026 | Listing removed | $565,000$355/sqft |
Source: | ||
| 12/5/2025 | Price change | $565,000-1.7%$355/sqft |
Source: | ||
| 10/10/2025 | Listed for sale | $575,000+3.6%$361/sqft |
Source: | ||
| 6/9/2023 | Sold | $555,000-1.8%$348/sqft |
Source: | ||
| 5/22/2023 | Pending sale | $565,000$355/sqft |
Source: | ||
| 4/22/2023 | Listed for sale | $565,000+15.3%$355/sqft |
Source: | ||
| 4/8/2013 | Sold | $490,000-21.2%$308/sqft |
Source: | ||
| 7/29/2005 | Sold | $622,000+75.2%$390/sqft |
Source: Public Record Report a problem | ||
| 8/9/2002 | Sold | $355,000$223/sqft |
Source: Public Record Report a problem | ||
Public tax history
| Year | Property taxes | Tax assessment |
|---|---|---|
| 2025 | $8,694 -26.9% | $454,750 -17.2% |
| 2024 | $11,899 -4.4% | $548,930 +3% |
| 2023 | $12,444 +3.5% | $532,950 +3% |
| 2022 | $12,025 -0.5% | $517,430 +3% |
| 2021 | $12,087 -0.9% | $502,360 +3% |
| 2020 | $12,194 +1.7% | $487,730 +3% |
| 2019 | $11,990 | $473,530 +3% |
| 2018 | $11,990 +3% | $459,740 +3% |
| 2017 | $11,638 +14% | $446,350 +3% |
| 2016 | $10,206 | $433,350 +3% |
| 2015 | $10,206 +2.7% | $420,730 +3% |
| 2014 | $9,939 +19.7% | $408,480 +3% |
| 2013 | $8,302 +4.6% | $396,590 +3% |
| 2012 | $7,940 -1.3% | $385,040 +3% |
| 2011 | $8,047 +2% | $373,830 +3% |
| 2010 | $7,886 +2.7% | $362,950 +3% |
| 2009 | $7,677 | $352,380 |
Find assessor info on the county website
Monthly payment
Est. payment$--/mo
Payment breakdown
Explore the cost of this home by adjusting the details. Changes won't be saved.All calculations are estimates and provided by Zillow, Inc. for informational purposes only. Actual amounts may vary.
HOA fees may include property taxes on listings classified as Co-Ops. Contact the listing agent and/or owner for fee details.
Mortgage interest rates are dependent on a number of factors, including credit score, down payment, and repayment length. Interest rate data provided by Zillow Group Marketplace, Inc. as of 1/1/1970 from various mortgage lenders with which we have lead or other similar arrangements; the Estimated Payment is an average of those rates.
See how much you could borrow to make a competitive offer.
Climate risks
Neighborhood: Downtown
Nearby schools
GreatSchools rating
- 9/10Ainsworth Elementary SchoolGrades: K-5Distance: 1 mi
- 6/10West Sylvan Middle SchoolGrades: 6-8Distance: 4 mi
- 8/10Lincoln High SchoolGrades: 9-12Distance: 1.1 mi
Schools provided by the listing agent
- Elementary: Ainsworth
- Middle: West Sylvan
- High: Lincoln
Source: RMLS (OR). This data may not be complete. We recommend contacting the local school district to confirm school assignments for this home.
A local agent can set up tours, give advice and negotiate with sellers.
- Oregon
- Multnomah County
- Portland
- 97201
- Downtown
- 2221 SW 1st Ave Apartment 2122