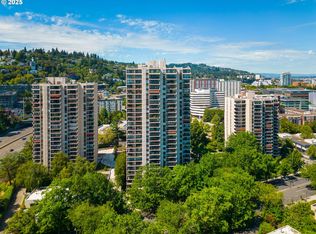
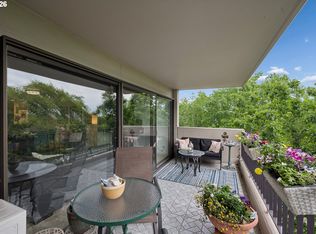
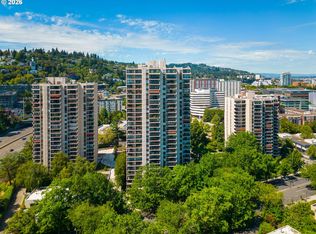
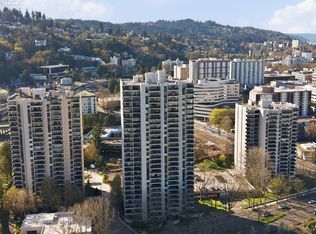
This two bedroom and one and a half bath condo is centrally located in South Downtown Portland. This bight and light condo with a great room concept has been recently refreshed with all new Luxury Plank vinyl flooring thoughout, new paint and baseboards. Kitchen has been opened up to Living and dinning area to create an open and light floorplan great for entertaining. Views of the Willamette River and Mt. St Helens from the dining area. Twinkling City lights and West hills views from the living room and the covered balcony great to enjoy peaceful sunsets. . New cozy electric fireplace, new hot water heater. Primary bedroom with bath right across the hall. The second bedroom is versatile and can serve as a guest room, home office, or cozy den. A convenient half bath completes the layout, ideal for guests. This condo also offers access to fantastic amenities, including 2 workout rooms, 2 community lounges. Enjoy the indoor saltwater pool with jacuzzi and sauna or take dip in the outdoor pool during summer months. 53 Guest parking spaces unheard of downtown. Light rail and bus line outside your door, the street car is one block north. Stroll the Halprin sequence to dining, and entertainment just steps away, you’ll enjoy all that city living has to offer. Don’t miss your chance to own this stylish urban retreat! Close to OHSU and Portland state
Sold
$280,000
2221 SW 1st Ave APT 1621, Portland, OR 97201
2beds
1,267sqft
Residential, Condominium
Built in 1973
-- sqft lot
$288,300 Zestimate®
$221/sqft
$2,602 Estimated rent
Home value
$288,300
$274,000 - $303,000
$2,602/mo
Zestimate® history
Owner options
List your home for rent
$2,602/mo
Rent Zestimate®
Find your next renter with Zillow Rental Manager. Plus, with online applications, you can quickly screen prospective tenants – for free.
$2,602/mo
Rent Zestimate®
Refinance and save
$2,820/mo
Est. payment
Refinancing to a lower rate could help reduce your monthly payments and save thousands over the life of the loan.
$2,820/mo
Est. payment
Explore your selling options
Work with a Zillow partner agent
Leverage their expertise and Zillow's premium Showcase listings to get your home seen by more buyers.
Get startedList with your own agent
Get your home in front of millions of buyers by listing it on Zillow.
Learn how to do itSell it yourself
Take full control of how buyers see your home on Zillow by listing For Sale by Owner (FSBO).
List your homeWhat's special
New cozy electric fireplaceNew paint and baseboardsGreat room concept
Zillow last checked:
Listing updated:
Listed by:
Kristin Gillis 503-516-7965,
Premiere Property Group, LLC
Bought with:
Natalie Frainey, 970300207
Keller Williams Realty Professionals
Source: RMLS (OR),MLS#: 104012499
Facts & features
Interior
Bedrooms & bathrooms
- Bedrooms: 2
- Bathrooms: 2
- Full bathrooms: 1
- Partial bathrooms: 1
- Main level bathrooms: 2
Rooms
- Room types: Bedroom 2, Dining Room, Family Room, Kitchen, Living Room, Primary Bedroom
Primary bedroom
- Features: Double Closet, Vinyl Floor
- Level: Main
Bedroom 2
- Features: Closet, Vinyl Floor
- Level: Main
Dining room
- Features: Living Room Dining Room Combo
- Level: Main
Kitchen
- Features: Dishwasher, Disposal, Eat Bar, Island, Microwave, Builtin Oven, Free Standing Refrigerator
- Level: Main
Living room
- Features: Balcony, Fireplace, Great Room, Living Room Dining Room Combo, Sliding Doors
- Level: Main
Heating
- Baseboard, Ductless, Mini Split, Fireplace(s)
Cooling
- Heat Pump
Appliances
- Included: Built In Oven, Cooktop, Dishwasher, Disposal, Free-Standing Refrigerator, Microwave, Range Hood, Stainless Steel Appliance(s), Electric Water Heater
- Laundry: Hookup Available, Laundry Room
Features
- High Speed Internet, Hookup Available, Closet, Living Room Dining Room Combo, Eat Bar, Kitchen Island, Balcony, Great Room, Double Closet
- Flooring: Luxury Vinyl Plank, Vinyl
- Doors: Sliding Doors
- Windows: Aluminum Frames, Double Pane Windows
- Basement: Finished,Full,Storage Space
- Number of fireplaces: 1
- Fireplace features: Electric
Interior area
- Total structure area: 1,267
- Total interior livable area: 1,267 sqft
Property
Parking
- Total spaces: 1
- Parking features: Deeded, Off Street, Condo Garage (Deeded), Attached
- Attached garage spaces: 1
Accessibility
- Accessibility features: Accessible Approachwith Ramp, Accessible Doors, Accessible Entrance, Minimal Steps, One Level, Parking, Accessibility, Handicap Access
Features
- Levels: One
- Stories: 1
- Entry location: Upper Floor
- Patio & porch: Covered Deck, Patio
- Exterior features: Garden, Raised Beds, Sauna, Yard, Balcony
- Has private pool: Yes
- Has spa: Yes
- Spa features: Association, Builtin Hot Tub
- Has view: Yes
- View description: City, Mountain(s), River
- Has water view: Yes
- Water view: River
Lot
- Features: Commons, Level, Light Rail, On Busline, Street Car, Trees, Sprinkler
Details
- Additional structures: HookupAvailable
- Parcel number: R105192
Construction
Type & style
- Home type: Condo
- Architectural style: Contemporary
- Property subtype: Residential, Condominium
Materials
- Other
- Foundation: Concrete Perimeter
- Roof: Other
Condition
- Updated/Remodeled
- New construction: No
- Year built: 1973
Utilities & green energy
- Sewer: Public Sewer
- Water: Public
- Utilities for property: Cable Connected
Community & HOA
Community
- Features: Condo Elevator, Condo Concierge
- Security: Entry, Intercom Entry, Security Gate, Security Lights
HOA
- Has HOA: Yes
- Amenities included: Cable T V, Commons, Concierge, Exterior Maintenance, Front Yard Landscaping, Insurance, Internet, Maintenance Grounds, Management, Meeting Room, Party Room, Pool, Road Maintenance, Sauna, Sewer, Spa Hot Tub, Trash, Water, Weight Room
- HOA fee: $1,082 monthly
Location
- Region: Portland
Financial & listing details
- Price per square foot: $221/sqft
- Tax assessed value: $301,400
- Annual tax amount: $5,608
- Date on market: 2/13/2026
- Cumulative days on market: 146 days
- Listing terms: Cash,Conventional,FHA,VA Loan
- Road surface type: Concrete
Price history
| Date | Event | Price |
|---|---|---|
| 8/4/2026 | Sold | $280,000-6.7%$221/sqft |
Source:  RMLS (OR) #104012499 Report a problem RMLS (OR) #104012499 Report a problem | ||
| 7/13/2026 | Pending sale | $300,000$237/sqft |
Source: RMLS (OR) #104012499 Report a problem | ||
| 5/15/2026 | Price change | $300,000-9.1%$237/sqft |
Source: RMLS (OR) #104012499 Report a problem | ||
| 2/13/2026 | Listed for sale | $329,900$260/sqft |
Source: RMLS (OR) #104012499 Report a problem | ||
Public tax history
| Year | Property taxes | Tax assessment |
|---|---|---|
| 2025 | $5,609 -16.8% | $264,180 +3% |
| 2024 | $6,741 +9.7% | $256,490 +3% |
| 2023 | $6,144 +3.5% | $249,020 +3% |
| 2022 | $5,939 -0.5% | $241,770 +3% |
| 2021 | $5,971 +2.7% | $234,730 +3% |
| 2020 | $5,816 +3.8% | $227,900 +3% |
| 2019 | $5,603 | $221,270 +3% |
| 2018 | $5,603 +3% | $214,830 +3% |
| 2017 | $5,438 +14% | $208,580 +3% |
| 2016 | $4,770 | $202,510 +3% |
| 2015 | $4,770 +2.7% | $196,620 +3% |
| 2014 | $4,645 +9.8% | $190,900 +3% |
| 2013 | $4,230 +4.6% | $185,340 +3% |
| 2012 | $4,042 +3.9% | $179,950 +3% |
| 2011 | $3,889 +5.5% | $174,710 +3% |
| 2010 | $3,686 +2.7% | $169,630 +3% |
| 2009 | $3,588 | $164,690 |
Find assessor info on the county website
Neighborhood: Downtown
Nearby homes
- $398,0002 bd2 ba1.5k sqft2221 SW 1st Ave APT 222, Portland, OR 97201Sold
- $295,0002 bd2 ba1.3k sqft2221 SW 1st Ave APT 623, Portland, OR 97201Sold
- $235,0001 bd1 ba1k sqft2221 SW 1st Ave APT 625, Portland, OR 97201Sold
- $410,0002 bd2 ba1.4k sqft2221 SW 1st Ave APT 724, Portland, OR 97201For Sale
- $285,0002 bd2 ba1.5k sqft2221 SW 1st Ave APT 823, Portland, OR 97201For Sale
- $339,0002 bd2 ba1.3k sqft2221 SW 1st Ave APT 1623, Portland, OR 97201For Sale
- $389,0003 bd2 ba2k sqft2221 SW 1st Ave APT 1625, Portland, OR 97201Sold
- $525,0002 bd2 ba1.5k sqft2221 SW 1st Ave APT 2122, Portland, OR 97201Sold
Nearby schools
GreatSchools rating
- 9/10Ainsworth Elementary SchoolGrades: K-5Distance: 1 mi
- 6/10West Sylvan Middle SchoolGrades: 6-8Distance: 4 mi
- 8/10Lincoln High SchoolGrades: 9-12Distance: 1.1 mi
Schools provided by the listing agent
- Elementary: Ainsworth
- Middle: West Sylvan
- High: Lincoln
Source: RMLS (OR). This data may not be complete. We recommend contacting the local school district to confirm school assignments for this home.
Get a cash offer in 3 minutes
Find out how much your home could sell for in as little as 3 minutes with a no-obligation cash offer.
Estimated market value
$288,300
Get a cash offer in 3 minutes
Find out how much your home could sell for in as little as 3 minutes with a no-obligation cash offer.
Estimated market value
$288,300
- Oregon
- Multnomah County
- Portland
- 97201
- Downtown
- 2221 SW 1st Ave Apartment 1621
