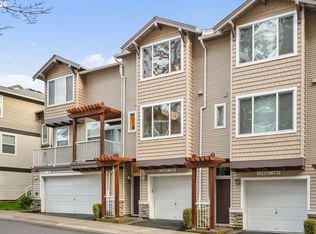
Move-in ready in the heart of Progress Ridge! This bright condo offers 1,092 sq ft of comfortable living just minutes from shopping, dining, parks, and Progress Lake. Enjoy a low-maintenance lifestyle in one of Beaverton's most convenient locations!
Active
Price cut: $15K (9/21)
$305,000
14800 SW Sandhill Loop #201, Beaverton, OR 97007
2beds
1,092sqft
Residential, Condominium
Built in 2005
-- sqft lot
$-- Zestimate®
$279/sqft
$450/mo HOA
What's special
Bright condo
- 47 days
- 351
- 23
Zillow last checked:
Listing updated:
Listed by:
Alysa-Marie Farhoud 971-444-9098,
Real Broker
Source: RMLS (OR),MLS#: 117517097
Facts & features
Interior
Bedrooms & bathrooms
- Bedrooms: 2
- Bathrooms: 2
- Full bathrooms: 2
Rooms
- Room types: Bedroom 2, Dining Room, Family Room, Kitchen, Living Room, Primary Bedroom
Primary bedroom
- Level: Upper
Bedroom 2
- Level: Upper
Dining room
- Level: Upper
Kitchen
- Level: Upper
Living room
- Level: Upper
Heating
- Forced Air
Cooling
- Wall Unit(s)
Appliances
- Included: Built In Oven, Built-In Range, Built-In Refrigerator, Cooktop, Dishwasher, Disposal, Microwave, Stainless Steel Appliance(s), Electric Water Heater
Features
- Basement: None
- Number of fireplaces: 1
- Fireplace features: Electric
- Common walls with other units/homes: 1 Common Wall
Interior area
- Total structure area: 1,092
- Total interior livable area: 1,092 sqft
Video & virtual tour
Property
Parking
- Total spaces: 1
- Parking features: Off Street, Secured, Condo Garage (Attached), Attached
- Attached garage spaces: 1
Features
- Stories: 1
- Entry location: Upper Floor
- Has view: Yes
- View description: Mountain(s), Park/Greenbelt, Trees/Woods
- Waterfront features: Other
Lot
- Features: Corner Lot, Street Car
Details
- Parcel number: R2139389
Construction
Type & style
- Home type: Condo
- Architectural style: Contemporary
- Property subtype: Residential, Condominium
Materials
- Vinyl Siding
- Foundation: Slab
- Roof: Composition
Condition
- Resale
- New construction: No
- Year built: 2005
Utilities & green energy
- Gas: Gas
- Sewer: Public Sewer
- Water: Public
- Utilities for property: Cable Connected
Community & HOA
Community
- Subdivision: Courtyard At Progress Ridge
HOA
- Has HOA: Yes
- Amenities included: All Landscaping, Insurance, Management, Road Maintenance
- HOA fee: $450 monthly
Location
- Region: Beaverton
Financial & listing details
- Price per square foot: $279/sqft
- Tax assessed value: $336,010
- Annual tax amount: $4,228
- Date on market: 8/13/2026
- Listing terms: Cash,Conventional,FHA,VA Loan
- Road surface type: Concrete, Paved
Estimated market value
Not available
Estimated sales range
Not available
Not available
Price history
| Date | Event | Price |
|---|---|---|
| 9/21/2026 | Price change | $305,000-4.7%$279/sqft |
Source:  RMLS (OR) #117517097 Report a problem RMLS (OR) #117517097 Report a problem | ||
| 9/5/2026 | Price change | $320,000-3%$293/sqft |
Source: RMLS (OR) #117517097 Report a problem | ||
| 8/13/2026 | Listed for sale | $330,000-9.1%$302/sqft |
Source: RMLS (OR) #117517097 Report a problem | ||
| 3/24/2023 | Sold | $363,000+1.1%$332/sqft |
Source: RMLS (OR) #23649156 Report a problem | ||
| 2/20/2023 | Pending sale | $359,000$329/sqft |
Source: RMLS (OR) #23649156 Report a problem | ||
| 2/15/2023 | Listed for sale | $359,000+35.7%$329/sqft |
Source: RMLS (OR) #23649156 Report a problem | ||
| 6/12/2019 | Sold | $264,500-1.3%$242/sqft |
Source: RMLS (OR) #19602227 Report a problem | ||
| 5/25/2019 | Pending sale | $268,000$245/sqft |
Source: Weichert, Realtors - Elite #19602227 Report a problem | ||
| 5/23/2019 | Price change | $268,000-1.5%$245/sqft |
Source: Weichert, Realtors - Elite #19602227 Report a problem | ||
| 5/4/2019 | Price change | $272,000-1.1%$249/sqft |
Source: Weichert, Realtors - Elite #19602227 Report a problem | ||
| 4/18/2019 | Price change | $275,000-1.8%$252/sqft |
Source: Weichert, Realtors - Elite #19602227 Report a problem | ||
| 4/5/2019 | Price change | $279,900-1.8%$256/sqft |
Source: Weichert, Realtors - Elite #19602227 Report a problem | ||
| 3/25/2019 | Listed for sale | $285,000+19.2%$261/sqft |
Source: Weichert, Realtors - Elite #19602227 Report a problem | ||
| 11/1/2018 | Listing removed | $1,785$2/sqft |
Source: Owner Report a problem | ||
| 10/1/2018 | Price change | $1,785-0.2%$2/sqft |
Source: Owner Report a problem | ||
| 7/13/2018 | Price change | $1,789-0.3%$2/sqft |
Source: Owner Report a problem | ||
| 6/22/2018 | Listed for rent | $1,795+15.8%$2/sqft |
Source: Owner Report a problem | ||
| 1/16/2018 | Listing removed | $1,550$1/sqft |
Source: Owner Report a problem | ||
| 1/15/2018 | Listed for rent | $1,550-6.1%$1/sqft |
Source: Owner Report a problem | ||
| 9/2/2017 | Listing removed | $1,650$2/sqft |
Source: Owner Report a problem | ||
| 8/28/2017 | Price change | $1,650-4.1%$2/sqft |
Source: Owner Report a problem | ||
| 7/21/2017 | Listed for rent | $1,720$2/sqft |
Source: Owner Report a problem | ||
| 12/28/2016 | Sold | $239,000$219/sqft |
Source: RMLS (OR) #16279814 Report a problem | ||
| 11/30/2016 | Price change | $239,000+0.5%$219/sqft |
Source: Lake Oswego #16279814 Report a problem | ||
| 11/24/2016 | Pending sale | $237,900+23.1%$218/sqft |
Source: Lake Oswego #16279814 Report a problem | ||
| 12/20/2005 | Sold | $193,205$177/sqft |
Source: Public Record Report a problem | ||
Public tax history
| Year | Property taxes | Tax assessment |
|---|---|---|
| 2025 | $4,228 +4.1% | $192,460 +3% |
| 2024 | $4,061 +5.9% | $186,860 +3% |
| 2023 | $3,834 +4.5% | $181,420 +3% |
| 2022 | $3,669 +3.6% | $176,140 |
| 2021 | $3,541 +3.1% | -- |
| 2020 | $3,433 +3.3% | $166,030 +3% |
| 2019 | $3,325 +3.3% | $161,200 |
| 2018 | $3,219 | $161,200 +6.1% |
| 2017 | $3,219 +7.6% | $151,960 +3% |
| 2016 | $2,991 | $147,540 +3% |
| 2015 | $2,991 +5.5% | $143,250 +3% |
| 2014 | $2,836 +9.6% | $139,080 +3% |
| 2013 | $2,587 +5.6% | $135,030 +3% |
| 2012 | $2,450 +0.7% | $131,100 -12.9% |
| 2011 | $2,434 +2.6% | $150,570 -18.7% |
| 2010 | $2,372 +2.3% | $185,210 +1.2% |
| 2009 | $2,317 +8.3% | $182,950 -16.3% |
| 2008 | $2,141 +1% | $218,540 +0.6% |
| 2007 | $2,119 +10.1% | $217,300 +11.8% |
| 2006 | $1,924 | $194,450 |
Find assessor info on the county website
Monthly payment
Est. payment
Payment breakdown
Explore the cost of this home by adjusting the details. Changes won't be saved.Climate risks
Neighborhood: Neighbors Southwest
Nearby schools
Schools provided by the listing agent
- Elementary: Nancy Ryles
- Middle: Conestoga
- High: Mountainside
Source: RMLS (OR). This data may not be complete. We recommend contacting the local school district to confirm school assignments for this home.
- $298,0002 bd2 ba993 sqft14800 SW Sandhill Loop UNIT 101, Beaverton, OR 97007Sold
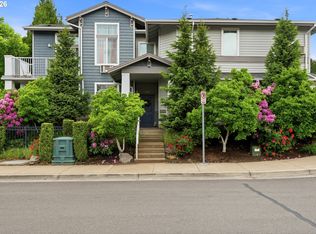
- $347,0002 bd2 ba1.1k sqft14800 SW Sandhill Loop UNIT 204, Beaverton, OR 97007Sold
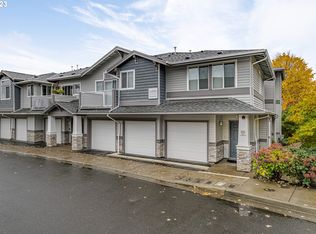
- $293,5002 bd1 ba976 sqft14800 SW Sandhill Loop UNIT 202, Beaverton, OR 97007Off Market
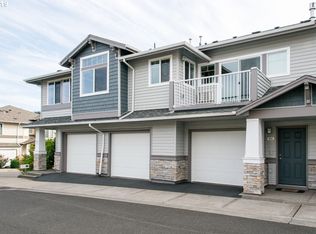
- $269,9002 bd2 ba1k sqft14800 SW Sandhill Loop UNIT 203, Beaverton, OR 97007Off Market
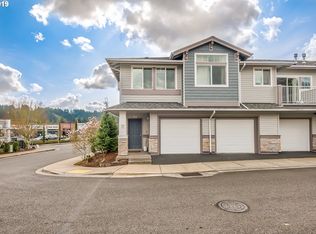
Similar homes
- $299,9002 bd2 ba991 sqft14600 SW Magpie Ln Unit 102, Beaverton, OR 97007Active

 MLS ID #192486231, Michele Montoya, MORE Realty. RMLS (OR)
 - $325,0002 bd2 ba1.2k sqft14745 SW Sandhill Loop Unit 204, Beaverton, OR 97007Active
 MLS ID #540966337, Holly Rodriguez, The Agency Portland. RMLS (OR)
 - $309,9002 bd3 ba1k sqft8600 SW 147th Ter Unit 102, Beaverton, OR 97007Active
 MLS ID #292391266, Michael Elton, eXp Realty, LLC. RMLS (OR)
 - $299,9002 bd3 ba1.1k sqft15465 SW Sparrow Loop Unit 102, Beaverton, OR 97007Active
 MLS ID #504515008, Angie Hobson, Summa Real Estate Group. RMLS (OR)
 - $329,9502 bd2 ba1.1k sqft15050 SW Mallard Dr Unit 201, Beaverton, OR 97007ActiveMLS ID #316150413, Richard Canifax, Oregon Digs Real Estate. RMLS (OR)
- $298,8002 bd3 ba1.1k sqft15430 SW Sparrow Loop Unit 102, Beaverton, OR 97007ActiveMLS ID #460414663, Katelin Wille, Keller Williams Realty Professionals. RMLS (OR)
- $289,0002 bd2 ba949 sqft17149 SW Snowdale St Unit 104, Beaverton, OR 97007ActiveMLS ID #480045073, Jill Hill, Knipe Realty ERA Powered. RMLS (OR)
- $334,0002 bd3 ba1.1k sqft15465 SW Sparrow Loop Unit 104, Beaverton, OR 97007ActiveMLS ID #371001958, Victoria Buck, Coldwell Banker Bain. RMLS (OR)
- $266,0002 bd2 ba971 sqft9380 SW 146th Ter #M2, Beaverton, OR 97007ActiveMLS ID #775275993, Beth Hamilton, Keller Williams Realty Professionals. RMLS (OR)
- $318,9002 bd3 ba1k sqft8680 SW 147th Ter Unit 102, Beaverton, OR 97007ActiveMLS ID #702808593, Matthew Claeys, Keller Williams Sunset Corridor. RMLS (OR)
- $349,9002 bd3 ba1.1k sqft15435 SW Mallard Dr Ste 102, Beaverton, OR 97007ActiveMLS ID #732667026, Suzanne Dickson, MORE Realty. RMLS (OR)
- $285,0002 bd1 ba919 sqft14723 SW Grayling Ln, Beaverton, OR 97007ActiveMLS ID #285365795, Bethany Marsh, Keller Williams Realty Professionals. RMLS (OR)
- $275,0002 bd2 ba949 sqft17193 SW Appledale Rd Unit 104, Beaverton, OR 97007ActiveMLS ID #576850495, Joleen Brann, Realty One Group Prestige. RMLS (OR)
- $315,0002 bd2 ba899 sqft13915 SW Meridian St Unit 407, Beaverton, OR 97005ActiveMLS ID #285103475, Brian Porter, Opt. RMLS (OR)
- $209,6822 bd2 ba1k sqft14830 SW Sandhill Loop Unit 102, Beaverton, OR 97007ActiveMLS ID #575965627, Undra Adams, Proud Ground. RMLS (OR)
- $325,0002 bd2 ba1.1k sqft7173 SW Manor Way Unit B, Beaverton, OR 97078ActiveMLS ID #238541004, Eric Ryan, Opt. RMLS (OR)
- $299,9002 bd2 ba966 sqft11825 NW Stone Mountain Ln Unit 404, Portland, OR 97229ActiveMLS ID #795650891, Thomas Patterson, Belrose Realty, LLC. RMLS (OR)
- $424,0003 bd3 ba1.5k sqft14411 SW Barrows Rd, Beaverton, OR 97007ActiveMLS ID #674362853, Brian Denne, Premiere Property Group, LLC. RMLS (OR)
- $300,0002 bd2 ba919 sqft13925 SW Meridian St Unit 202, Beaverton, OR 97005ActiveMLS ID #110066933, Dag Mavrolas, Premiere Property Group, LLC. RMLS (OR)
- $300,0002 bd2 ba919 sqft13875 SW Meridian St Unit 222, Beaverton, OR 97005ActiveMLS ID #558736703, Dag Mavrolas, Premiere Property Group, LLC. RMLS (OR)
