Tucked away in a highly desirable, quiet neighborhood, this exceptional end-unit townhome offers the rare combination of privacy, natural beauty, and unbeatable convenience. Backing directly to tranquil green space with peaceful views of the trees, abundant privacy, and a setting that feels like a personal haven.Filled with natural light from expansive windows throughout, this move-in-ready 3 BR, 2.5 Bth, 1478 SF home of thoughtfully designed living space and 2-car garage with generous overhead storage. Brand-new carpet and vinyl flooring and light fixtures give this home a fresh, modern feel.The Living Room is a dramatic living room showcases high ceilings, gas fireplace, ceiling fan and an impressive wall of windows looking out to the greenspace and door to the deck looking out to the greenspace. The natural green space creates a cool, comfortable interior during warm summer months.The bright kitchen offers abundant cabinetry, ample counter space, and includes all appliances. The adjoining dining nook enjoys beautiful views, making every meal feel special. A convenient main-level laundry room & half bath include the washer & dryer. Hardwood flrs in the kitchen, dining nook and entry way.Upstairs, the spacious primary suite is a peaceful retreat overlooking trees for exceptional privacy. The primary bath features dual sinks, soaking tub, separate walk-in shower & large walk-in closet. 2 additional guest bedrooms are upstairsThe location is truly outstanding. Near Tualatin Hills Nature Park for scenic walks, wildlife viewing, and outdoor recreation. Nike is just minutes away, quick commute to Intel & the region's major tech employers. Nearby Cedar Hills Crossing, Old Town Beaverton & The Round offer dining, shopping, entertainment & community events. Also near Patricia Reser Center for the Arts and Beaverton Farmers Market. Barnes Elem, Meadow Park MS and the newly rebuilt Beaverton HS
Active
$374,900
16055 SW Audubon St Unit 104, Beaverton, OR 97003
3beds
1,478sqft
Residential, Condominium, Townhouse
Built in 2001
-- sqft lot
$-- Zestimate®
$254/sqft
$418/mo HOA
What's special
Gas fireplaceLarge walk-in closetSeparate walk-in showerCeiling fanSoaking tubIncludes all appliancesAmple counter space
- --
- on Zillow
- 18
- views
- 0
- saves
Zillow last checked:
Listing updated:
Listed by:
Christine Monty 503-939-9783,
RE/MAX Equity Group
Source: RMLS (OR),MLS#: 563480617
Facts & features
Interior
Bedrooms & bathrooms
- Bedrooms: 3
- Bathrooms: 3
- Full bathrooms: 2
- Partial bathrooms: 1
- Main level bathrooms: 1
Rooms
- Room types: Nook, Bedroom 2, Bedroom 3, Dining Room, Family Room, Kitchen, Living Room, Primary Bedroom
Primary bedroom
- Features: Bathroom, Bathtub, Walkin Closet, Walkin Shower, Wallto Wall Carpet
- Level: Upper
- Area: 180
- Dimensions: 15 x 12
Bedroom 2
- Features: Wallto Wall Carpet
- Level: Upper
- Area: 140
- Dimensions: 14 x 10
Bedroom 3
- Features: Wallto Wall Carpet
- Level: Upper
- Area: 110
- Dimensions: 11 x 10
Dining room
- Features: Wallto Wall Carpet
- Level: Main
- Area: 99
- Dimensions: 11 x 9
Kitchen
- Features: Eat Bar, Hardwood Floors, Microwave, Nook, Free Standing Range, Free Standing Refrigerator
- Level: Main
- Area: 204
- Width: 12
Living room
- Features: Ceiling Fan, Deck, Fireplace, High Ceilings
- Level: Main
- Area: 234
- Dimensions: 18 x 13
Heating
- Forced Air, Fireplace(s)
Appliances
- Included: Dishwasher, Disposal, Free-Standing Range, Free-Standing Refrigerator, Microwave, Washer/Dryer, Gas Water Heater
- Laundry: Hookup Available
Features
- Ceiling Fan(s), High Ceilings, Eat Bar, Nook, Bathroom, Bathtub, Walk-In Closet(s), Walkin Shower
- Flooring: Hardwood, Vinyl, Wall to Wall Carpet
- Windows: Double Pane Windows, Vinyl Frames
- Basement: Crawl Space
- Number of fireplaces: 1
- Fireplace features: Gas
Interior area
- Total structure area: 1,478
- Total interior livable area: 1,478 sqft
Video & virtual tour
Property
Parking
- Total spaces: 2
- Parking features: Off Street, Garage Door Opener, Attached
- Attached garage spaces: 2
Features
- Levels: Two
- Stories: 2
- Patio & porch: Deck
- Has view: Yes
- View description: Park/Greenbelt, Trees/Woods
Lot
- Features: Greenbelt, Private, Trees
Details
- Parcel number: R2110045
Construction
Type & style
- Home type: Townhouse
- Property subtype: Residential, Condominium, Townhouse
Materials
- Vinyl Siding
- Foundation: Concrete Perimeter
- Roof: Composition
Condition
- Resale
- New construction: No
- Year built: 2001
Utilities & green energy
- Gas: Gas
- Sewer: Public Sewer
- Water: Public
Community & HOA
Community
- Subdivision: Creekside Condos
HOA
- Has HOA: Yes
- Amenities included: Commons, Exterior Maintenance, Insurance, Maintenance Grounds, Management, Road Maintenance
- HOA fee: $418 monthly
Location
- Region: Beaverton
Financial & listing details
- Price per square foot: $254/sqft
- Annual tax amount: $5,733
- Date on market: 9/10/2026
- Listing terms: Cash,Conventional,FHA,VA Loan
- Road surface type: Paved
Estimated market value
Not available
Estimated sales range
Not available
Not available
Price history
| Date | Event | Price |
|---|---|---|
| 9/10/2026 | Listed for sale | $374,900$254/sqft |
Source:  RMLS (OR) #563480617 Report a problem RMLS (OR) #563480617 Report a problem | ||
Public tax history
Tax history is unavailable.
Monthly payment
Est. payment
Payment breakdown
Explore the cost of this home by adjusting the details. Changes won't be saved.Climate risks
Neighborhood: Five Oaks - Triple Creek
Nearby schools
Schools provided by the listing agent
- Elementary: Barnes
- Middle: Meadow Park
- High: Beaverton
Source: RMLS (OR). This data may not be complete. We recommend contacting the local school district to confirm school assignments for this home.
- $---- bd-- ba-- sqft16055 SW Audubon St UNIT 102, Beaverton, OR 97003Off Market
- $---- bd-- ba-- sqft16055 SW Audubon St UNIT 101, Beaverton, OR 97003Off Market
- $416,6003 bd3 ba1.4k sqft16055 Audubon St, Beaverton, OR 97003Off Market

- $374,7003 bd3 ba1.4k sqft16055 Audubon St, Beaverton, OR 97003Off Market
Similar homes
- $395,9003 bd3 ba1.4k sqft16161 SW Audubon St Unit 104, Beaverton, OR 97003Active
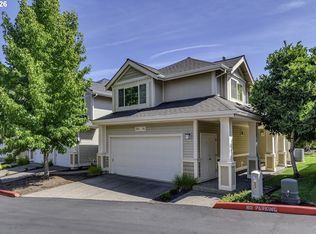
 MLS ID #603389617, John Tae, eXp Realty, LLC. RMLS (OR)
 - $370,0003 bd3 ba1.2k sqft3223 SW 179th Ter, Beaverton, OR 97003Active
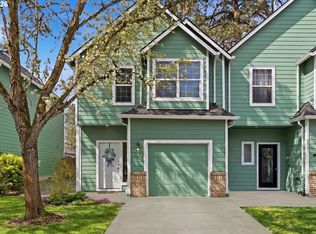 MLS ID #382671450, Cindy McGraw, Equity Oregon Real Estate. RMLS (OR)
 - $375,0003 bd3 ba1.3k sqft16121 SW Audubon St #103, Beaverton, OR 97003Active
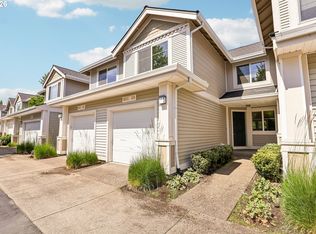 MLS ID #686316043, Lauren Churchwell, Works Real Estate. RMLS (OR)
 - $384,0003 bd3 ba1.3k sqft16085 SW Audubon St Unit 102, Beaverton, OR 97003Active
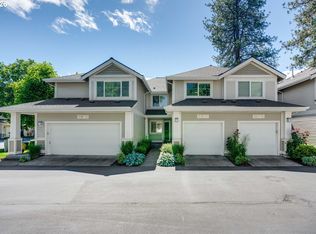 MLS ID #196594158, Justin Revilla, Opt. RMLS (OR)
 - $399,9503 bd3 ba1.4k sqft16151 Audubon St Unit 103, Beaverton, OR 97003ActiveMLS ID #484343418, Shauna Riley, Knipe Realty ERA Powered. RMLS (OR)
- $375,0003 bd3 ba1.3k sqft16199 SW Audubon St, Beaverton, OR 97003ActiveMLS ID #101362412, Cindy Chung, eXp Realty, LLC. RMLS (OR)
- $385,0003 bd3 ba1.4k sqft16020 SW Audubon St Unit 105, Beaverton, OR 97003ActiveMLS ID #723408290, Miguel Ochoa, Premiere Property Group, LLC. RMLS (OR)
- $415,0003 bd3 ba1.4k sqft16065 SW Audubon St Unit 104, Beaverton, OR 97003ActiveMLS ID #726557695, Sun Kim, Berkshire Hathaway HomeServices NW Real Estate. RMLS (OR)
- $420,0003 bd3 ba1.4k sqft5631 SW Norris Ter, Beaverton, OR 97007ActiveMLS ID #492007030, Rachel Balmforth, Cooper Realty LLC. RMLS (OR)
- $365,0003 bd3 ba1.4k sqft17376 SW Biles Ln, Beaverton, OR 97003ActiveMLS ID #646499906, Helen Coppage, MORE Realty. RMLS (OR)
- $385,0003 bd3 ba1.4k sqft16199 SW Audubon St Unit 101, Beaverton, OR 97003ActiveMLS ID #128016917, Nicole Kelly, Premiere Property Group, LLC. RMLS (OR)
- $384,9003 bd3 ba1.4k sqft17212 SW Pleasanton Ln, Beaverton, OR 97003ActiveMLS ID #429887305, John Tae, eXp Realty, LLC. RMLS (OR)
- $433,0003 bd3 ba1.5k sqft17615 SW Falling Leaf Ct, Beaverton, OR 97003ActiveMLS ID #612580635, Sharon Parmenter, Opendoor Brokerage LLC. RMLS (OR)
- $418,6983 bd3 ba1.8k sqft4949 SW 141st Ave, Beaverton, OR 97005ActiveMLS ID #209797513, Sherry Francis, ELEETE Real Estate. RMLS (OR)
- $349,9002 bd3 ba1.4k sqft17073 SW Pleasanton Ln, Beaverton, OR 97003ActiveMLS ID #159006487, Darryl Bodle, Keller Williams Realty Portland Premiere. RMLS (OR)
- $369,0003 bd3 ba1.4k sqft17369 SW Sarah Ellen Ct, Beaverton, OR 97006ActiveMLS ID #479376540, Jan Stranski, P.C., Windermere Realty Trust. RMLS (OR)
- $334,0003 bd3 ba1.7k sqft2983 SW Olaf Ter, Beaverton, OR 97003ActiveMLS ID #115221400, John Velez, Keller Williams Realty Portland Premiere. RMLS (OR)
- $385,0002 bd3 ba1.2k sqft4408 SW 159th Ave, Beaverton, OR 97078ActiveMLS ID #172845504, George&Nancy Perkins, 20/20 Properties, Inc. RMLS (OR)
- $345,0003 bd3 ba1.5k sqft2852 SW Tranquility Ter, Beaverton, OR 97003ActiveMLS ID #491467584, Jack Waddle, Keller Williams Realty Portland Elite. RMLS (OR)
- $400,0003 bd3 ba1.7k sqft17483 SW September Ln, Beaverton, OR 97003ActiveMLS ID #360122795, Drew Coleman, Opt. RMLS (OR)
