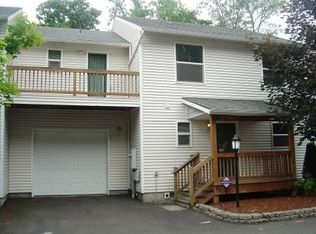

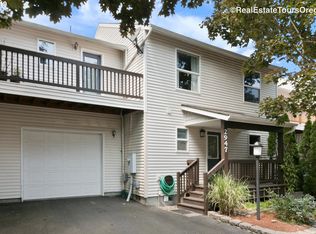
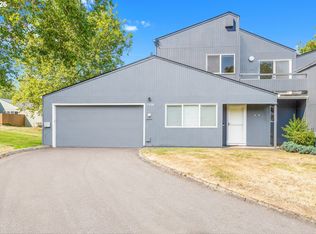
Two-story townhouse-style home available now! Featuring three bedrooms, two and a half baths plus a bonus area on the second level near the stairs, this home provides ample space to spread out with over 1,700 square feet. Kitchen has stainless steel fridge, oven, range hood and dishwasher as well as an eating bar. Primary bedroom has it's own bathroom and walk-in closet. There is a covered porch in front with a deck out back along with a second-story balcony. Laminate flooring on both levels, multiple ceiling fans, vinyl siding and attached one-car garage. Conveniently located approximately 3 blocks from Melilah Park and within a short distance of shopping, restaurants, food carts and the Intel Aloha Campus. Don't let this opportunity pass you by, this could be the place you've been looking to call home!
Active
Price cut: $16.5K (9/30)
$317,500
2983 SW Olaf Ter, Beaverton, OR 97003
3beds
1,714sqft
Residential, Townhouse
Built in 1999
2,178 Square Feet Lot
$318,600 Zestimate®
$185/sqft
$110/mo HOA
What's special
Second-story balconyDeck out backCovered porch in frontVinyl sidingMultiple ceiling fansAttached one-car garageThree bedrooms
- 46 days
- 1,482
- 122
Likely to sell faster than
Zillow last checked:
Listing updated:
Listed by:
John Velez 503-625-0284,
Keller Williams Realty Portland Premiere
Source: RMLS (OR),MLS#: 115221400
Facts & features
Interior
Bedrooms & bathrooms
- Bedrooms: 3
- Bathrooms: 3
- Full bathrooms: 2
- Partial bathrooms: 1
- Main level bathrooms: 1
Rooms
- Room types: Laundry, Loft, Bedroom 2, Bedroom 3, Dining Room, Family Room, Kitchen, Living Room, Primary Bedroom
Primary bedroom
- Features: Bathroom, Ceiling Fan, Laminate Flooring, Walkin Closet
- Level: Upper
Bedroom 2
- Features: Closet, Laminate Flooring
- Level: Upper
Bedroom 3
- Features: Closet, Laminate Flooring
- Level: Upper
Dining room
- Features: Ceiling Fan, Laminate Flooring
- Level: Main
Kitchen
- Features: Dishwasher, Disposal, Free Standing Range, Free Standing Refrigerator, Laminate Flooring
- Level: Main
Living room
- Features: Sliding Doors, Laminate Flooring
- Level: Main
Heating
- Mini Split, Wall Furnace
Cooling
- Wall Unit(s)
Appliances
- Included: Dishwasher, Disposal, Free-Standing Range, Free-Standing Refrigerator, Range Hood, Stainless Steel Appliance(s), Washer/Dryer, Electric Water Heater, Tank Water Heater
- Laundry: Laundry Room
Features
- Ceiling Fan(s), Sink, Closet, Bathroom, Walk-In Closet(s)
- Flooring: Laminate
- Doors: Sliding Doors
- Basement: Crawl Space
Interior area
- Total structure area: 1,714
- Total interior livable area: 1,714 sqft
Property
Parking
- Total spaces: 1
- Parking features: Driveway, Off Street, Attached
- Attached garage spaces: 1
- Has uncovered spaces: Yes
Features
- Levels: Two
- Stories: 2
- Patio & porch: Covered Deck, Deck
- Has view: Yes
- View description: Territorial
Lot
- Size: 2,178 Square Feet
- Features: Level, SqFt 0K to 2999
Details
- Parcel number: R2077839
Construction
Type & style
- Home type: Townhouse
- Property subtype: Residential, Townhouse
- Attached to another structure: Yes
Materials
- Vinyl Siding
- Foundation: Concrete Perimeter
- Roof: Composition
Condition
- Resale
- New construction: No
- Year built: 1999
Utilities & green energy
- Sewer: Public Sewer
- Water: Public
Community & HOA
Community
- Security: None
- Subdivision: Jewell's Country Homes
HOA
- Has HOA: Yes
- Amenities included: Commons, Exterior Maintenance, Insurance, Management, Road Maintenance
- HOA fee: $329 quarterly
Location
- Region: Beaverton
Financial & listing details
- Price per square foot: $185/sqft
- Annual tax amount: $3,935
- Date on market: 8/28/2026
- Listing terms: Cash,Conventional,FHA,VA Loan
- Road surface type: Paved
Estimated market value
$318,600
$303,000 - $335,000
$2,434/mo
Price history
| Date | Event | Price |
|---|---|---|
| 9/30/2026 | Price change | $317,500-4.9%$185/sqft |
Source:  RMLS (OR) #115221400 Report a problem RMLS (OR) #115221400 Report a problem | ||
| 9/1/2026 | Listed for sale | $334,000-16.5%$195/sqft |
Source: RMLS (OR) #115221400 Report a problem | ||
| 1/19/2023 | Sold | $400,000+0.3%$233/sqft |
Source: RMLS (OR) #22590371 Report a problem | ||
| 12/10/2022 | Pending sale | $399,000$233/sqft |
Source: RMLS (OR) #22590371 Report a problem | ||
| 11/30/2022 | Price change | $399,000-4.8%$233/sqft |
Source: RMLS (OR) #22590371 Report a problem | ||
| 10/14/2022 | Price change | $419,000-1.4%$244/sqft |
Source: RMLS (OR) #22590371 Report a problem | ||
| 9/12/2022 | Listed for sale | $425,000$248/sqft |
Source: RMLS (OR) #22590371 Report a problem | ||
Public tax history
Tax history is unavailable.
Monthly payment
Est. payment
Payment breakdown
Explore the cost of this home by adjusting the details. Changes won't be saved.Climate risks
Neighborhood: Aloha
Nearby schools
Schools provided by the listing agent
- Elementary: Beaver Acres
- Middle: Five Oaks
- High: Aloha
Source: RMLS (OR). This data may not be complete. We recommend contacting the local school district to confirm school assignments for this home.
Similar homes
- $345,0003 bd3 ba1.5k sqft2852 SW Tranquility Ter, Beaverton, OR 97003Active

 MLS ID #491467584, Jack Waddle, Keller Williams Realty Portland Elite. RMLS (OR)
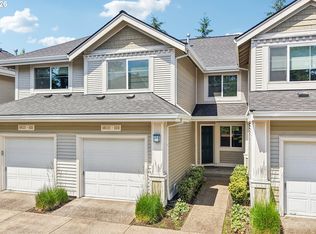
 - $360,0003 bd3 ba1.3k sqft16121 SW Audubon St #103, Beaverton, OR 97003Active
 MLS ID #686316043, Lauren Churchwell, Works Real Estate. RMLS (OR)
 - $315,0004 bd2 ba1.4k sqft17650 NW Rolling Hill Ln, Beaverton, OR 97006Active
 MLS ID #292417497, Tom Ramsey, John L. Scott Portland South. RMLS (OR)
 - $299,9003 bd2 ba1.3k sqft(Undisclosed Address), Beaverton, OR 97008Active
 MLS ID #432813305, Michael Melli, MORE Realty. RMLS (OR)
 - $339,9003 bd2 ba1.3k sqft8115 NE Wilkins St, Beaverton, OR 97006ActiveMLS ID #672056347, Julie Ann Smith, MORE Realty. RMLS (OR)
- $269,9003 bd2 ba1.1k sqft20474 SW Rosa Dr, Aloha, OR 97078ActiveMLS ID #366784946, Daniel Mal, Mal & Seitz. RMLS (OR)
- $324,0002 bd2 ba1.1k sqft5380 SW Colony Ct, Beaverton, OR 97005ActiveMLS ID #369335641, Elise Campbell, Oregon First. RMLS (OR)
- $325,0002 bd2 ba1.1k sqft7173 SW Manor Way Unit B, Beaverton, OR 97078ActiveMLS ID #238541004, Eric Ryan, Opt. RMLS (OR)
- $275,0002 bd3 ba1.1k sqft5783 SW 204th Pl, Beaverton, OR 97078ActiveMLS ID #237978670, Tim Kaelin, Coldwell Banker Professional. RMLS (OR)
- $255,0003 bd2 ba1.5k sqft17720 NW Shady Fir Loop, Beaverton, OR 97006ActiveMLS ID #435650238, Tia Strutz, MORE Realty. RMLS (OR)
- $334,9002 bd2 ba1k sqft9747 NW Miller Hill Dr, Portland, OR 97229ActiveMLS ID #610629141, Joanne Sterling, RE/MAX Equity Group. RMLS (OR)
- $340,0002 bd2 ba1k sqft9721 NW Miller Hill Dr, Portland, OR 97229ActiveMLS ID #139988802, Livia Goodlett, Keller Williams Sunset Corridor. RMLS (OR)
- $342,5002 bd2 ba1k sqft9600 NW Miller Hill Dr, Portland, OR 97229ActiveMLS ID #766848239, Lora Smith, Redfin. RMLS (OR)
- $286,1102 bd3 ba1k sqft13700 SW Scholls Ferry Rd Unit 103, Beaverton, OR 97007ActiveMLS ID #603164920, Katrina Brennan, Keller Williams PDX Central. RMLS (OR)
- $460,0003 bd2 ba1.6k sqft18052 SW Monte Verdi Blvd, Beaverton, OR 97007ActiveMLS ID #401508208, Stan Furgison, Real Broker. RMLS (OR)
- $309,9003 bd3 ba1.3k sqft2605 SE 105th Ave, Portland, OR 97266ActiveMLS ID #262723997, Tracy Norris, Cascade Hasson Sotheby's International Realty. RMLS (OR)
- $315,0002 bd3 ba1.1k sqft7169 SW Sagert St Unit 103, Tualatin, OR 97062ActiveMLS ID #687874578, Meagan Fogle, Keller Williams Realty Portland Elite. RMLS (OR)
- $289,9003 bd3 ba1.4k sqft12631 SE Division St Unit B, Portland, OR 97236ActiveMLS ID #407546838, Christine McClinton, Better Homes & Gardens Realty. RMLS (OR)
- $299,9003 bd3 ba1.5k sqft3320 SE 87th Ave Unit 5, Portland, OR 97266ActiveMLS ID #349062218, Jon Conelly, Reger Homes, LLC. RMLS (OR)
- $459,0003 bd4 ba1.7k sqft6026 NE Maidstone St, Hillsboro, OR 97124ActiveMLS ID #384075085, Jassi Akkal, Oregon First. RMLS (OR)
