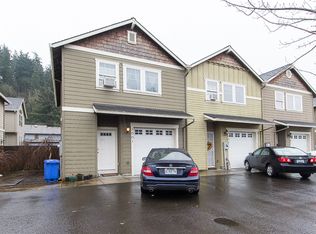
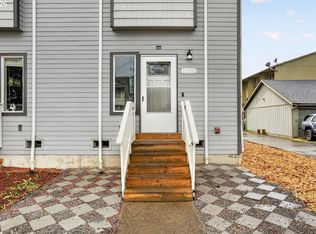
Why rent when you can own? This move-in ready end-unit townhome style condo offers the perfect combination of affordability, comfort and low-maintenance living. Refinished hardwood floors, granite countertops, stainless steel appliances and an open floor plan create a home that's both stylish and functional. Three bedrooms, 2.5 baths, attached garage, plus a private fenced yard with deck and patio. HOA covers water, sewer and exterior maintenance, keeping monthly expenses simple. All appliances stay! Conveniently located near shopping, restaurants, public transit and everyday amenities. A fantastic opportunity for first-time buyers, investors or anyone looking for easy living. [Home Energy Score = 7. HES Report at https://rpt.greenbuildingregistry.com/hes/OR10250681]
Active
$309,900
2605 SE 105th Ave, Portland, OR 97266
3beds
1,352sqft
Residential, Condominium, Townhouse
Built in 2009
-- sqft lot
$-- Zestimate®
$229/sqft
$230/mo HOA
What's special
Refinished hardwood floorsAll appliances stayStainless steel appliancesOpen floor planAttached garageThree bedroomsGranite countertops
- 73 days
- 232
- 21
Zillow last checked:
Listing updated:
Listed by:
Tracy Norris 503-701-5972,
Cascade Hasson Sotheby's International Realty,
Rosemary Willis 503-702-2287,
Cascade Hasson Sotheby's International Realty
Source: RMLS (OR),MLS#: 262723997
Facts & features
Interior
Bedrooms & bathrooms
- Bedrooms: 3
- Bathrooms: 3
- Full bathrooms: 2
- Partial bathrooms: 1
- Main level bathrooms: 1
Rooms
- Room types: Laundry, Bedroom 2, Bedroom 3, Dining Room, Family Room, Kitchen, Living Room, Primary Bedroom
Primary bedroom
- Features: Bathroom, Walkin Closet, Wallto Wall Carpet
- Level: Upper
- Area: 192
- Dimensions: 16 x 12
Bedroom 2
- Features: Closet, Wallto Wall Carpet
- Level: Upper
- Area: 110
- Dimensions: 11 x 10
Bedroom 3
- Features: Closet, Wallto Wall Carpet
- Level: Upper
- Area: 140
- Dimensions: 14 x 10
Dining room
- Features: Hardwood Floors
- Level: Main
- Area: 90
- Dimensions: 10 x 9
Kitchen
- Features: Hardwood Floors, Granite
- Level: Main
- Area: 100
- Width: 10
Living room
- Features: Hardwood Floors
- Level: Main
- Area: 150
- Dimensions: 15 x 10
Heating
- Forced Air
Cooling
- None
Appliances
- Included: Dishwasher, Disposal, Free-Standing Gas Range, Free-Standing Refrigerator, Microwave, Stainless Steel Appliance(s), Washer/Dryer, Electric Water Heater, Gas Water Heater
Features
- Granite, High Ceilings, Closet, Bathroom, Walk-In Closet(s)
- Flooring: Hardwood, Luxury Vinyl Plank, Wall to Wall Carpet
- Windows: Vinyl Frames
- Basement: Crawl Space
Interior area
- Total structure area: 1,352
- Total interior livable area: 1,352 sqft
Video & virtual tour
Property
Parking
- Total spaces: 1
- Parking features: Driveway, Condo Garage (Attached), Attached
- Attached garage spaces: 1
- Has uncovered spaces: Yes
Features
- Levels: Two
- Stories: 2
- Patio & porch: Deck, Patio
- Fencing: Fenced
Lot
- Features: Level, On Busline
Details
- Parcel number: R632698
Construction
Type & style
- Home type: Townhouse
- Property subtype: Residential, Condominium, Townhouse
Materials
- Cement Siding
- Roof: Composition
Condition
- Resale
- New construction: No
- Year built: 2009
Utilities & green energy
- Gas: Gas
- Sewer: Public Sewer
- Water: Public
Community & HOA
Community
- Subdivision: Pittock Grove
HOA
- Has HOA: Yes
- Amenities included: Commons, Exterior Maintenance, Insurance, Sewer, Water
- HOA fee: $230 monthly
Location
- Region: Portland
Financial & listing details
- Price per square foot: $229/sqft
- Tax assessed value: $295,380
- Annual tax amount: $4,064
- Date on market: 7/29/2026
- Listing terms: Cash,Conventional,VA Loan
- Road surface type: Paved
Estimated market value
Not available
Estimated sales range
Not available
Not available
Price history
| Date | Event | Price |
|---|---|---|
| 8/28/2026 | Listed for sale | $309,900+87.8%$229/sqft |
Source:  RMLS (OR) #262723997 Report a problem RMLS (OR) #262723997 Report a problem | ||
| 12/1/2009 | Sold | $165,000-9.8%$122/sqft |
Source: Public Record Report a problem | ||
| 5/31/2002 | Sold | $183,000$135/sqft |
Source: Public Record Report a problem | ||
Public tax history
| Year | Property taxes | Tax assessment |
|---|---|---|
| 2025 | $4,065 +3.7% | $150,850 +3% |
| 2024 | $3,919 +4% | $146,460 +3% |
| 2023 | $3,768 +2.2% | $142,200 +3% |
| 2022 | $3,687 +1.7% | $138,060 +3% |
| 2021 | $3,624 +9% | $134,040 +3% |
| 2020 | $3,325 +3.8% | $130,140 +3% |
| 2019 | $3,202 | $126,350 +3% |
| 2018 | $3,202 +3% | $122,670 +3% |
| 2017 | $3,108 +27.4% | $119,100 +3% |
| 2016 | $2,440 | $115,640 +3% |
| 2015 | $2,440 +7.3% | $112,280 +3% |
| 2014 | $2,275 +12.5% | $109,010 +3% |
| 2013 | $2,022 +10.2% | $105,840 +3% |
| 2012 | $1,836 -15.9% | $102,760 +3% |
| 2011 | $2,184 +3.5% | $99,770 +3% |
| 2010 | $2,110 | $96,870 |
| 2009 | -- | -- |
Find assessor info on the county website
Monthly payment
Est. payment
Payment breakdown
Explore the cost of this home by adjusting the details. Changes won't be saved.Climate risks
Neighborhood: Powellhurst Gilbert
Nearby schools
Schools provided by the listing agent
- Elementary: Clark
- Middle: Harrison Park
- High: Leodis Mcdaniel
Source: RMLS (OR). This data may not be complete. We recommend contacting the local school district to confirm school assignments for this home.

Similar homes
- $250,0003 bd4 ba1.5k sqft2619 SE 109th Ave, Portland, OR 97266Active
 MLS ID #645257737, Dalton Ostrye, Property Group NW. RMLS (OR)
 - $292,2253 bd3 ba1.4k sqft12102 SE Raymond St, Portland, OR 97266Active
 MLS ID #119951672, Undra Adams, Proud Ground. RMLS (OR)
 - $289,9003 bd3 ba1.4k sqft12631 SE Division St Unit B, Portland, OR 97236Active
 MLS ID #407546838, Christine McClinton, Better Homes & Gardens Realty. RMLS (OR)
 - $379,0003 bd2 ba1k sqft2546 SE 111th Ave, Portland, OR 97266Active
 MLS ID #272679771, Manli Chen, Pete Anderson Realty Assoc, Inc.. RMLS (OR)
 - $374,9994 bd2 ba1.5k sqft9828 SE Ellis St, Portland, OR 97266ActiveMLS ID #275882467, Douglas Carrillo, Brantley Christianson Real Estate. RMLS (OR)
- $329,0003 bd3 ba1.5k sqft17 NE 134th Pl, Portland, OR 97230ActiveMLS ID #559270507, Li Lanz, Li Lanz Properties, LLC. RMLS (OR)
- $415,0003 bd2 ba1.2k sqft10045 SE Clinton St, Portland, OR 97266ActiveMLS ID #500657104, William Grzebyk, Redfin. RMLS (OR)
- $344,0002 bd2 ba864 sqft3769 SE 43rd Ave #B, Portland, OR 97206ActiveMLS ID #211976020, Natalya Oreste, Berkshire Hathaway HomeServices NW Real Estate. RMLS (OR)
- $324,9993 bd4 ba1.5k sqft826 NW Council Dr, Gresham, OR 97030ActiveMLS ID #359766123, Joni Schaber, Nova Realty NW, LLC. RMLS (OR)
- $322,9003 bd3 ba1.5k sqft5832 SE Woodland Dr, Gresham, OR 97080ActiveMLS ID #542342049, Zachary Eaton, Keller Williams Realty Professionals. RMLS (OR)
- $315,0002 bd2 ba718 sqft5321 NE Irving St #C, Portland, OR 97231ActiveMLS ID #608594687, Teri Toombs, Wood Land Realty. RMLS (OR)
- $340,0003 bd3 ba1.4k sqft2349 SE 16th St, Gresham, OR 97080ActiveMLS ID #269764458, Laura Alvarez, Premiere Property Group, LLC. RMLS (OR)
- $309,9002 bd3 ba1.3k sqft21823 NE Larkspur Ln, Fairview, OR 97024ActiveMLS ID #462068833, Kika Trnjanin, John L. Scott Portland Metro. RMLS (OR)
- $310,0003 bd3 ba1.4k sqft9219 NW Germantown Rd, Portland, OR 97231ActiveMLS ID #376395071, Melanie Abrams, Nova Realty NW, LLC. RMLS (OR)
- $319,0003 bd3 ba1.2k sqft17271 SW Whitley Way, Beaverton, OR 97006ActiveMLS ID #429145729, Tanya Smith, Redfin. RMLS (OR)
- $385,0003 bd3 ba1.4k sqft11279 SE Falco St, Happy Valley, OR 97086ActiveMLS ID #678870726, Nic Isfeld, Better Homes & Gardens Realty. RMLS (OR)
- $318,9002 bd3 ba1.2k sqft20500 NW Brentford Ter, Beaverton, OR 97006ActiveMLS ID #120999503, Ben Andrews, MORE Realty. RMLS (OR)
- $389,9004 bd2 ba1.8k sqft12110 SE Market St, Portland, OR 97216ActiveMLS ID #262783738, Antoine Dean, 24/7 Properties. RMLS (OR)
- $309,9002 bd3 ba1.2k sqft16115 SW Gage Ln, Beaverton, OR 97006ActiveMLS ID #116563771, Tanya Smith, Redfin. RMLS (OR)
- $295,0003 bd2 ba1.4k sqft2122 NW 14th St, Gresham, OR 97030ActiveMLS ID #148154352, Bev Blume, Keller Williams Realty Portland Elite. RMLS (OR)
