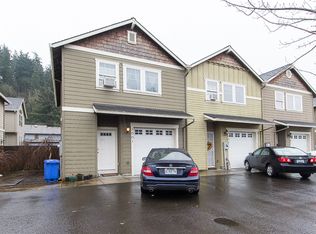
This lovely townhouse-style condo has it all! Enjoy an open floor plan with original hardwood floors throughout the main level, creating a warm and inviting feel. The fenced, private yard is a wonderful bonus, offering space for BBQs, outdoor relaxing, and added privacy.Upstairs, you’ll find three spacious bedrooms, including a generous primary suite with a walk-in closet and full private bathroom. The attached garage provides the parking and storage space you need.The low HOA fees include water and sewer, making this home a fantastic value. https://dl.dropboxusercontent.com/scl/fi/dv6o0m3wl3dw5pifl79r4/2597-SE-105th-Ave-No-address.mp4?rlkey=eek0k87iz8stepsab8aeuugip&raw=1
Active
Price cut: $16K (9/17)
$350,000
2597 SE 105th Ave, Portland, OR 97266
3beds
1,423sqft
Residential, Condominium, Townhouse
Built in 2009
-- sqft lot
$-- Zestimate®
$246/sqft
$230/mo HOA
What's special
Fenced private yardWalk-in closetSpace for bbqsGenerous primary suiteThree spacious bedroomsFull private bathroomOpen floor plan
- 136 days
- 167
- 7
Zillow last checked:
Listing updated:
Listed by:
Lisa Bettendorf 503-341-0275,
Premiere Property Group, LLC
Source: RMLS (OR),MLS#: 439141879
Facts & features
Interior
Bedrooms & bathrooms
- Bedrooms: 3
- Bathrooms: 3
- Full bathrooms: 2
- Partial bathrooms: 1
- Main level bathrooms: 1
Rooms
- Room types: Bedroom 2, Bedroom 3, Dining Room, Family Room, Kitchen, Living Room, Primary Bedroom
Primary bedroom
- Features: Bathroom, Walkin Closet
- Level: Upper
- Area: 195
- Dimensions: 15 x 13
Bedroom 2
- Level: Upper
- Area: 160
- Dimensions: 16 x 10
Bedroom 3
- Level: Upper
- Area: 144
- Dimensions: 16 x 9
Dining room
- Features: Hardwood Floors
- Level: Main
- Area: 81
- Dimensions: 9 x 9
Kitchen
- Features: Hardwood Floors
- Level: Main
- Area: 90
- Width: 9
Living room
- Features: Hardwood Floors
- Level: Main
- Area: 140
- Dimensions: 14 x 10
Heating
- Forced Air
Cooling
- None
Features
- Bathroom, Walk-In Closet(s)
- Flooring: Hardwood
Interior area
- Total structure area: 1,423
- Total interior livable area: 1,423 sqft
Video & virtual tour
Property
Parking
- Total spaces: 1
- Parking features: Driveway, Condo Garage (Attached), Attached
- Attached garage spaces: 1
- Has uncovered spaces: Yes
Features
- Levels: Two
- Stories: 2
- Patio & porch: Patio
- Exterior features: Yard
- Fencing: Fenced
Lot
- Features: Gated, Level
Details
- Parcel number: R632695
Construction
Type & style
- Home type: Townhouse
- Property subtype: Residential, Condominium, Townhouse
Materials
- Cement Siding, Other
- Roof: Composition
Condition
- Resale
- New construction: No
- Year built: 2009
Utilities & green energy
- Gas: Gas
- Sewer: Public Sewer
- Water: Public
Community & HOA
HOA
- Has HOA: Yes
- Amenities included: Commons, Sewer, Water
- HOA fee: $230 monthly
Location
- Region: Portland
Financial & listing details
- Price per square foot: $246/sqft
- Tax assessed value: $295,380
- Annual tax amount: $4,064
- Date on market: 5/28/2026
- Listing terms: Cash,Conventional,FHA,VA Loan
- Road surface type: Paved
Estimated market value
Not available
Estimated sales range
Not available
Not available
Price history
| Date | Event | Price |
|---|---|---|
| 9/17/2026 | Price change | $350,000-4.4%$246/sqft |
Source:  RMLS (OR) #439141879 Report a problem RMLS (OR) #439141879 Report a problem | ||
| 6/28/2026 | Price change | $366,000-3.4%$257/sqft |
Source: RMLS (OR) #439141879 Report a problem | ||
| 5/28/2026 | Listed for sale | $379,000+133.2%$266/sqft |
Source: RMLS (OR) #439141879 Report a problem | ||
| 3/24/2021 | Listing removed | -- |
Source: Owner Report a problem | ||
| 1/29/2019 | Listing removed | $1,780$1/sqft |
Source: Owner Report a problem | ||
| 11/19/2018 | Listed for rent | $1,780$1/sqft |
Source: Owner Report a problem | ||
| 6/24/2014 | Sold | $162,500-4.4%$114/sqft |
Source: Public Record Report a problem | ||
| 4/16/2014 | Pending sale | $169,900$119/sqft |
Source: Owner Report a problem | ||
| 4/11/2014 | Listed for sale | $169,900$119/sqft |
Source: Owner Report a problem | ||
| 1/28/2014 | Listing removed | $169,900$119/sqft |
Source: Owner Report a problem | ||
| 1/8/2014 | Listed for sale | $169,900+7.5%$119/sqft |
Source: Owner Report a problem | ||
| 1/22/2010 | Sold | $158,000$111/sqft |
Source: Public Record Report a problem | ||
Public tax history
| Year | Property taxes | Tax assessment |
|---|---|---|
| 2025 | $4,065 +3.7% | $150,850 +3% |
| 2024 | $3,919 +4% | $146,460 +3% |
| 2023 | $3,768 +2.2% | $142,200 +3% |
| 2022 | $3,687 +1.7% | $138,060 +3% |
| 2021 | $3,624 +9% | $134,040 +3% |
| 2020 | $3,325 +3.8% | $130,140 +3% |
| 2019 | $3,202 | $126,350 +3% |
| 2018 | $3,202 +3% | $122,670 +3% |
| 2017 | $3,108 +27.4% | $119,100 +3% |
| 2016 | $2,440 | $115,640 +3% |
| 2015 | $2,440 +7.3% | $112,280 +3% |
| 2014 | $2,275 +12.5% | $109,010 +3% |
| 2013 | $2,022 +10.2% | $105,840 +3% |
| 2012 | $1,836 -15.9% | $102,760 +3% |
| 2011 | $2,184 +3.5% | $99,770 +3% |
| 2010 | $2,110 | $96,870 |
| 2009 | -- | -- |
Find assessor info on the county website
Monthly payment
Est. payment
Payment breakdown
Explore the cost of this home by adjusting the details. Changes won't be saved.Climate risks
Neighborhood: Powellhurst Gilbert
Nearby schools
Schools provided by the listing agent
- Elementary: Harrison Park
- Middle: Harrison Park
- High: Leodis Mcdaniel
Source: RMLS (OR). This data may not be complete. We recommend contacting the local school district to confirm school assignments for this home.
Similar homes
- $309,9003 bd3 ba1.3k sqft2605 SE 105th Ave, Portland, OR 97266Active

 MLS ID #262723997, Tracy Norris, Cascade Hasson Sotheby's International Realty. RMLS (OR)
 - $325,0003 bd1 ba1.5k sqft11580 SE Powell Blvd, Portland, OR 97266Active
 MLS ID #237013136, Nick Shivers, eXp Realty, LLC. RMLS (OR)
 - $--3 bd2 ba1.4k sqft10462 SE Harold St, Portland, OR 97266Auction
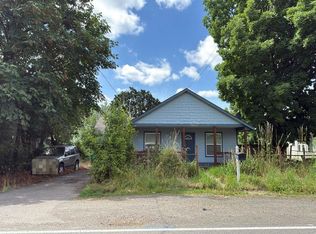 Auction.com 2
 - $379,0003 bd3 ba1.3k sqft2896 SE 87th Ave, Portland, OR 97266Active
 MLS ID #710112356, Todd Stenstrom, Move Real Estate Inc. RMLS (OR)
 - $350,0003 bd2 ba1k sqft2898 SE 90th Pl, Portland, OR 97266ActiveMLS ID #757384790, Sheng Hernandez, MORE Realty. RMLS (OR)
- $250,0003 bd4 ba1.5k sqft2619 SE 109th Ave, Portland, OR 97266ActiveMLS ID #645257737, Dalton Ostrye, Property Group NW. RMLS (OR)
- $299,9003 bd3 ba1.5k sqft3320 SE 87th Ave Unit 5, Portland, OR 97266ActiveMLS ID #349062218, Jon Conelly, Reger Homes, LLC. RMLS (OR)
- $379,0003 bd2 ba1k sqft2546 SE 111th Ave, Portland, OR 97266ActiveMLS ID #272679771, Manli Chen, Pete Anderson Realty Assoc, Inc.. RMLS (OR)
- $399,9003 bd2 ba1.1k sqft2340 SE 113th Ave, Portland, OR 97216ActiveMLS ID #280168045, Jordan Matin, Matin Real Estate. RMLS (OR)
- $250,0003 bd4 ba1.8k sqft2607 SE 109th Ave, Portland, OR 97266ActiveMLS ID #225726261, Ariel Sasser, Property Group NW. RMLS (OR)
- $419,9003 bd2 ba1.1k sqft2824 SE 115th Ave, Portland, OR 97266ActiveMLS ID #382177460, Shayla Hoang, Works Real Estate. RMLS (OR)
- $399,0004 bd3 ba1.9k sqft10107 SE Tibbetts Ct, Portland, OR 97266ActiveMLS ID #707230627, Evan Walters, Keller Williams Premier Partners. RMLS (OR)
- $429,9003 bd3 ba1.6k sqft8728 SE Division, Portland, OR 97266ActiveMLS ID #534694629, Sang Nguyen, The Broker Network, LLC. RMLS (OR)
- $415,0003 bd2 ba1.2k sqft10045 SE Clinton St, Portland, OR 97266ActiveMLS ID #500657104, William Grzebyk, Redfin. RMLS (OR)
- $388,0003 bd1 ba1.6k sqft4815 SE 99th Ave, Portland, OR 97266ActiveMLS ID #488738883, Sharon Parmenter, Opendoor Brokerage LLC. RMLS (OR)
- $350,0003 bd2 ba1.6k sqft3280 SE 127th Pl, Portland, OR 97236ActiveMLS ID #236520606, Stacey Bent, Streamline Real Estate. RMLS (OR)
- $369,9003 bd1 ba914 sqft9640 SE Holgate Blvd, Portland, OR 97266ActiveMLS ID #336493485, Kyle James, Knipe Realty ERA Powered. RMLS (OR)
- $349,0004 bd1 ba1.6k sqft8305 SE Rhone St, Portland, OR 97266ActiveMLS ID #653542359, Jessie Yee, Oregon First. RMLS (OR)
