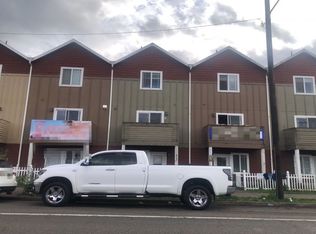
Great investment property or owner occupied or starter home. This great townhouse is in a residential/commercial zone (CM2). Which allow you to live/work. You can run a small business. No HOA. 1,684sf. 2 large vaulted master suites, 2.5 baths, attached garage. Big room at main level can be a bedroom, office, small business or hair salon. Large living room lead you to a balcony. a decent size kitchen also lead you to a balcony with a mountain and street view. New interior paint. Minutes to public transportation, schools, shopping mall, restaurant, free way and etc. Sales including refrigerator, washer & dryer. Buyer to do due diligence. [Home Energy Score = 8. HES Report at https://rpt.greenbuildingregistry.com/hes/OR10246093]
Active
$429,900
8728 SE Division, Portland, OR 97266
3beds
1,684sqft
Residential, Townhouse
Built in 2005
871 Square Feet Lot
$-- Zestimate®
$255/sqft
$-- HOA
What's special
New interior paintLarge vaulted master suitesDecent size kitchenAttached garage
- 196 days
- 45
- 3
Zillow last checked:
Listing updated:
Listed by:
Sang Nguyen 971-227-8045,
The Broker Network, LLC
Source: RMLS (OR),MLS#: 534694629
Facts & features
Interior
Bedrooms & bathrooms
- Bedrooms: 3
- Bathrooms: 3
- Full bathrooms: 2
- Partial bathrooms: 1
- Main level bathrooms: 1
Rooms
- Room types: Bedroom 2, Bedroom 3, Dining Room, Family Room, Kitchen, Living Room, Primary Bedroom
Primary bedroom
- Features: Laminate Flooring, Vaulted Ceiling
- Level: Upper
- Area: 180
- Dimensions: 15 x 12
Bedroom 2
- Features: Laminate Flooring, Vaulted Ceiling
- Level: Upper
- Area: 165
- Dimensions: 15 x 11
Bedroom 3
- Features: Laminate Flooring
- Level: Main
- Area: 300
- Dimensions: 20 x 15
Dining room
- Features: Laminate Flooring
- Level: Upper
- Area: 110
- Dimensions: 10 x 11
Kitchen
- Features: Balcony, Vinyl Floor
- Level: Upper
- Area: 140
- Width: 10
Living room
- Features: Balcony, Fireplace, Laminate Flooring
- Level: Main
- Area: 240
- Dimensions: 15 x 16
Heating
- Zoned, Fireplace(s)
Cooling
- None
Appliances
- Included: Dishwasher, Free-Standing Range, Free-Standing Refrigerator, Range Hood, Washer/Dryer, Electric Water Heater
Features
- Vaulted Ceiling(s), Balcony
- Flooring: Laminate, Vinyl
- Windows: Double Pane Windows, Vinyl Frames
- Basement: None
- Number of fireplaces: 1
Interior area
- Total structure area: 1,684
- Total interior livable area: 1,684 sqft
Property
Parking
- Total spaces: 1
- Parking features: Off Street, Garage Door Opener, Attached
- Attached garage spaces: 1
Features
- Stories: 3
- Exterior features: Balcony
- Has view: Yes
- View description: Mountain(s)
Lot
- Size: 871 Square Feet
- Features: Level, SqFt 0K to 2999
Details
- Parcel number: R550581
- Zoning: CM2
Construction
Type & style
- Home type: Townhouse
- Property subtype: Residential, Townhouse
- Attached to another structure: Yes
Materials
- Cement Siding
- Foundation: Slab
- Roof: Composition
Condition
- Approximately
- New construction: No
- Year built: 2005
Utilities & green energy
- Sewer: Public Sewer
- Water: Public
Community & HOA
HOA
- Has HOA: No
Location
- Region: Portland
Financial & listing details
- Price per square foot: $255/sqft
- Tax assessed value: $344,360
- Annual tax amount: $4,828
- Date on market: 3/27/2026
- Listing terms: Cash,Conventional,FHA,VA Loan
- Road surface type: Paved
Estimated market value
Not available
Estimated sales range
Not available
Not available
Price history
| Date | Event | Price |
|---|---|---|
| 3/28/2026 | Listed for sale | $429,900+72%$255/sqft |
Source:  RMLS (OR) #534694629 Report a problem RMLS (OR) #534694629 Report a problem | ||
| 3/12/2020 | Sold | $250,000+52.2%$148/sqft |
Source: Public Record Report a problem | ||
| 3/7/2005 | Sold | $164,285$98/sqft |
Source: Public Record Report a problem | ||
Public tax history
| Year | Property taxes | Tax assessment |
|---|---|---|
| 2025 | $4,828 +3.7% | $179,190 +3% |
| 2024 | $4,655 +4% | $173,980 +3% |
| 2023 | $4,476 +2.2% | $168,920 +3% |
| 2022 | $4,379 +1.7% | $164,000 +3% |
| 2021 | $4,305 +9% | $159,230 +3% |
| 2020 | $3,950 +3.8% | $154,600 +3% |
| 2019 | $3,804 | $150,100 +3% |
| 2018 | $3,804 | $145,730 |
Find assessor info on the county website
Monthly payment
Est. payment
Payment breakdown
Explore the cost of this home by adjusting the details. Changes won't be saved.Climate risks
Neighborhood: Powellhurst Gilbert
Nearby schools
Schools provided by the listing agent
- Elementary: Clark
- Middle: Harrison Park
- High: Leodis Mcdaniel
Source: RMLS (OR). This data may not be complete. We recommend contacting the local school district to confirm school assignments for this home.
Similar homes
- $455,0004 bd3 ba2k sqft3206 SE 87th Ave, Portland, OR 97266Active

 MLS ID #440022719, Haitao Zhang, Premiere Property Group, LLC. RMLS (OR)
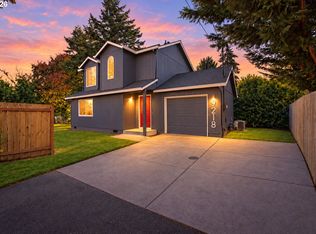
 - $435,0003 bd2 ba1.1k sqft9218 SE Lincoln St, Portland, OR 97216Active
 MLS ID #627889122, Casey Hilton, Move Real Estate Inc. RMLS (OR)
 - $379,0003 bd3 ba1.3k sqft2896 SE 87th Ave, Portland, OR 97266Active
 MLS ID #710112356, Todd Stenstrom, Move Real Estate Inc. RMLS (OR)
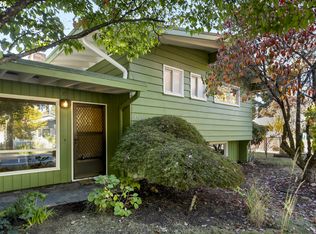
 - $499,0003 bd3 ba1.8k sqft4569 SE 111th Ave, Portland, OR 97266Active
 MLS ID #450197624, Maureen Swan, Portland Proper Real Estate. RMLS (OR)
 - $419,9003 bd2 ba1.1k sqft2824 SE 115th Ave, Portland, OR 97266ActiveMLS ID #382177460, Shayla Hoang, Works Real Estate. RMLS (OR)
- $430,0003 bd2 ba1.2k sqft9801 SE Pardee St, Portland, OR 97266ActiveMLS ID #563229902, Christina Tenbarge, Georgetown Realty, Inc.. RMLS (OR)
- $399,0004 bd3 ba1.9k sqft10107 SE Tibbetts Ct, Portland, OR 97266ActiveMLS ID #707230627, Evan Walters, Keller Williams Premier Partners. RMLS (OR)
- $350,0003 bd3 ba1.4k sqft2597 SE 105th Ave, Portland, OR 97266ActiveMLS ID #439141879, Lisa Bettendorf, Premiere Property Group, LLC. RMLS (OR)
- $465,0003 bd1 ba1.5k sqft9136 SE Steele St, Portland, OR 97266ActiveMLS ID #685832717, Jennifer Newtson-Schick, Oregon First. RMLS (OR)
- $415,0003 bd2 ba1.2k sqft10045 SE Clinton St, Portland, OR 97266ActiveMLS ID #500657104, William Grzebyk, Redfin. RMLS (OR)
- $384,9003 bd1 ba1.5k sqft3016 SE 87th Ave, Portland, OR 97266ActiveMLS ID #197090276, Dmitri Galkovski, Pristine Realty LLC. RMLS (OR)
- $434,4443 bd1 ba1.2k sqft4100 SE 98th Ave, Portland, OR 97266ActiveMLS ID #676480622, Evan Nelson, eXp Realty, LLC. RMLS (OR)
- $399,9003 bd2 ba1.1k sqft2340 SE 113th Ave, Portland, OR 97216ActiveMLS ID #280168045, Jordan Matin, Matin Real Estate. RMLS (OR)
- $325,0003 bd1 ba1.5k sqft11580 SE Powell Blvd, Portland, OR 97266ActiveMLS ID #237013136, Nick Shivers, eXp Realty, LLC. RMLS (OR)
- $399,0003 bd3 ba1.4k sqft360 NE 78th Ave, Portland, OR 97213ActiveMLS ID #202118401, Jenson Sarr, Living Room Realty. RMLS (OR)
- $460,0004 bd3 ba1.4k sqft5533 SE 89th Ave, Portland, OR 97266ActiveMLS ID #333267383, Emilia Chen, EZ Realty LLC. RMLS (OR)
- $409,9003 bd2 ba1.3k sqft9143 SE Pine St, Portland, OR 97216ActiveMLS ID #185226965, Sang Nguyen, The Broker Network, LLC. RMLS (OR)
- $425,0002 bd2 ba2k sqft8339 SE Bush St, Portland, OR 97266ActiveMLS ID #248055253, Zachary Eaton, Keller Williams Realty Professionals. RMLS (OR)
- $425,0004 bd2 ba1.4k sqft1310 SE 114th Ave, Portland, OR 97216ActiveMLS ID #690836530, Brandi Erskine, MORE Realty. RMLS (OR)
- $299,9003 bd3 ba1.5k sqft3320 SE 87th Ave Unit 5, Portland, OR 97266ActiveMLS ID #349062218, Jon Conelly, Reger Homes, LLC. RMLS (OR)
