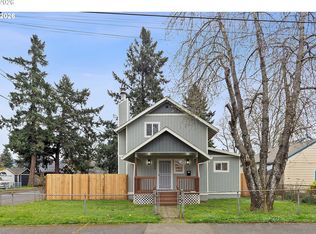
Welcome to this beautifully updated 4-bedrooms, 2.5 baths home in SE Portland, offering a perfect blend of modern style and everyday comfort. Recent upgrades include new engineered hardwood flooring throughout main level and upstairs, creating a seamless, upscale feel that enhances every space in the home. Modern kitchen has brand new stainless steel appliances and ample cabinetry. Walk-in closet in primary bedroom. Covered porch and low-maintenance outdoor space. Conveniently located to shopping, dining, parks and transit. Move-in ready and a MUST SEE!
Active
$460,000
5533 SE 89th Ave, Portland, OR 97266
4beds
1,478sqft
Residential, Single Family Residence
Built in 2008
2,178 Square Feet Lot
$-- Zestimate®
$311/sqft
$-- HOA
What's special
Covered porchModern kitchenLow-maintenance outdoor spaceAmple cabinetry
- 49 days
- 226
- 10
Zillow last checked:
Listing updated:
Listed by:
Emilia Chen 503-358-3888,
EZ Realty LLC
Source: RMLS (OR),MLS#: 333267383
Facts & features
Interior
Bedrooms & bathrooms
- Bedrooms: 4
- Bathrooms: 3
- Full bathrooms: 2
- Partial bathrooms: 1
- Main level bathrooms: 1
Rooms
- Room types: Bedroom 4, Bedroom 2, Bedroom 3, Dining Room, Family Room, Kitchen, Living Room, Primary Bedroom
Primary bedroom
- Features: Bathroom, Skylight, Suite, Walkin Closet
- Level: Upper
- Area: 165
- Dimensions: 11 x 15
Bedroom 2
- Level: Upper
- Area: 110
- Dimensions: 10 x 11
Bedroom 3
- Level: Upper
- Area: 110
- Dimensions: 10 x 11
Bedroom 4
- Level: Upper
- Area: 120
- Dimensions: 10 x 12
Dining room
- Level: Main
Kitchen
- Features: Eating Area
- Level: Main
- Area: 209
- Width: 19
Living room
- Features: Fireplace
- Level: Main
- Area: 234
- Dimensions: 13 x 18
Heating
- Forced Air, Fireplace(s)
Cooling
- Central Air
Appliances
- Included: Dishwasher, Disposal, Free-Standing Range, Free-Standing Refrigerator, Range Hood, Stainless Steel Appliance(s), Gas Water Heater
- Laundry: Laundry Room
Features
- Eat-in Kitchen, Bathroom, Suite, Walk-In Closet(s), Quartz
- Flooring: Engineered Hardwood
- Windows: Double Pane Windows, Skylight(s)
- Basement: Crawl Space
- Number of fireplaces: 1
- Fireplace features: Gas
Interior area
- Total structure area: 1,478
- Total interior livable area: 1,478 sqft
Property
Parking
- Total spaces: 1
- Parking features: Driveway, Garage Door Opener, Attached
- Attached garage spaces: 1
- Has uncovered spaces: Yes
Features
- Levels: Two
- Stories: 2
- Patio & porch: Porch
- Exterior features: Yard
- Fencing: Fenced
Lot
- Size: 2,178 Square Feet
- Features: Level, SqFt 0K to 2999
Details
- Parcel number: R599018
Construction
Type & style
- Home type: SingleFamily
- Architectural style: Traditional
- Property subtype: Residential, Single Family Residence
Materials
- Cement Siding
- Foundation: Concrete Perimeter
- Roof: Composition
Condition
- Resale
- New construction: No
- Year built: 2008
Utilities & green energy
- Gas: Gas
- Sewer: Public Sewer
- Water: Public
Community & HOA
Community
- Security: None
HOA
- Has HOA: No
Location
- Region: Portland
Financial & listing details
- Price per square foot: $311/sqft
- Tax assessed value: $439,300
- Annual tax amount: $5,263
- Date on market: 8/20/2026
- Listing terms: Cash,Conventional,FHA,VA Loan
- Road surface type: Paved
Estimated market value
Not available
Estimated sales range
Not available
Not available
Price history
| Date | Event | Price |
|---|---|---|
| 8/21/2026 | Listed for sale | $460,000+86.3%$311/sqft |
Source:  RMLS (OR) #333267383 Report a problem RMLS (OR) #333267383 Report a problem | ||
| 12/21/2007 | Sold | $246,900$167/sqft |
Source: Public Record Report a problem | ||
Public tax history
| Year | Property taxes | Tax assessment |
|---|---|---|
| 2025 | $5,263 +3.7% | $195,340 +3% |
| 2024 | $5,074 +4% | $189,660 +3% |
| 2023 | $4,880 +2.2% | $184,140 +3% |
| 2022 | $4,774 +1.7% | $178,780 +3% |
| 2021 | $4,693 +9% | $173,580 +3% |
| 2020 | $4,305 +3.8% | $168,530 +3% |
| 2019 | $4,147 | $163,630 +3% |
| 2018 | $4,147 +3% | $158,865 +174.4% |
| 2017 | $4,025 +203.7% | $57,900 +3% |
| 2016 | $1,326 | $56,220 +3% |
| 2015 | $1,326 +30.4% | $54,590 +3% |
| 2014 | $1,016 -2.4% | $53,000 +0.1% |
| 2013 | $1,041 +3.9% | $52,930 +3% |
| 2012 | $1,002 +0.4% | $51,390 +3% |
| 2011 | $997 -5.5% | $49,900 +3% |
| 2010 | $1,055 +2.7% | $48,450 +3% |
| 2009 | $1,028 +6% | $47,040 +3% |
| 2008 | $970 +202.3% | $45,670 +210.5% |
| 2007 | $321 | $14,710 |
Find assessor info on the county website
Monthly payment
Est. payment
Payment breakdown
Explore the cost of this home by adjusting the details. Changes won't be saved.Climate risks
Neighborhood: Lents
Nearby schools
Schools provided by the listing agent
- Elementary: Lent
- Middle: Kellogg
- High: Franklin
Source: RMLS (OR). This data may not be complete. We recommend contacting the local school district to confirm school assignments for this home.
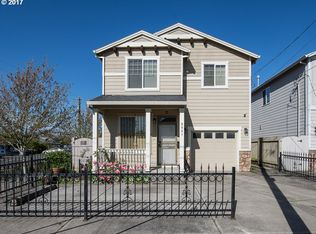
Similar homes
- $--3 bd2 ba1.4k sqft10462 SE Harold St, Portland, OR 97266Auction
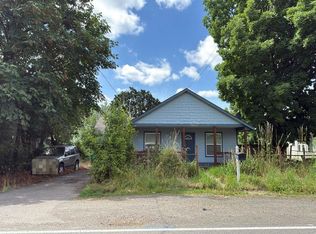 Auction.com 2
 - $465,0003 bd1 ba1.5k sqft9136 SE Steele St, Portland, OR 97266Active
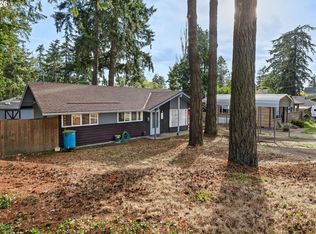
 MLS ID #685832717, Jennifer Newtson-Schick, Oregon First. RMLS (OR)
 - $427,5004 bd3 ba1.6k sqft6712 SE 94th Ave, Portland, OR 97266Active
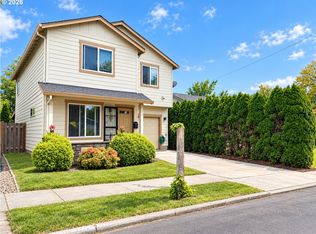 MLS ID #719170358, Efren Herrera, Better Homes & Gardens Realty. RMLS (OR)
 - $374,9994 bd2 ba1.5k sqft9828 SE Ellis St, Portland, OR 97266Active
 MLS ID #275882467, Douglas Carrillo, Brantley Christianson Real Estate. RMLS (OR)
 - $469,0003 bd2 ba1.4k sqft10515 SE Malden St, Portland, OR 97266ActiveMLS ID #695150107, Sara Jones-Graham, Cascade Hasson Sotheby's International Realty. RMLS (OR)
- $465,0004 bd3 ba1.4k sqft3705 SE 107th Ave, Portland, OR 97266ActiveMLS ID #299256166, Jin Zhao, Kelly Right Real Estate of Portland, LLC. RMLS (OR)
- $514,9004 bd2 ba1.5k sqft4922 SE 111th Ave, Portland, OR 97266ActiveMLS ID #212228466, Brad Sanchez, Realty Brokers Skw Co.. RMLS (OR)
- $435,0003 bd2 ba1.1k sqft6518 SE 93rd Ave, Portland, OR 97266ActiveMLS ID #118550608, Bill Jeffords, Berkshire Hathaway HomeServices NW Real Estate. RMLS (OR)
- $430,0003 bd2 ba1.2k sqft9801 SE Pardee St, Portland, OR 97266ActiveMLS ID #563229902, Christina Tenbarge, Georgetown Realty, Inc.. RMLS (OR)
- $469,0004 bd2 ba1.5k sqft5630 SE 88th Ave, Portland, OR 97266ActiveMLS ID #160732392, Erin Monahan, Neighbors Realty. RMLS (OR)
- $438,5004 bd2 ba1.9k sqft10413 SE Ramona St, Portland, OR 97266ActiveMLS ID #314731193, Michael Beirwagen, Berkshire Hathaway HomeServices NW Real Estate. RMLS (OR)
- $399,0003 bd2 ba1.3k sqft5900 SE 83rd Ave, Portland, OR 97266ActiveMLS ID #292010375, Jennifer Parral, Oregon First. RMLS (OR)
- $484,9004 bd2 ba1.7k sqft5835 SE 84th Ave, Portland, OR 97266ActiveMLS ID #770054168, Manli Chen, Pete Anderson Realty Assoc, Inc.. RMLS (OR)
- $388,0003 bd1 ba1.6k sqft4815 SE 99th Ave, Portland, OR 97266ActiveMLS ID #488738883, Sharon Parmenter, Opendoor Brokerage LLC. RMLS (OR)
- $374,5004 bd2 ba1.9k sqft9728 SE Reedway St, Portland, OR 97266ActiveMLS ID #125006391, Stephen Erving, Premiere Property Group, LLC. RMLS (OR)
- $425,0003 bd2 ba1.6k sqft6834 SE 83rd Ave, Portland, OR 97266ActiveMLS ID #269068286, Bradley Wulf, Keller Williams Realty Professionals. RMLS (OR)
- $499,9975 bd4 ba2.2k sqft4245 SE 89th Ave, Portland, OR 97266ActiveMLS ID #767452954, Harlow Vernwald, Projection Realty. RMLS (OR)
- $369,5004 bd2 ba2.1k sqft10505 SE Long St, Portland, OR 97266ActiveMLS ID #658404521, Lizbeth Abbott, Tree City Real Estate. RMLS (OR)
