Tucked into a quiet Mt. Scott cul-de-sac and surrounded by classic Pacific Northwest greenery, this lovingly cared-for one-level home feels like a little retreat in the city. Offered for the first time since 1980, it has been thoughtfully maintained by the same owner for decades and is ready for its next chapter.Inside, 3 bedrooms, 2 bathrooms and 1,459 square feet offer an easy, comfortable floor plan filled with natural light. Large windows bring the outdoors in, while warm wood details and a gas fireplace add the cozy character that feels right at home in the Northwest. Multiple living and dining spaces provide flexibility for entertaining, quiet mornings or simply spreading out.The primary bedroom is generously sized with its own bath and walk in closet, and the single-level layout makes everyday living wonderfully convenient.Set on approximately .23 acres, the property offers a wonderful sense of privacy with established trees, hedges and plenty of outdoor space to enjoy. A covered back patio extends the living space outside perfect for morning coffee, rainy afternoons or summer dinners. The fenced yard offers room to garden, play or create something entirely your own, while the deep driveway provides additional space for RV or boat parking.There’s something special about a home that has been loved and cared for over the years. Comfortable, solid and full of possibility, this is an opportunity to settle in now and make it your own over time.A peaceful setting, a generous lot and a home with character—all tucked away on Mt. Scott and ready for its next owner. [Home Energy Score = 7. HES Report at https://rpt.greenbuildingregistry.com/hes/OR10222669]
Pending
$469,000
10515 SE Malden St, Portland, OR 97266
3beds
1,459sqft
Residential, Single Family Residence
Built in 1979
10,018 Square Feet Lot
$469,400 Zestimate®
$321/sqft
$-- HOA
What's special
Gas fireplaceGenerous lotOne-level homeFilled with natural lightWarm wood detailsEasy comfortable floor plan
- 9 days
- 686
- 68
Likely to sell faster than
Zillow last checked:
Listing updated:
Listed by:
Sara Jones-Graham 503-515-7848,
Cascade Hasson Sotheby's International Realty
Source: RMLS (OR),MLS#: 695150107
Facts & features
Interior
Bedrooms & bathrooms
- Bedrooms: 3
- Bathrooms: 2
- Full bathrooms: 2
- Main level bathrooms: 2
Rooms
- Room types: Bedroom 2, Bedroom 3, Dining Room, Family Room, Kitchen, Living Room, Primary Bedroom
Primary bedroom
- Features: Ensuite, Walkin Closet, Walkin Shower, Wallto Wall Carpet
- Level: Main
- Area: 182
- Dimensions: 14 x 13
Bedroom 2
- Features: Walkin Closet, Wallto Wall Carpet
- Level: Main
- Area: 140
- Dimensions: 14 x 10
Bedroom 3
- Features: Closet, Wallto Wall Carpet
- Level: Main
- Area: 90
- Dimensions: 10 x 9
Dining room
- Features: Living Room Dining Room Combo, Wallto Wall Carpet
- Level: Main
- Area: 130
- Dimensions: 13 x 10
Family room
- Features: Eat Bar, Exterior Entry, Fireplace, Sliding Doors, Wallto Wall Carpet
- Level: Main
- Area: 168
- Dimensions: 14 x 12
Kitchen
- Features: Dishwasher, Disposal, Eating Area, Family Room Kitchen Combo, Microwave, Pantry, Free Standing Range, Laminate Flooring
- Level: Main
- Area: 130
- Width: 10
Living room
- Features: Living Room Dining Room Combo, Wallto Wall Carpet
- Level: Main
- Area: 225
- Dimensions: 15 x 15
Heating
- Forced Air, Fireplace(s)
Cooling
- Central Air
Appliances
- Included: Dishwasher, Disposal, Free-Standing Range, Microwave, Plumbed For Ice Maker, Stainless Steel Appliance(s), Gas Water Heater
Features
- Ceiling Fan(s), Walk-In Closet(s), Closet, Living Room Dining Room Combo, Eat Bar, Eat-in Kitchen, Family Room Kitchen Combo, Pantry, Walkin Shower
- Flooring: Vinyl, Wall to Wall Carpet, Laminate
- Doors: Sliding Doors
- Windows: Vinyl Frames
- Basement: Crawl Space
- Number of fireplaces: 1
- Fireplace features: Gas
Interior area
- Total structure area: 1,459
- Total interior livable area: 1,459 sqft
Video & virtual tour
Property
Parking
- Total spaces: 2
- Parking features: Driveway, On Street, RV Access/Parking, Garage Door Opener, Attached
- Attached garage spaces: 2
- Has uncovered spaces: Yes
Accessibility
- Accessibility features: Garage On Main, Main Floor Bedroom Bath, Minimal Steps, One Level, Parking, Accessibility
Features
- Levels: One
- Stories: 1
- Patio & porch: Covered Patio
- Exterior features: Yard, Exterior Entry
- Fencing: Fenced
Lot
- Size: 10,018 Square Feet
- Features: Cul-De-Sac, Level, SqFt 10000 to 14999
Details
- Additional structures: RVParking
- Parcel number: R147001
Construction
Type & style
- Home type: SingleFamily
- Architectural style: Ranch
- Property subtype: Residential, Single Family Residence
Materials
- T111 Siding, Wood Siding
- Foundation: Concrete Perimeter
- Roof: Composition
Condition
- Resale
- New construction: No
- Year built: 1979
Utilities & green energy
- Gas: Gas
- Sewer: Public Sewer
- Water: Public
- Utilities for property: Cable Connected
Community & HOA
HOA
- Has HOA: No
Location
- Region: Portland
Financial & listing details
- Price per square foot: $321/sqft
- Tax assessed value: $480,350
- Annual tax amount: $6,281
- Date on market: 10/2/2026
- Cumulative days on market: 9 days
- Listing terms: Cash,Conventional
- Road surface type: Paved
Estimated market value
$469,400
$446,000 - $493,000
$2,704/mo
Price history
| Date | Event | Price |
|---|---|---|
| 10/9/2026 | Pending sale | $469,000$321/sqft |
Source:  RMLS (OR) #695150107 Report a problem RMLS (OR) #695150107 Report a problem | ||
| 10/2/2026 | Listed for sale | $469,000$321/sqft |
Source: RMLS (OR) #695150107 Report a problem | ||
Public tax history
| Year | Property taxes | Tax assessment |
|---|---|---|
| 2025 | $6,281 +4.4% | $259,760 +3% |
| 2024 | $6,017 +4.5% | $252,200 +3% |
| 2023 | $5,755 +5.5% | $244,860 +3% |
| 2022 | $5,455 +1.7% | $237,730 +3% |
| 2021 | $5,366 +10.4% | $230,810 +3% |
| 2020 | $4,861 +3.3% | $224,090 +3% |
| 2019 | $4,706 | $217,570 +3% |
| 2018 | $4,706 +3.2% | $211,240 +3% |
| 2017 | $4,561 +8.9% | $205,090 +3% |
| 2016 | $4,188 | $199,120 +3% |
| 2015 | $4,188 +8% | $193,330 +3% |
| 2014 | $3,877 +17.5% | $187,700 +3% |
| 2013 | $3,299 +8.6% | $182,240 +3% |
| 2012 | $3,037 +1% | $176,940 +1.4% |
| 2011 | $3,007 -12.1% | $174,560 +3% |
| 2010 | $3,422 -4.1% | $169,480 +3% |
| 2009 | $3,568 +3.5% | $164,550 +3% |
| 2008 | $3,446 +0.4% | $159,760 +3% |
| 2007 | $3,432 +4.9% | $155,110 +3% |
| 2006 | $3,272 +4.4% | $150,600 +3% |
| 2005 | $3,135 +6.7% | $146,220 +3% |
| 2004 | $2,937 +5.1% | $141,970 +3% |
| 2003 | $2,795 +5.8% | $137,840 +3% |
| 2002 | $2,641 +7.6% | $133,830 +6.1% |
| 2000 | $2,454 +3.5% | $126,160 +3% |
| 1999 | $2,372 | $122,490 |
Find assessor info on the county website
Monthly payment
Est. payment
Payment breakdown
Explore the cost of this home by adjusting the details. Changes won't be saved.Climate risks
Neighborhood: Lents
Nearby schools
Schools provided by the listing agent
- Elementary: Gilbert Park
- Middle: Alice Ott
- High: David Douglas
Source: RMLS (OR). This data may not be complete. We recommend contacting the local school district to confirm school assignments for this home.


Similar homes
- $575,0003 bd2 ba1.7k sqft9511 SE Tenino Ct, Portland, OR 97266Active
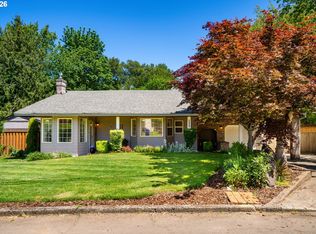
 MLS ID #664137768, Sharon Marciniak, Real Broker. RMLS (OR)
 - $465,0003 bd2 ba1.3k sqft1438 SE Cochran Dr, Gresham, OR 97080Active
 MLS ID #136954885, Tashina Torres, RE/MAX Advantage Group. RMLS (OR)
 - $459,0003 bd2 ba1.4k sqft16822 SE Equestrian Way, Portland, OR 97236Active
 MLS ID #499532089, Samantha Whitcomb, Premiere Property Group, LLC. RMLS (OR)
 - $469,0003 bd3 ba1.6k sqft14718 SE 131st Dr, Clackamas, OR 97015Active
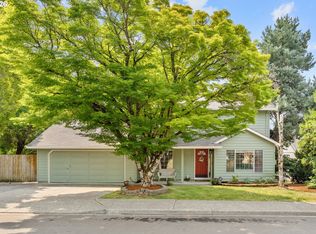 MLS ID #147038138, Michael Jacobson, Windermere Realty Trust. RMLS (OR)
 - $449,9003 bd2 ba1.3k sqft4619 SE Powell Butte Pkwy, Portland, OR 97236ActiveMLS ID #256331656, Drue Harris, Platinum Realty. RMLS (OR)
- $399,9003 bd2 ba1.1k sqft13052 SE Cora St, Portland, OR 97236ActiveMLS ID #586014334, Leona Mullen, Matin Real Estate. RMLS (OR)
- $414,5003 bd2 ba1.2k sqft16523 SE Clinton St, Portland, OR 97236ActiveMLS ID #587202015, Caroline Ewing, Keller Williams Realty Portland Premiere. RMLS (OR)
- $419,0002 bd2 ba1.3k sqft15139 NE Summerplace Dr, Portland, OR 97230ActiveMLS ID #793146142, Beth Benner, Real Broker. RMLS (OR)
- $515,0003 bd2 ba2.1k sqft415 SE 94th Ave, Portland, OR 97216ActiveMLS ID #343209706, Yana Pavlenko, The Lachlan Group. RMLS (OR)
- $499,9003 bd2 ba1.3k sqft10925 SW 58th Ave, Portland, OR 97219ActiveMLS ID #233986327, Bradley Wulf, Keller Williams Realty Professionals. RMLS (OR)
- $525,0003 bd2 ba1.4k sqft6675 SE Kern Ct, Milwaukie, OR 97267ActiveMLS ID #357995489, Kim Elbel, Cochran Property Group Inc.. RMLS (OR)
- $550,0003 bd2 ba1.4k sqft6134 SE Thiessen Rd, Milwaukie, OR 97267ActiveMLS ID #699327237, Jennifer Lillie, Premiere Property Group, LLC. RMLS (OR)
- $425,0003 bd2 ba1k sqft11810 NE Siskiyou St, Portland, OR 97220ActiveMLS ID #214154947, Laurie Sonnenfeld, Laurie Sonnenfeld Realty. RMLS (OR)
- $519,9003 bd2 ba1.7k sqft4914 NE Pacific St, Portland, OR 97213ActiveMLS ID #669523250, Dulcinea Myers-Newcomb, Living Room Realty. RMLS (OR)
- $510,0003 bd2 ba1.5k sqft1600 NW Angeline Ave, Gresham, OR 97030ActiveMLS ID #565776744, Elizabeth Carpenter, LizC Real Estate Investments. RMLS (OR)
- $515,0004 bd2 ba1.8k sqft17811 SE Cook St, Milwaukie, OR 97267ActiveMLS ID #210895705, Colleen Ritt, Where, Inc. RMLS (OR)
- $420,0002 bd2 ba1.2k sqft60 NE 23rd St, Gresham, OR 97030ActiveMLS ID #743668599, Thomas Giusto, Oregon First. RMLS (OR)
- $485,0003 bd3 ba1.8k sqft710 11th St, Oregon City, OR 97045ActiveMLS ID #237419706, Stephanie Peck, eXp Realty, LLC. RMLS (OR)
- $469,9003 bd2 ba1.7k sqft6281 N Bank St, Portland, OR 97203ActiveMLS ID #369371921, Terrance Brown, Cascade Hasson Sotheby's International Realty. RMLS (OR)
- $535,0004 bd3 ba1.5k sqft6318 NE Hassalo St, Portland, OR 97213ActiveMLS ID #308996473, Jules Fedota, Windermere Realty Trust. RMLS (OR)
