BIG LOT + BIG WORKSPACE! Rare .43-acre/18,800 sq. ft. residential property offering an abundance of room for parking, storage, projects and outdoor use. The 4-bedroom home is complemented by a large double garage and separate shop/outbuilding, creating an exceptional setup for contractors, painters, cabinet makers, woodworkers, automotive enthusiasts, collectors or anyone needing substantial workspace and storage. Room for tools, equipment, vehicles, trailers and materials. Portland R7 residential zoning—buyer to verify permitted home occupation/business uses and accessory structure requirements with the City of Portland. Properties offering this much land and usable workspace are hard to find!
Active
$514,900
4922 SE 111th Ave, Portland, OR 97266
4beds
1,562sqft
Residential, Single Family Residence
Built in 1960
0.43 Acres Lot
$-- Zestimate®
$330/sqft
$-- HOA
What's special
Large double garage
- 32 days
- 197
- 5
Zillow last checked:
Listing updated:
Listed by:
Brad Sanchez 503-421-1560,
Realty Brokers Skw Co.
Source: RMLS (OR),MLS#: 212228466
Facts & features
Interior
Bedrooms & bathrooms
- Bedrooms: 4
- Bathrooms: 2
- Full bathrooms: 2
- Main level bathrooms: 1
Rooms
- Room types: Bedroom 2, Bedroom 3, Dining Room, Family Room, Kitchen, Living Room, Primary Bedroom
Primary bedroom
- Level: Main
Bedroom 2
- Level: Main
Bedroom 3
- Level: Main
Dining room
- Level: Main
Kitchen
- Level: Main
Living room
- Level: Main
Heating
- Heat Pump
Cooling
- Heat Pump
Appliances
- Included: Electric Water Heater
Features
- Windows: Aluminum Frames
- Basement: Partial,Partially Finished
- Number of fireplaces: 1
- Fireplace features: Wood Burning
Interior area
- Total structure area: 1,562
- Total interior livable area: 1,562 sqft
Property
Parking
- Total spaces: 2
- Parking features: Driveway, Off Street, RV Access/Parking, RV Boat Storage, Detached, Oversized
- Garage spaces: 2
- Has uncovered spaces: Yes
Features
- Stories: 1
- Exterior features: Garden, RV Hookup
- Fencing: Fenced
Lot
- Size: 0.43 Acres
- Features: Gated, Level, SqFt 15000 to 19999
Details
- Additional structures: Outbuilding, RVParking, RVBoatStorage
- Parcel number: R218279
Construction
Type & style
- Home type: SingleFamily
- Architectural style: Other
- Property subtype: Residential, Single Family Residence
Materials
- Other
- Foundation: Concrete Perimeter
- Roof: Composition
Condition
- Approximately
- New construction: No
- Year built: 1960
Utilities & green energy
- Sewer: Public Sewer
- Water: Public
- Utilities for property: Other Internet Service
Community & HOA
HOA
- Has HOA: No
Location
- Region: Portland
Financial & listing details
- Price per square foot: $330/sqft
- Tax assessed value: $693,040
- Annual tax amount: $6,835
- Date on market: 9/9/2026
- Listing terms: Cash,Conventional
- Road surface type: Paved
Estimated market value
Not available
Estimated sales range
Not available
Not available
Price history
| Date | Event | Price |
|---|---|---|
| 9/9/2026 | Listed for sale | $514,900$330/sqft |
Source:  RMLS (OR) #212228466 Report a problem RMLS (OR) #212228466 Report a problem | ||
Public tax history
| Year | Property taxes | Tax assessment |
|---|---|---|
| 2025 | $6,835 +4.4% | $282,680 +3% |
| 2024 | $6,547 +4.5% | $274,450 +3% |
| 2023 | $6,263 +5.5% | $266,460 +3% |
| 2022 | $5,936 +1.7% | $258,700 +3% |
| 2021 | $5,839 +10.4% | $251,170 +3% |
| 2020 | $5,290 +3.3% | $243,860 +3% |
| 2019 | $5,121 | $236,760 +3% |
| 2018 | $5,121 +3.2% | $229,870 +3% |
| 2017 | $4,964 +6.6% | $223,180 +3% |
| 2016 | $4,655 | $216,680 +3% |
| 2015 | $4,655 +2.5% | $210,370 +3% |
| 2014 | $4,540 +30.8% | $204,250 +3% |
| 2013 | $3,471 +4.1% | $198,310 +3% |
| 2012 | $3,334 -6.5% | $192,540 +3% |
| 2011 | $3,564 -8.8% | $186,940 +3% |
| 2010 | $3,909 +2.3% | $181,500 +3% |
| 2009 | $3,821 +3.5% | $176,220 +3% |
| 2008 | $3,690 +0.4% | $171,090 +3% |
| 2007 | $3,675 +4.9% | $166,110 +3% |
| 2006 | $3,504 +3.5% | $161,280 +3% |
| 2005 | $3,384 +2.8% | $156,590 +3% |
| 2004 | $3,293 +1.7% | $152,030 +3% |
| 2003 | $3,238 +8.9% | $147,610 +3% |
| 2002 | $2,973 +12.4% | $143,320 +6.1% |
| 2000 | $2,644 | $135,100 |
Find assessor info on the county website
Monthly payment
Est. payment
Payment breakdown
Explore the cost of this home by adjusting the details. Changes won't be saved.Climate risks
Neighborhood: Powellhurst Gilbert
Nearby schools
Schools provided by the listing agent
- Elementary: Earl Boyles
- Middle: Ron Russell
- High: David Douglas
Source: RMLS (OR). This data may not be complete. We recommend contacting the local school district to confirm school assignments for this home.
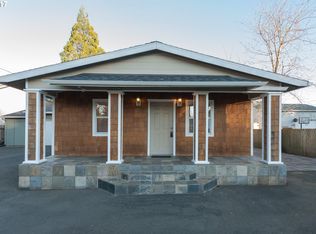
Similar homes
- $510,0004 bd2 ba1.7k sqft14062 SE Foster Rd, Portland, OR 97236Active

 MLS ID #308454462, Wenyan Zhu, Crestview Realty, LLC. RMLS (OR)
 - $559,0004 bd3 ba2.2k sqft6371 SE 84th Ave, Portland, OR 97266Active
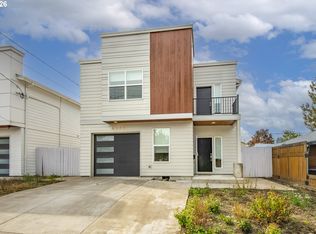 MLS ID #208569613, Wenyan Zhu, Crestview Realty, LLC. RMLS (OR)
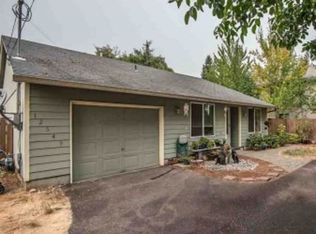
 - $499,9975 bd4 ba2.2k sqft4245 SE 89th Ave, Portland, OR 97266Active
 MLS ID #767452954, Harlow Vernwald, Projection Realty. RMLS (OR)
 - $--3 bd2 ba1.2k sqft12549 SE Tibbetts St, Portland, OR 97236Auction
 Xome
Xome - $427,5004 bd3 ba1.6k sqft6712 SE 94th Ave, Portland, OR 97266ActiveMLS ID #719170358, Efren Herrera, Better Homes & Gardens Realty. RMLS (OR)
- $560,0003 bd2 ba1.6k sqft8316 SE Raymond Ct, Portland, OR 97266ActiveMLS ID #403922930, Bradley Harper, ELEETE Real Estate. RMLS (OR)
- $569,9953 bd2 ba1.4k sqft12727 SE Sherman St, Portland, OR 97233ActiveMLS ID #561964272, Tony Yan, All Professionals Real Estate. RMLS (OR)
- $545,0006 bd3 ba2.3k sqft6223 SE 93rd Ave, Portland, OR 97266ActiveMLS ID #773564708, Nicole Richards, eXp Realty, LLC. RMLS (OR)
- $425,0003 bd2 ba1.6k sqft6834 SE 83rd Ave, Portland, OR 97266ActiveMLS ID #269068286, Bradley Wulf, Keller Williams Realty Professionals. RMLS (OR)
- $589,0004 bd3 ba2.1k sqft4837 SE 118th Pl, Portland, OR 97266ActiveMLS ID #286184403, Spring Kwong, Sunstone Real Estate. RMLS (OR)
- $475,0004 bd2 ba1.5k sqft1704 NE 81st Ave, Portland, OR 97213ActiveMLS ID #153123041, Lillie Barr, eXp Realty, LLC. RMLS (OR)
- $649,9004 bd2 ba1.8k sqft1830 NE 132nd Ave, Portland, OR 97230ActiveMLS ID #154632942, Glenn Matz PC, Keller Williams PDX Central. RMLS (OR)
- $429,9003 bd1 ba1.3k sqft227 SE 129th Ave, Portland, OR 97233ActiveMLS ID #281974290, Kyle James, Knipe Realty ERA Powered. RMLS (OR)
- $565,0005 bd3 ba1.5k sqft333 SE 165th Ave, Portland, OR 97233ActiveMLS ID #208778799, Kevin Levy, Premiere Property Group, LLC. RMLS (OR)
- $634,9004 bd2 ba1.7k sqft13000 SE 257th Ave, Damascus, OR 97089ActiveMLS ID #346152299, Rachel Smith, Dream Dwelling. RMLS (OR)
- $625,0002 bd1 ba1.6k sqft4510 SE 128th Ave, Portland, OR 97236ActiveMLS ID #793549164, Ben Wiltgen, 503 Properties Inc. RMLS (OR)
- $525,0004 bd2 ba1.5k sqft1630-1632 NE 81st Ave, Portland, OR 97213ActiveMLS ID #367766566, Lillie Barr, eXp Realty, LLC. RMLS (OR)
