Welcome to this inviting 4-bedroom, 2.5-bathroom home situated on a peaceful dead-end street in Portland! The comfortable floor plan features durable tile flooring in the kitchen and attractive synthetic hardwood flooring throughout the main living spaces. The spacious primary suite offers a convenient walk-in closet. Enjoy cozy evenings by the gas fireplace and year-round comfort with newer A/C. Step outside to the covered patio, complete with a built-in BBQ area—perfect for entertaining, relaxing, and enjoying the outdoors. Conveniently located to schools, shopping, dining, parks, and everyday amenities. A wonderful opportunity to make this home your own!
Active
$427,500
6712 SE 94th Ave, Portland, OR 97266
4beds
1,615sqft
Residential, Single Family Residence
Built in 2012
2,178 Square Feet Lot
$-- Zestimate®
$265/sqft
$-- HOA
What's special
Built-in bbq areaConvenient walk-in closetPeaceful dead-end streetCovered patioSpacious primary suite
- 3 days
- 299
- 12
Likely to sell faster than
Zillow last checked:
Listing updated:
Listed by:
Efren Herrera 503-544-9671,
Better Homes & Gardens Realty
Source: RMLS (OR),MLS#: 719170358
Facts & features
Interior
Bedrooms & bathrooms
- Bedrooms: 4
- Bathrooms: 3
- Full bathrooms: 2
- Partial bathrooms: 1
- Main level bathrooms: 1
Rooms
- Room types: Bedroom 4, Bedroom 2, Bedroom 3, Dining Room, Family Room, Kitchen, Living Room, Primary Bedroom
Primary bedroom
- Features: Bathroom, Walkin Closet, Wallto Wall Carpet
- Level: Upper
- Area: 165
- Dimensions: 15 x 11
Bedroom 2
- Features: Wallto Wall Carpet
- Level: Upper
- Area: 99
- Dimensions: 11 x 9
Bedroom 3
- Features: Wallto Wall Carpet
- Level: Upper
- Area: 110
- Dimensions: 11 x 10
Bedroom 4
- Features: Wallto Wall Carpet
- Level: Main
- Area: 154
- Dimensions: 14 x 11
Dining room
- Features: Bathroom, Tile Floor
- Level: Main
- Area: 121
- Dimensions: 11 x 11
Kitchen
- Features: Wallto Wall Carpet
- Level: Main
- Area: 88
- Width: 8
Living room
- Features: Wood Floors
- Level: Main
- Area: 247
- Dimensions: 19 x 13
Heating
- Forced Air
Cooling
- Heat Pump
Appliances
- Included: Dishwasher, Disposal, Free-Standing Range, Free-Standing Refrigerator, Stainless Steel Appliance(s), Washer/Dryer
- Laundry: Laundry Room
Features
- Granite, Bathroom, Walk-In Closet(s), Tile
- Flooring: Hardwood, Laminate, Tile, Wall to Wall Carpet, Wood
- Windows: Double Pane Windows, Vinyl Frames
- Basement: Crawl Space
- Fireplace features: Gas
Interior area
- Total structure area: 1,615
- Total interior livable area: 1,615 sqft
Property
Parking
- Total spaces: 1
- Parking features: Driveway, Attached, Extra Deep Garage
- Attached garage spaces: 1
- Has uncovered spaces: Yes
Accessibility
- Accessibility features: Garage On Main, Utility Room On Main, Accessibility
Features
- Levels: Two
- Stories: 2
- Patio & porch: Covered Patio
- Exterior features: Built-in Barbecue
- Fencing: Fenced
Lot
- Size: 2,178 Square Feet
- Features: Level, SqFt 0K to 2999
Details
- Parcel number: R639656
Construction
Type & style
- Home type: SingleFamily
- Property subtype: Residential, Single Family Residence
Materials
- Cement Siding
- Foundation: Concrete Perimeter
- Roof: Composition,Shingle
Condition
- Approximately
- New construction: No
- Year built: 2012
Utilities & green energy
- Gas: Gas
- Sewer: Public Sewer
- Water: Public
Community & HOA
HOA
- Has HOA: No
Location
- Region: Portland
Financial & listing details
- Price per square foot: $265/sqft
- Tax assessed value: $439,910
- Annual tax amount: $5,523
- Date on market: 9/22/2026
- Listing terms: Call Listing Agent,Cash,Conventional,FHA
- Road surface type: Paved
Estimated market value
Not available
Estimated sales range
Not available
Not available
Price history
| Date | Event | Price |
|---|---|---|
| 9/22/2026 | Listed for sale | $427,500+137.5%$265/sqft |
Source:  RMLS (OR) #719170358 Report a problem RMLS (OR) #719170358 Report a problem | ||
| 11/23/2011 | Sold | $180,000$111/sqft |
Source: Public Record Report a problem | ||
Public tax history
| Year | Property taxes | Tax assessment |
|---|---|---|
| 2025 | $5,523 +3.7% | $204,990 +3% |
| 2024 | $5,325 +4% | $199,020 +3% |
| 2023 | $5,120 +2.2% | $193,230 +3% |
| 2022 | $5,009 +228.2% | $187,600 +232.3% |
| 2021 | $1,526 +9% | $56,450 +3% |
| 2020 | $1,400 +3.8% | $54,810 +3% |
| 2019 | $1,349 | $53,220 +3% |
| 2018 | $1,349 +3% | $51,670 +3% |
| 2017 | $1,309 +16.2% | $50,170 +3% |
| 2016 | $1,127 | $48,710 +3% |
| 2015 | $1,127 +19.5% | $47,300 +3% |
| 2014 | $943 -2.2% | $45,930 +3% |
| 2013 | $964 +3.3% | $44,600 +3% |
| 2012 | $934 +103.7% | $43,310 +110.5% |
| 2011 | $458 | $20,570 |
Find assessor info on the county website
Monthly payment
Est. payment
Payment breakdown
Explore the cost of this home by adjusting the details. Changes won't be saved.Climate risks
Neighborhood: Lents
Nearby schools
Schools provided by the listing agent
- Elementary: Kelly
- High: Franklin
Source: RMLS (OR). This data may not be complete. We recommend contacting the local school district to confirm school assignments for this home.
Similar homes
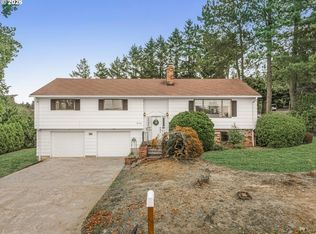
- $499,0004 bd3 ba2.4k sqft7466 SE 112th Ave, Portland, OR 97266Active
 MLS ID #164578182, McKenzie Utti, Premiere Property Group LLC. RMLS (OR)
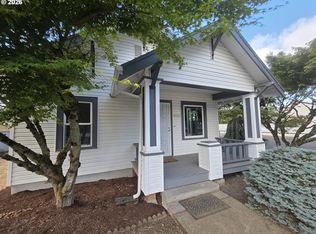
 - $349,0004 bd1 ba1.5k sqft10104 SE Holgate Blvd, Portland, OR 97266Active
 MLS ID #370432892, Jim Loennig, Keller Williams PDX Central. RMLS (OR)
 - $421,0003 bd1 ba876 sqft7807 SE Ogden St, Portland, OR 97206Active
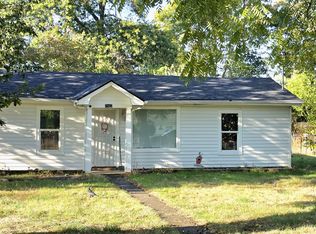 MLS ID #109869651, Anthony Pham, Capitol Real Estate. RMLS (OR)
 - $--3 bd2 ba2k sqft6910 SE 112th Ave, Portland, OR 97266Auction
 Auction.com 2
 - $460,0004 bd3 ba1.4k sqft5533 SE 89th Ave, Portland, OR 97266ActiveMLS ID #333267383, Emilia Chen, EZ Realty LLC. RMLS (OR)
- $459,5003 bd2 ba1.1k sqft6518 SE 93rd Ave, Portland, OR 97266ActiveMLS ID #118550608, Bill Jeffords, Berkshire Hathaway HomeServices NW Real Estate. RMLS (OR)
- $438,5004 bd2 ba1.9k sqft10413 SE Ramona St, Portland, OR 97266ActiveMLS ID #314731193, Michael Beirwagen, Berkshire Hathaway HomeServices NW Real Estate. RMLS (OR)
- $425,0003 bd2 ba1.6k sqft6834 SE 83rd Ave, Portland, OR 97266ActiveMLS ID #269068286, Bradley Wulf, Keller Williams Realty Professionals. RMLS (OR)
- $500,0004 bd3 ba1.7k sqft6715 SE 114th Ave, Portland, OR 97266ActiveMLS ID #642047132, Michelle Palmquist, Redfin. RMLS (OR)
- $430,0003 bd2 ba1.2k sqft9801 SE Pardee St, Portland, OR 97266ActiveMLS ID #563229902, Christina Tenbarge, Georgetown Realty, Inc.. RMLS (OR)
- $400,0003 bd1 ba1.6k sqft4815 SE 99th Ave, Portland, OR 97266ActiveMLS ID #488738883, Sharon Parmenter, Opendoor Brokerage LLC. RMLS (OR)
- $399,0003 bd2 ba1.3k sqft5900 SE 83rd Ave, Portland, OR 97266ActiveMLS ID #292010375, Jennifer Parral, Oregon First. RMLS (OR)
- $415,0003 bd2 ba1.5k sqft7120 SE 83rd Ave, Portland, OR 97266ActiveMLS ID #123804906, Shayla Hoang, Works Real Estate. RMLS (OR)
- $385,0004 bd2 ba2.1k sqft10505 SE Long St, Portland, OR 97266ActiveMLS ID #658404521, Lizbeth Abbott, Tree City Real Estate. RMLS (OR)
- $399,0003 bd1 ba2.3k sqft6914 SE 83rd Ave, Portland, OR 97266ActiveMLS ID #332723279, Leilani Powell, Found It LLC. RMLS (OR)
- $419,9002 bd1 ba971 sqft6615 SE 64th Ave, Portland, OR 97206ActiveMLS ID #682716509, Dmitri Yudin, WFJ Realty, LLC.. RMLS (OR)
- $450,0003 bd2 ba1.3k sqft10520 SE Holgate Blvd, Portland, OR 97266ActiveMLS ID #240351791, Darcie Alexander, Think Real Estate. RMLS (OR)
- $514,9004 bd2 ba1.5k sqft4922 SE 111th Ave, Portland, OR 97266ActiveMLS ID #212228466, Brad Sanchez, Realty Brokers Skw Co.. RMLS (OR)
