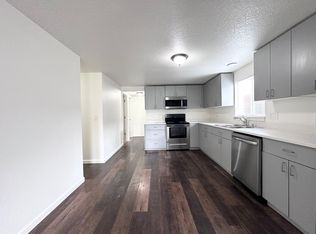
BOM, no fault of Seller. Bank-preapproved short sale price of $290,000. Fast close! Discover an incredible opportunity and livability on this quiet Southeast Portland street. Set on nearly a quarter-acre, this charming 2-bed, 2-bath 1949 bungalow offers space, flexibility, and rare zoning that allows for multiple dwellings—perfect for future expansion, investment potential, or multi-generational living.Step inside to fresh updates including new carpet, updated interior paint, and a bright, comfortable layout. A bonus room with a private entrance creates an ideal setup for a studio, home office, guest space, or rental possibilities.The oversized, fully fenced yard provides room to grow with endless options—gardening, play, pets, or future development. A 7×8 tool shed, 9×18 workshop, and RV parking deliver exceptional storage and utility, plus there’s parking space for multiple vehicles.Recent exterior improvements include a professionally coated roof, offering peace of mind for years to come.With easy access to I-205 and close proximity to local parks, dining, and shopping, this property blends convenience with quiet residential living. Whether you're looking for a turnkey home, a project with upside, or land with development potential, this one checks all the boxes. This is a short sale and subject to lender approval. Seller is selling as is. Sale subject to third-party approval. [Home Energy Score = 8. HES Report at https://rpt.greenbuildingregistry.com/hes/OR10220527]
Short sale pending
Price cut: $35K (9/14)
$290,000
4120 SE 91st Ave, Portland, OR 97266
2beds
840sqft
Residential, Single Family Residence
Built in 1949
10,018 Square Feet Lot
$-- Zestimate®
$345/sqft
$-- HOA
What's special
Bright comfortable layoutOversized fully fenced yardRv parkingUpdated interior paintProfessionally coated roofNearly a quarter-acre
- 308 days
- 758
- 49
Zillow last checked:
Listing updated:
Listed by:
James Lerman 503-889-6780,
Epique Realty,
Sheree Lerman 503-851-3991,
Epique Realty
Source: RMLS (OR),MLS#: 310581047
Facts & features
Interior
Bedrooms & bathrooms
- Bedrooms: 2
- Bathrooms: 2
- Full bathrooms: 2
- Main level bathrooms: 2
Rooms
- Room types: Bonus Room, Bedroom 2, Dining Room, Family Room, Kitchen, Living Room, Primary Bedroom
Primary bedroom
- Level: Main
- Area: 121
- Dimensions: 11 x 11
Bedroom 2
- Level: Main
- Area: 135
- Dimensions: 9 x 15
Kitchen
- Features: Disposal, Free Standing Range, Free Standing Refrigerator
- Level: Main
- Area: 156
- Width: 12
Living room
- Level: Main
- Area: 154
- Dimensions: 11 x 14
Heating
- Mini Split
Cooling
- Has cooling: Yes
Appliances
- Included: Disposal, Free-Standing Range, Free-Standing Refrigerator, Electric Water Heater
Features
- Windows: Double Pane Windows
- Basement: Crawl Space
Interior area
- Total structure area: 840
- Total interior livable area: 840 sqft
Property
Parking
- Parking features: Carport, RV Access/Parking
- Has carport: Yes
Features
- Levels: One
- Stories: 1
- Exterior features: Raised Beds, Yard
- Fencing: Fenced
Lot
- Size: 10,018 Square Feet
- Features: Level, SqFt 10000 to 14999
Details
- Additional structures: RVParking, ToolShed
- Parcel number: R333561
- Zoning: RM1
Construction
Type & style
- Home type: SingleFamily
- Architectural style: Bungalow
- Property subtype: Residential, Single Family Residence
Materials
- Wood Siding
- Foundation: Concrete Perimeter
- Roof: Composition
Condition
- Fixer
- New construction: No
- Year built: 1949
Utilities & green energy
- Sewer: Public Sewer
- Water: Public
- Utilities for property: Cable Connected
Community & HOA
HOA
- Has HOA: No
Location
- Region: Portland
Financial & listing details
- Price per square foot: $345/sqft
- Tax assessed value: $374,680
- Annual tax amount: $3,728
- Date on market: 12/2/2025
- Listing terms: Cash,Conventional
- Road surface type: Paved
Foreclosure details
Estimated market value
Not available
Estimated sales range
Not available
Not available
Price history
| Date | Event | Price |
|---|---|---|
| 9/28/2026 | Contingent | $290,000$345/sqft |
Source:  RMLS (OR) #310581047 Report a problem RMLS (OR) #310581047 Report a problem | ||
| 9/14/2026 | Price change | $290,000-10.8%$345/sqft |
Source: RMLS (OR) #310581047 Report a problem | ||
| 9/11/2026 | Listed for sale | $325,000+8%$387/sqft |
Source: RMLS (OR) #310581047 Report a problem | ||
| 7/6/2026 | Contingent | $301,000$358/sqft |
Source: RMLS (OR) #310581047 Report a problem | ||
| 6/19/2026 | Price change | $301,000-3.2%$358/sqft |
Source: RMLS (OR) #310581047 Report a problem | ||
| 5/19/2026 | Price change | $311,000+5.8%$370/sqft |
Source: RMLS (OR) #310581047 Report a problem | ||
| 2/18/2026 | Price change | $294,000-4.9%$350/sqft |
Source: RMLS (OR) #310581047 Report a problem | ||
| 1/30/2026 | Listed for sale | $309,000$368/sqft |
Source: RMLS (OR) #310581047 Report a problem | ||
| 1/15/2026 | Pending sale | $309,000$368/sqft |
Source: RMLS (OR) #310581047 Report a problem | ||
| 1/6/2026 | Price change | $309,000-3.4%$368/sqft |
Source: RMLS (OR) #310581047 Report a problem | ||
| 12/3/2025 | Listed for sale | $319,900-5.9%$381/sqft |
Source: RMLS (OR) #310581047 Report a problem | ||
| 11/5/2025 | Listing removed | $339,900$405/sqft |
Source:  Berkshire Hathaway HomeServices NW #712932606 Report a problem Berkshire Hathaway HomeServices NW #712932606 Report a problem | ||
| 10/13/2025 | Price change | $339,900-2.9%$405/sqft |
Source: Berkshire Hathaway HomeServices NW #712932606 Report a problem | ||
| 9/5/2025 | Listed for sale | $349,900$417/sqft |
Source: Berkshire Hathaway HomeServices NW #712932606 Report a problem | ||
| 8/27/2025 | Listing removed | $349,900$417/sqft |
Source: Berkshire Hathaway HomeServices NW #712932606 Report a problem | ||
| 8/11/2025 | Price change | $349,900-1.4%$417/sqft |
Source: Berkshire Hathaway HomeServices NW #712932606 Report a problem | ||
| 8/1/2025 | Price change | $354,900-1.4%$423/sqft |
Source: Berkshire Hathaway HomeServices NW #712932606 Report a problem | ||
| 7/22/2025 | Listed for sale | $359,900+5.5%$428/sqft |
Source: Berkshire Hathaway HomeServices NW #712932606 Report a problem | ||
| 9/21/2023 | Sold | $341,000+3.3%$406/sqft |
Source: RMLS (OR) #23112675 Report a problem | ||
| 7/31/2023 | Pending sale | $330,000$393/sqft |
Source: RMLS (OR) #23112675 Report a problem | ||
| 7/25/2023 | Listed for sale | $330,000$393/sqft |
Source: RMLS (OR) #23112675 Report a problem | ||
Public tax history
| Year | Property taxes | Tax assessment |
|---|---|---|
| 2025 | $3,729 +3.7% | $138,390 +3% |
| 2024 | $3,595 +4% | $134,360 +3% |
| 2023 | $3,457 +2.2% | $130,450 +3% |
| 2022 | $3,382 +1.7% | $126,660 +3% |
| 2021 | $3,325 +9% | $122,980 +3% |
| 2020 | $3,050 +3.8% | $119,400 +3% |
| 2019 | $2,938 | $115,930 +3% |
| 2018 | $2,938 +3% | $112,560 +3% |
| 2017 | $2,852 +14% | $109,290 +3% |
| 2016 | $2,502 | $106,110 +3% |
| 2015 | $2,502 +2.7% | $103,020 +3% |
| 2014 | $2,436 +12.9% | $100,020 +3% |
| 2013 | $2,157 +7.6% | $97,110 +3% |
| 2012 | $2,005 -1.7% | $94,290 +3% |
| 2011 | $2,041 +5.4% | $91,550 +3% |
| 2010 | $1,936 +2.7% | $88,890 +3% |
| 2009 | $1,886 +6% | $86,310 +3% |
| 2008 | $1,779 +0.3% | $83,800 +3% |
| 2007 | $1,774 +19.2% | $81,360 +10.2% |
| 2006 | $1,489 +4.7% | $73,800 +3% |
| 2005 | $1,422 -8.2% | $71,660 +3% |
| 2004 | $1,549 +2.3% | $69,580 +3% |
| 2003 | $1,515 +8.9% | $67,560 +3% |
| 2002 | $1,391 +7.4% | $65,600 +6.1% |
| 2000 | $1,296 +7.6% | $61,840 +3% |
| 1999 | $1,205 | $60,040 |
Find assessor info on the county website
Monthly payment
Est. payment
Payment breakdown
Explore the cost of this home by adjusting the details. Changes won't be saved.Climate risks
Neighborhood: Lents
Nearby schools
Schools provided by the listing agent
- Elementary: Harrison Park
- Middle: Harrison Park
- High: Leodis Mcdaniel
Source: RMLS (OR). This data may not be complete. We recommend contacting the local school district to confirm school assignments for this home.


Similar homes
- $275,0002 bd3 ba1.1k sqft9607 SE Center Ct, Portland, OR 97266For Sale

 MLS ID #839603, ROBERT VANLEUVEN, Exp Realty, Llc. WVMLS
 - $299,0003 bd2 ba1.1k sqft10815 SE Bush St, Portland, OR 97266Active
 MLS ID #599390511, Marquis Malcom, Property Group NW. RMLS (OR)
 - $360,0003 bd2 ba1k sqft2898 SE 90th Pl, Portland, OR 97266Active
 MLS ID #757384790, Sheng Hernandez, MORE Realty. RMLS (OR)
 - $380,0003 bd2 ba1k sqft5615 SE 97th Ave, Portland, OR 97266Active
 MLS ID #403510830, Stephanie Pagura, KOR Realty. RMLS (OR)
 - $399,9003 bd2 ba880 sqft5580 SE 120th Ave, Portland, OR 97266ActiveMLS ID #171463051, Randall Dearborn, All County Real Estate. RMLS (OR)
- $295,0002 bd1 ba1k sqft7210 NE 13th Ave, Portland, OR 97211ActiveMLS ID #509594529, Troy Wilkerson, The Broker Network, LLC. RMLS (OR)
- $299,9002 bd2 ba1k sqft7408 S Virginia Ave, Portland, OR 97219ActiveMLS ID #719975125, Jesse Gantt, Redfin. RMLS (OR)
- $425,0003 bd1 ba906 sqft3604 SE 64th Ave, Portland, OR 97206ActiveMLS ID #576780784, Carey Hughes, Keller Williams Realty Professionals. RMLS (OR)
- $349,0003 bd2 ba1.2k sqft9339 SE Madison St, Portland, OR 97216ActiveMLS ID #626880225, Lydia Hallay, Ello Realty. RMLS (OR)
- $329,9002 bd2 ba958 sqft4556 NE 97th Ave, Portland, OR 97220ActiveMLS ID #225402943, Dan McCrea, D&D Realty LLC. RMLS (OR)
- $339,9002 bd1 ba1k sqft6732 SE Rhone St, Portland, OR 97206ActiveMLS ID #453241153, Steve Tekander, Handris Realty Co.. RMLS (OR)
- $260,0002 bd1 ba928 sqft3622 NE 8th Ave, Portland, OR 97212ActiveMLS ID #767754628, Andre Broadous, Kelly Right Real Estate of Portland, LLC. RMLS (OR)
- $259,0001 bd1 ba903 sqft7515 NE Glisan St, Portland, OR 97213ActiveMLS ID #113090818, Barry Bahmanyar, MORE Realty. RMLS (OR)
- $350,0002 bd1 ba768 sqft8233 NE Going Pl, Portland, OR 97220ActiveMLS ID #410552534, Meme Loggins, Redfin. RMLS (OR)
- $340,0002 bd1 ba856 sqft5926 NE Going St, Portland, OR 97218ActiveMLS ID #337860607, Lou Chain, Think Real Estate. RMLS (OR)
- $399,0003 bd2 ba1k sqft5036 NE 57th Ave, Portland, OR 97218ActiveMLS ID #594444453, Amit Amshalom, The A Realty LLC. RMLS (OR)
- $375,0002 bd1 ba864 sqft3405 SE 69th Ave, Portland, OR 97206ActiveMLS ID #133056060, Travis Thang Tran, Kelly Right Real Estate of Portland, LLC. RMLS (OR)
- $160,0002 bd2 ba750 sqft9230 SE Division St APT 206, Portland, OR 97266ActiveMLS ID #684275895, Trevor Emmett, John L. Scott Portland Central. RMLS (OR)
- $350,0003 bd1 ba1k sqft4618 SE Ina Ave, Milwaukie, OR 97267ActiveMLS ID #423063696, Jennifer Maben, Harcourts Real Estate Network Group. RMLS (OR)
- $327,9002 bd2 ba1.1k sqft12226 SE Long St, Portland, OR 97236ActiveMLS ID #282320308, John Loew, Knipe Realty ERA Powered. RMLS (OR)
