Here’s your chance to get into the Portland market at a price point that’s getting harder to find. This one-level, three-bedroom, one-bath home offers 894 square feet, a fenced yard, and plenty of upside for the buyer willing to bring a little vision. Yes, it needs some work—but the bones are there, and so is the opportunity. Update it, improve it, and make it your own while building equity along the way. Whether you're a first-time buyer looking for a smart entry into homeownership or an investor searching for the next project, this one deserves a closer look. Opportunities like this don't come along every day. Bring your ideas. The rest is already here.
Pending
$299,999
9421 SE Glenwood St, Portland, OR 97266
3beds
894sqft
:
Get pre-qualified$2,248/mo
Residential, Single Family Residence
Built in 1940
3,920 Square Feet Lot
$-- Zestimate®
$336/sqft
$-- HOA
What's special
Fenced yard
- 13 days |
- 47 |
- 7 |
Likely to sell faster than
Zillow last checked:
Listing updated:
Listed by:
Nathan Jones 503-684-2155,
Berkshire Hathaway HomeServices NW Real Estate
Source: RMLS (OR),MLS#: 732363657
Facts & features
Interior
Bedrooms & bathrooms
- Bedrooms: 3
- Bathrooms: 1
- Full bathrooms: 1
- Main level bathrooms: 1
Rooms
- Room types: Bedroom 2, Bedroom 3, Dining Room, Family Room, Kitchen, Living Room, Primary Bedroom
Primary bedroom
- Level: Main
Bedroom 2
- Level: Main
Bedroom 3
- Level: Main
Dining room
- Level: Main
Kitchen
- Level: Main
Living room
- Level: Main
Heating
- Forced Air
Cooling
- Central Air
Appliances
- Included: Free-Standing Range, Free-Standing Refrigerator, Gas Water Heater
Features
- Ceiling Fan(s)
- Flooring: Hardwood
- Doors: Storm Door(s)
- Windows: Double Pane Windows, Vinyl Frames
- Basement: Crawl Space
Interior area
- Total structure area: 894
- Total interior livable area: 894 sqft
Video & virtual tour
Property
Accessibility
- Accessibility features: One Level, Accessibility
Features
- Stories: 1
- Patio & porch: Patio
- Fencing: Fenced
Lot
- Size: 3,920 Square Feet
- Features: Level, SqFt 3000 to 4999
Details
- Parcel number: R214457
Construction
Type & style
- Home type: SingleFamily
- Architectural style: Ranch
- Property subtype: Residential, Single Family Residence
Materials
- Cedar, Shingle Siding
- Roof: Composition
Condition
- Resale
- New construction: No
- Year built: 1940
Utilities & green energy
- Gas: Gas
- Sewer: Public Sewer
- Water: Public
Community & HOA
HOA
- Has HOA: No
Location
- Region: Portland
Financial & listing details
- Price per square foot: $336/sqft
- Tax assessed value: $299,480
- Annual tax amount: $3,288
- Date on market: 7/10/2026
- Cumulative days on market: 13 days
- Listing terms: Call Listing Agent,Cash,Conventional,FHA,VA Loan
- Road surface type: Paved
Estimated market value
Not available
Estimated sales range
Not available
Not available
Price history
| Date | Event | Price |
|---|---|---|
| 7/16/2026 | Pending sale | $299,999$336/sqft |
Source:  RMLS (OR) #732363657 Report a problem RMLS (OR) #732363657 Report a problem | ||
| 7/10/2026 | Listed for sale | $299,999+210.9%$336/sqft |
Source: RMLS (OR) #732363657 Report a problem | ||
| 6/10/2011 | Sold | $96,500-2.5%$108/sqft |
Source: Public Record Report a problem | ||
| 3/30/2011 | Price change | $99,000-8.2%$111/sqft |
Source: EXIT Acclaim Realty #11119801 Report a problem | ||
| 3/18/2011 | Price change | $107,900-6.1%$121/sqft |
Source: EXIT Acclaim Realty #11119801 Report a problem | ||
| 2/18/2011 | Price change | $114,900-8%$129/sqft |
Source: EXIT Acclaim Realty #11119801 Report a problem | ||
| 1/23/2011 | Listed for sale | $124,900+13.5%$140/sqft |
Source: EXIT Acclaim Realty #11119801 Report a problem | ||
| 9/9/2010 | Sold | $110,000-32.1%$123/sqft |
Source: Public Record Report a problem | ||
| 3/1/2006 | Sold | $162,100$181/sqft |
Source: Public Record Report a problem | ||
Public tax history
| Year | Property taxes | Tax assessment |
|---|---|---|
| 2025 | $3,288 +3.7% | $122,030 +3% |
| 2024 | $3,170 +4% | $118,480 +3% |
| 2023 | $3,048 +2.2% | $115,030 +3% |
| 2022 | $2,982 +1.7% | $111,680 +3% |
| 2021 | $2,932 +9% | $108,430 +3% |
| 2020 | $2,690 +3.8% | $105,280 +3% |
| 2019 | $2,591 | $102,220 +3% |
| 2018 | $2,591 +3% | $99,250 +3% |
| 2017 | $2,515 +14% | $96,360 +3% |
| 2016 | $2,206 | $93,560 +3% |
| 2015 | $2,206 +2.7% | $90,840 +3% |
| 2014 | $2,148 +28.1% | $88,200 +3% |
| 2013 | $1,676 +9.2% | $85,640 +3% |
| 2012 | $1,536 +2.1% | $83,150 +3% |
| 2011 | $1,504 -11.9% | $80,730 +3% |
| 2010 | $1,707 +2.7% | $78,380 +3% |
| 2009 | $1,663 +6% | $76,100 +3% |
| 2008 | $1,569 +0.3% | $73,890 +3% |
| 2007 | $1,564 +11.3% | $71,740 +3% |
| 2006 | $1,405 -0.2% | $69,660 -1.9% |
| 2005 | $1,408 -8.2% | $70,980 +3% |
| 2004 | $1,534 +2.3% | $68,920 +3% |
| 2003 | $1,500 +8.9% | $66,920 +3% |
| 2002 | $1,378 +7.8% | $64,980 +6.1% |
| 2000 | $1,278 | $61,260 |
Find assessor info on the county website
Monthly payment
Est. payment
Payment breakdown
Explore the cost of this home by adjusting the details. Changes won't be saved.Climate risks
Neighborhood: Lents
Nearby schools
GreatSchools rating
- 6/10Kelly Elementary SchoolGrades: K-5Distance: 0.2 mi
- 6/10Lane Middle SchoolGrades: 6-8Distance: 1.7 mi
- 6/10Franklin High SchoolGrades: 9-12Distance: 2.8 mi
Schools provided by the listing agent
- Elementary: Kelly
- Middle: Lane
- High: Franklin
Source: RMLS (OR). This data may not be complete. We recommend contacting the local school district to confirm school assignments for this home.
- $404,1003 bd2 ba1.6k sqft6630 SE 94th Ave, Portland, OR 97266Off Market

- $278,8001 bd1 ba720 sqft6635 SE 94th Ave, Portland, OR 97266Off Market
- $408,000-- bd2 ba1.6k sqft6700 SE 94th Ave, Portland, OR 97266Off Market
- $377,4003 bd1 ba980 sqft6631 SE 94th Ave, Portland, OR 97266Off Market
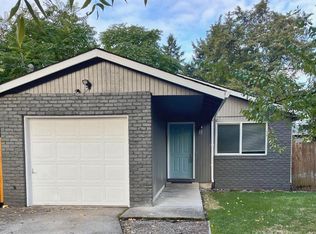
- $408,100-- bd2 ba1.6k sqft6712 SE 94th Ave, Portland, OR 97266Off Market
- $393,3004 bd1 ba1.3k sqft6627 SE 94th Ave, Portland, OR 97266Off Market
- $381,800-- bd2 ba1.5k sqft9321 SE Glenwood St, Portland, OR 97266Off Market
- $448,0004 bd2 ba2.2k sqft9328 SE Glenwood St, Portland, OR 97266Sold
A local agent can set up tours, give advice and negotiate with sellers.
Similar homes
- $390,0003 bd2 ba1k sqft5615 SE 97th Ave, Portland, OR 97266Active

 MLS ID #403510830, Stephanie Pagura, KOR Realty. RMLS (OR)
 - $299,0003 bd2 ba1.1k sqft10815 SE Bush St, Portland, OR 97266Active
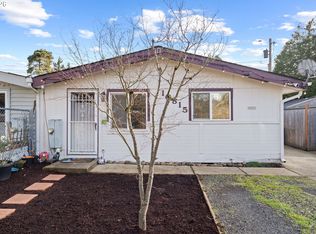 MLS ID #599390511, Marquis Malcom, Property Group NW. RMLS (OR)
 - $429,0003 bd2 ba1k sqft9715 SE Ramona St, Portland, OR 97266Active
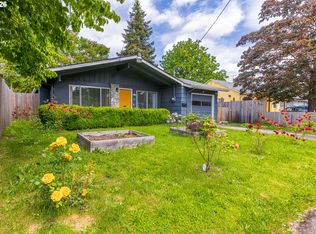 MLS ID #272360714, Tess Wood, Lark and Fir Realty LLC. RMLS (OR)
 - $374,9992 bd1 ba960 sqft10612 SE Harold St, Portland, OR 97266Active
 MLS ID #452345802, Daniela Sardo, Real Broker. RMLS (OR)
 - $389,0003 bd2 ba1.2k sqft8448 SE 89th Ave, Portland, OR 97266ActiveMLS ID #614351141, Brian Talent, Windermere Happy Valley. RMLS (OR)
- $334,0002 bd1 ba696 sqft7645 SE Henderson St, Portland, OR 97206ActiveMLS ID #405060981, Taylor Clark, Move Real Estate Inc. RMLS (OR)
- $350,0003 bd1 ba840 sqft4316 SE 174th Ave, Portland, OR 97236ActiveMLS ID #789042957, Legion Anders, House of Anders Real Estate. RMLS (OR)
- $299,9002 bd2 ba1k sqft7408 S Virginia Ave, Portland, OR 97219ActiveMLS ID #719975125, Jesse Gantt, Redfin. RMLS (OR)
- $340,0003 bd1 ba1.1k sqft1744 NE 132nd Ave, Portland, OR 97230ActiveMLS ID #306566602, Jesse Haskins, Keller Williams Premier Partners. RMLS (OR)
- $329,0003 bd1 ba946 sqft18630 SE Yamhill Cir, Portland, OR 97233ActiveMLS ID #465517598, Kamie Stevenson, Keller Williams PDX Central. RMLS (OR)
- $400,0003 bd2 ba1.2k sqft2920 SE 138th Ave, Portland, OR 97236ActiveMLS ID #430757175, Joe Findling, Summa Real Estate Group. RMLS (OR)
- $449,0003 bd2 ba1k sqft731 SE 143rd Ave, Portland, OR 97233ActiveMLS ID #122663511, Leah Bush-Advani, Keller Williams PDX Central. RMLS (OR)
- $360,0003 bd1 ba984 sqft6016 NE Alberta St, Portland, OR 97218ActiveMLS ID #565483966, Trevor Allen, Keller Williams PDX Central. RMLS (OR)
- $410,0003 bd2 ba1.2k sqft1309 SE 135th Ave, Portland, OR 97233ActiveMLS ID #431107781, Samson Vu, Real Broker. RMLS (OR)
- $425,0002 bd1 ba1k sqft11005 NE Schuyler St, Portland, OR 97220ActiveMLS ID #563584050, Teresa Coon, Premiere Property Group, LLC. RMLS (OR)
- $429,0003 bd2 ba1.2k sqft7417 SE Sherrett St, Portland, OR 97206ActiveMLS ID #682284151, William Grzebyk, Redfin. RMLS (OR)
- $325,0003 bd1 ba1.2k sqft6829 NE Broadway, Portland, OR 97213ActiveMLS ID #159899720, Jill Dehlin, Real Broker. RMLS (OR)
- $370,0003 bd1 ba1k sqft3428 SE 153rd Ave, Portland, OR 97236ActiveMLS ID #292061010, Rachelle Kammann, Kevin Morris Realty. RMLS (OR)
- $409,9002 bd1 ba750 sqft725 NE 55th Ave, Portland, OR 97213ActiveMLS ID #512214443, Vladimir Romano, Premiere Property Group, LLC. RMLS (OR)
- $375,0004 bd2 ba1.2k sqft1205 SE 162nd Ave, Portland, OR 97233ActiveMLS ID #632930164, Alejandro Jimenez, MORE Realty. RMLS (OR)
