* Assumable FHA Loan at 2.625% * A private urban orchard escape to a lush, tree-shaded backyard designed for relaxation and serenity.This expansive outdoor oasis features a mature green canopy for ultimate privacy and a bountiful collection of established fruit trees and plants; including two apple trees, one plum tree, grapevines, a kiwi vine, and several elderberry bushes. Whether you’re hosting weekend barbecues on the spacious deck or tending to the vibrant garden, this outdoor space serves as a true sanctuary.The property's versatile RM1 Zoning allows for the addition of up to three (3) Accessory Dwelling Units (ADUs). This flexible zoning makes it a premier opportunity for multi-generational living, a dedicated home office, or exceptional rental income potential.Nature is at your doorstep: Experience the very best of Pacific Northwest living with easy, close access to the Springwater Corridor. This renowned 21-mile trail offers a highly scenic route stretching from the Willamette River in downtown Portland all the way to the rustic charm of Boring, Oregon—making it an ideal feature for daily bike commuters and weekend adventurers alike.
Pending
$350,000
4316 SE 174th Ave, Portland, OR 97236
3beds
840sqft
Residential, Single Family Residence
Built in 1957
8,276 Square Feet Lot
$-- Zestimate®
$417/sqft
$-- HOA
What's special
Kiwi vineSpacious deckExpansive outdoor oasisVibrant gardenOne plum treeSeveral elderberry bushesTwo apple trees
- 73 days
- 35
- 0
Likely to sell faster than
Zillow last checked:
Listing updated:
Listed by:
Legion Anders 503-998-0500,
House of Anders Real Estate
Source: RMLS (OR),MLS#: 789042957
Facts & features
Interior
Bedrooms & bathrooms
- Bedrooms: 3
- Bathrooms: 1
- Full bathrooms: 1
- Main level bathrooms: 1
Rooms
- Room types: Bedroom 2, Bedroom 3, Dining Room, Family Room, Kitchen, Living Room, Primary Bedroom
Primary bedroom
- Level: Main
Heating
- Forced Air
Cooling
- Central Air
Appliances
- Included: Dishwasher, Free-Standing Refrigerator, Stainless Steel Appliance(s), Gas Water Heater
Features
- Flooring: Laminate, Tile
- Windows: Double Pane Windows
- Basement: Crawl Space
- Number of fireplaces: 1
- Fireplace features: Wood Burning
Interior area
- Total structure area: 840
- Total interior livable area: 840 sqft
Property
Parking
- Total spaces: 1
- Parking features: Driveway, Secured, Garage Door Opener, Attached
- Attached garage spaces: 1
- Has uncovered spaces: Yes
Features
- Levels: One
- Stories: 1
- Patio & porch: Deck
- Exterior features: Fire Pit, Garden, Yard
- Fencing: Fenced
Lot
- Size: 8,276 Square Feet
- Features: Level, SqFt 7000 to 9999
Details
- Parcel number: R338397
- Zoning: RM1
Construction
Type & style
- Home type: SingleFamily
- Architectural style: Ranch
- Property subtype: Residential, Single Family Residence
Materials
- Wood Siding
- Foundation: Concrete Perimeter
- Roof: Composition
Condition
- Resale
- New construction: No
- Year built: 1957
Utilities & green energy
- Gas: Gas
- Sewer: Standard Septic
- Water: Public
Community & HOA
Community
- Subdivision: Centennial / Pleasant Valley
HOA
- Has HOA: No
Location
- Region: Portland
Financial & listing details
- Price per square foot: $417/sqft
- Tax assessed value: $309,340
- Annual tax amount: $3,238
- Date on market: 7/6/2026
- Cumulative days on market: 73 days
- Listing terms: Cash,Conventional,FHA,VA Loan
- Road surface type: Paved
Estimated market value
Not available
Estimated sales range
Not available
Not available
Price history
| Date | Event | Price |
|---|---|---|
| 8/10/2026 | Pending sale | $350,000$417/sqft |
Source:  RMLS (OR) #789042957 Report a problem RMLS (OR) #789042957 Report a problem | ||
| 7/6/2026 | Listed for sale | $350,000+7.7%$417/sqft |
Source: RMLS (OR) #789042957 Report a problem | ||
| 3/12/2021 | Sold | $325,000+3.2%$387/sqft |
Source: RMLS (OR) #21080604 Report a problem | ||
| 2/1/2021 | Pending sale | $315,000$375/sqft |
Source: RMLS (OR) #21080604 Report a problem | ||
| 1/28/2021 | Listed for sale | $315,000+96.9%$375/sqft |
Source: RMLS (OR) #21080604 Report a problem | ||
| 4/25/2014 | Sold | $160,000+0.1%$190/sqft |
Source: RMLS (OR) #14623178 Report a problem | ||
| 3/5/2014 | Listed for sale | $159,900+8.8%$190/sqft |
Source: Park Place Real Estate Report a problem | ||
| 5/24/2010 | Sold | $147,000+2.8%$175/sqft |
Source: Public Record Report a problem | ||
| 4/16/2010 | Price change | $143,000-9.4%$170/sqft |
Source: RE/MAX equity group, inc., REALTORS #10025964 Report a problem | ||
| 4/7/2010 | Listed for sale | $157,900+66.4%$188/sqft |
Source: RE/MAX equity group, inc., REALTORS #10025964 Report a problem | ||
| 1/28/2010 | Listing removed | $94,900$113/sqft |
Source: foreclosure.com Report a problem | ||
| 12/19/2009 | Listed for sale | $94,900-51.3%$113/sqft |
Source: foreclosure.com Report a problem | ||
| 12/24/2006 | Listing removed | $195,000$232/sqft |
Source: Owner Report a problem | ||
| 12/12/2006 | Listed for sale | $195,000+51.2%$232/sqft |
Source: Owner Report a problem | ||
| 10/19/2000 | Sold | $129,000$154/sqft |
Source: Public Record Report a problem | ||
| 8/1/2000 | Sold | $129,000+101.6%$154/sqft |
Source: Public Record Report a problem | ||
| 1/18/1995 | Sold | $64,000$76/sqft |
Source: Public Record Report a problem | ||
Public tax history
| Year | Property taxes | Tax assessment |
|---|---|---|
| 2025 | $3,239 +4.3% | $139,980 +3% |
| 2024 | $3,105 +4.5% | $135,910 +3% |
| 2023 | $2,973 +2.5% | $131,960 +3% |
| 2022 | $2,900 -0.9% | $128,120 +3% |
| 2021 | $2,926 +12.1% | $124,390 +3% |
| 2020 | $2,609 +3.9% | $120,770 +3% |
| 2019 | $2,511 | $117,260 +3% |
| 2018 | $2,511 +3.5% | $113,850 +3% |
| 2017 | $2,426 +7.6% | $110,540 +3% |
| 2016 | $2,254 | $107,330 +3% |
| 2015 | $2,254 +2.6% | $104,210 +3% |
| 2014 | $2,198 +4.2% | $101,180 +3% |
| 2013 | $2,108 +5.3% | $98,240 +3% |
| 2012 | $2,002 +0.1% | $95,380 +3% |
| 2011 | $2,000 +0.6% | $92,610 +3% |
| 2010 | $1,988 +4% | $89,920 +3% |
| 2009 | $1,912 +5.9% | $87,310 +3% |
| 2008 | $1,805 +0.1% | $84,770 +3% |
| 2007 | $1,803 +3.2% | $82,310 +3% |
| 2006 | $1,747 +2.3% | $79,920 +3% |
| 2005 | $1,707 +3% | $77,600 +3% |
| 2004 | $1,657 +1.8% | $75,340 +3% |
| 2003 | $1,628 +9% | $73,150 +3% |
| 2002 | $1,494 +12.9% | $71,020 +6.1% |
| 2000 | $1,323 | $66,960 |
Find assessor info on the county website
Monthly payment
Est. payment
Payment breakdown
Explore the cost of this home by adjusting the details. Changes won't be saved.Climate risks
Neighborhood: Pleasant Valley
Nearby schools
Schools provided by the listing agent
- Elementary: Butler Creek
- Middle: Centennial
- High: Centennial
Source: RMLS (OR). This data may not be complete. We recommend contacting the local school district to confirm school assignments for this home.
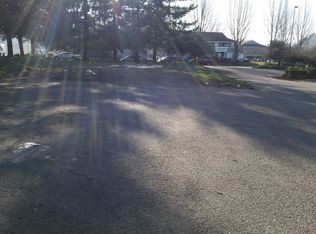
Similar homes
- $360,0003 bd1 ba984 sqft917 SE 168th Ave, Portland, OR 97233Active

 MLS ID #262322361, Matt Moss, eXp Realty, LLC. RMLS (OR)
 - $345,9003 bd1 ba960 sqft16122 NE Glisan St, Portland, OR 97230Active
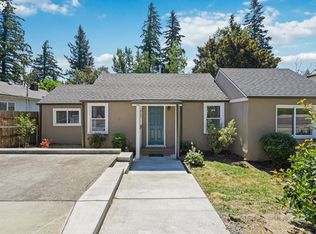 MLS ID #290192452, Thai Nguyen, Property Group NW. RMLS (OR)
 - $349,0003 bd1 ba1.2k sqft16245 SE Market St, Portland, OR 97233Active
 MLS ID #313153223, Brian Fulsher, Mal & Seitz. RMLS (OR)
 - $370,0003 bd1 ba1.1k sqft3514 SE 153rd Ave, Portland, OR 97236Active
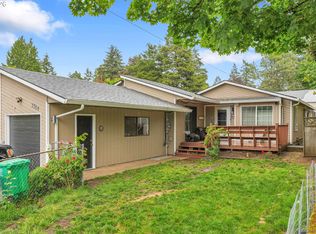 MLS ID #617622005, Keri Johnson, Premiere Property Group, LLC. RMLS (OR)
 - $399,9003 bd2 ba1.1k sqft13052 SE Cora St, Portland, OR 97236ActiveMLS ID #586014334, Leona Mullen, Matin Real Estate. RMLS (OR)
- $340,0003 bd1 ba1k sqft6318 SE 89th Ave, Portland, OR 97266ActiveMLS ID #158492140, Andy Wilcox, Matin Real Estate. RMLS (OR)
- $375,0003 bd2 ba1k sqft2898 SE 90th Pl, Portland, OR 97266ActiveMLS ID #757384790, Sheng Hernandez, MORE Realty. RMLS (OR)
- $399,9003 bd2 ba1.2k sqft15445 SE Stephens Ct, Portland, OR 97233ActiveMLS ID #730120814, Ben Sigler, Sigler Real Estate. RMLS (OR)
- $379,9003 bd1 ba937 sqft101 SE 194th Ave, Portland, OR 97233ActiveMLS ID #113930651, Jake Grant, Windermere Realty Trust. RMLS (OR)
- $375,0003 bd2 ba1.2k sqft990 NW Angeline Ave, Gresham, OR 97030ActiveMLS ID #296787766, Terry Foster, eXp Realty, LLC. RMLS (OR)
- $399,9993 bd1 ba1.2k sqft18149 SE Lincoln St, Portland, OR 97233ActiveMLS ID #282257662, Amy Franzen, Keller Williams Realty Portland Elite. RMLS (OR)
- $320,0003 bd1 ba984 sqft6016 NE Alberta St, Portland, OR 97218ActiveMLS ID #273439773, Nicholas Chamberlin, Matin Real Estate. RMLS (OR)
- $419,0003 bd1 ba1k sqft124 NE 143rd Ave, Portland, OR 97230ActiveMLS ID #581501355, Linn Holdhusen, Keller Williams PDX Central. RMLS (OR)
- $379,0002 bd1 ba654 sqft1838 NE 113th Ave, Portland, OR 97220ActiveMLS ID #262338378, Lindsey Culver, Premiere Property Group, LLC. RMLS (OR)
- $429,9003 bd2 ba1k sqft17022 SE Salmon St, Portland, OR 97233ActiveMLS ID #384816390, Jimmy Robinson, MORE Realty. RMLS (OR)
- $350,0002 bd1 ba816 sqft111 SE Elliott Ave, Gresham, OR 97080ActiveMLS ID #589762342, Kristy Benson, Berkshire Hathaway HomeServices NW Real Estate. RMLS (OR)
- $390,0003 bd1 ba1k sqft337 NW Birdsdale Ave, Gresham, OR 97030ActiveMLS ID #126106252, Leanne Gillies, Walczyk Associates Realty. RMLS (OR)
- $380,0003 bd2 ba1k sqft5615 SE 97th Ave, Portland, OR 97266ActiveMLS ID #403510830, Stephanie Pagura, KOR Realty. RMLS (OR)
- $449,0003 bd2 ba1.1k sqft17707 SE Washington St, Portland, OR 97233ActiveMLS ID #393602402, Teri Johnson, MORE Realty. RMLS (OR)
- $375,0002 bd1 ba1k sqft450 SE Hogan Rd, Gresham, OR 97080ActiveMLS ID #487530496, Brett Bodine, John L. Scott Sandy. RMLS (OR)
