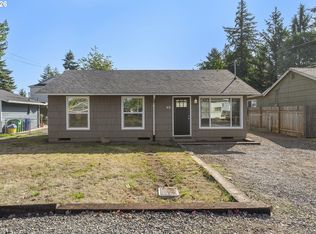
Discover the possibilities at 124 NE 143rd Avenue! Situated on an expansive 0.50-acre lot with RM3 zoning, this charming single level 3-bedroom, 1-bath mid century modern home offers 1,013 square feet of comfortable living space with room to grow, garden, entertain, or explore future development opportunities. Inside, you'll find an open and functional floor plan filled with natural light, creating a warm and welcoming atmosphere. The home features quartz countertops with stainless steel appliances in the kitchen, a tile shower, penny round tile floors and a new vanity/sink in the bathroom, new interior and exterior paint, newly refinished hardwood floors and fully landscaped front and backyard. This property provides a rare combination of space and privacy while also being conveniently located near shopping, dining, parks, schools, and easy commuter routes. Whether you're a first-time homebuyer, investor, or someone seeking extra outdoor space in the city, this property presents a unique opportunity. Don't miss your chance to enjoy half an acre of land in a convenient Northeast Portland location! [Home Energy Score = 3. HES Report at https://rpt.greenbuildingregistry.com/hes/OR10028277]
Pending
Price cut: $30K (8/28)
$419,000
124 NE 143rd Ave, Portland, OR 97230
3beds
1,013sqft
Residential, Single Family Residence
Built in 1959
0.5 Acres Lot
$414,100 Zestimate®
$414/sqft
$-- HOA
What's special
Newly refinished hardwood floorsPenny round tile floorsTile showerQuartz countertops
- 117 days
- 427
- 40
Zillow last checked:
Listing updated:
Listed by:
Linn Holdhusen 503-754-1395,
Keller Williams PDX Central
Source: RMLS (OR),MLS#: 581501355
Facts & features
Interior
Bedrooms & bathrooms
- Bedrooms: 3
- Bathrooms: 1
- Full bathrooms: 1
- Main level bathrooms: 1
Rooms
- Room types: Laundry, Bedroom 2, Bedroom 3, Dining Room, Family Room, Kitchen, Living Room, Primary Bedroom
Primary bedroom
- Features: Hardwood Floors, Closet
- Level: Main
- Area: 108
- Dimensions: 9 x 12
Bedroom 2
- Features: Hardwood Floors, Closet
- Level: Main
- Area: 121
- Dimensions: 11 x 11
Bedroom 3
- Features: Builtin Features, Hardwood Floors, Closet
- Level: Main
- Area: 88
- Dimensions: 11 x 8
Dining room
- Features: Hardwood Floors, Kitchen Dining Room Combo
- Level: Main
- Area: 90
- Dimensions: 9 x 10
Kitchen
- Features: Dishwasher, Gas Appliances, Hardwood Floors, Kitchen Dining Room Combo, Free Standing Range, Free Standing Refrigerator, Quartz
- Level: Main
- Area: 63
- Width: 7
Living room
- Features: Exterior Entry, Fireplace, Hardwood Floors
- Level: Main
- Area: 323
- Dimensions: 19 x 17
Heating
- Forced Air, Fireplace(s)
Cooling
- None
Appliances
- Included: Dishwasher, Disposal, Free-Standing Range, Free-Standing Refrigerator, Gas Appliances, Stainless Steel Appliance(s), Gas Water Heater
Features
- Quartz, Closet, Built-in Features, Kitchen Dining Room Combo
- Flooring: Hardwood, Laminate, Tile
- Windows: Double Pane Windows, Vinyl Frames
- Basement: Crawl Space
- Number of fireplaces: 1
- Fireplace features: Wood Burning
Interior area
- Total structure area: 1,013
- Total interior livable area: 1,013 sqft
Property
Parking
- Total spaces: 1
- Parking features: Driveway, RV Access/Parking, Converted Garage, Detached
- Garage spaces: 1
- Has uncovered spaces: Yes
Accessibility
- Accessibility features: Ground Level, Main Floor Bedroom Bath, Minimal Steps, One Level, Parking, Utility Room On Main, Accessibility
Features
- Levels: One
- Stories: 1
- Patio & porch: Covered Patio
- Exterior features: Exterior Entry
- Fencing: Fenced
Lot
- Size: 0.5 Acres
- Features: Level, Light Rail, SqFt 20000 to Acres1
Details
- Additional structures: Outbuilding, ToolShed
- Parcel number: R109645
- Zoning: RH
Construction
Type & style
- Home type: SingleFamily
- Architectural style: Ranch
- Property subtype: Residential, Single Family Residence
Materials
- Cedar, Lap Siding
- Foundation: Concrete Perimeter
- Roof: Composition
Condition
- Approximately
- New construction: No
- Year built: 1959
Utilities & green energy
- Gas: Gas
- Sewer: Public Sewer
- Water: Public
- Utilities for property: Cable Connected, Satellite Internet Service
Community & HOA
Community
- Security: None
- Subdivision: Hazelwood
HOA
- Has HOA: No
Location
- Region: Portland
Financial & listing details
- Price per square foot: $414/sqft
- Tax assessed value: $557,810
- Annual tax amount: $4,459
- Date on market: 6/11/2026
- Cumulative days on market: 117 days
- Listing terms: Cash,Conventional,FHA,VA Loan
- Road surface type: Concrete, Paved
Estimated market value
$414,100
$393,000 - $435,000
$2,277/mo
Price history
| Date | Event | Price |
|---|---|---|
| 9/21/2026 | Pending sale | $419,000$414/sqft |
Source:  RMLS (OR) #581501355 Report a problem RMLS (OR) #581501355 Report a problem | ||
| 8/28/2026 | Price change | $419,000-6.7%$414/sqft |
Source: RMLS (OR) #581501355 Report a problem | ||
| 8/13/2026 | Price change | $449,000-2.2%$443/sqft |
Source: RMLS (OR) #581501355 Report a problem | ||
| 7/31/2026 | Price change | $459,000-2.1%$453/sqft |
Source: RMLS (OR) #581501355 Report a problem | ||
| 7/17/2026 | Price change | $469,000-2.1%$463/sqft |
Source: RMLS (OR) #581501355 Report a problem | ||
| 6/11/2026 | Listed for sale | $479,000+38.2%$473/sqft |
Source: RMLS (OR) #581501355 Report a problem | ||
| 5/1/2023 | Listing removed | -- |
Source: Zillow Rentals Report a problem | ||
| 4/24/2023 | Price change | $2,095-4.6%$2/sqft |
Source: Zillow Rentals Report a problem | ||
| 3/25/2023 | Listed for rent | $2,195+120.6%$2/sqft |
Source: Zillow Rentals Report a problem | ||
| 8/31/2018 | Sold | $346,500-3.5%$342/sqft |
Source: RMLS (OR) #18527450 Report a problem | ||
| 8/6/2018 | Pending sale | $359,000$354/sqft |
Source: Living Room Realty #18527450 Report a problem | ||
| 7/17/2018 | Listed for sale | $359,000+25.1%$354/sqft |
Source: Living Room Realty #18527450 Report a problem | ||
| 2/9/2018 | Sold | $287,000+2.5%$283/sqft |
Source: RMLS (OR) #18132209 Report a problem | ||
| 1/19/2018 | Pending sale | $279,900$276/sqft |
Source: Maxim Properties #18132209 Report a problem | ||
| 1/12/2018 | Listed for sale | $279,900+32%$276/sqft |
Source: Maxim Properties #18132209 Report a problem | ||
| 9/15/2017 | Sold | $212,000+23.4%$209/sqft |
Source: Public Record Report a problem | ||
| 2/7/2013 | Listing removed | $995$1/sqft |
Source: Cascade Community Management, LLC Report a problem | ||
| 12/27/2012 | Listed for rent | $995$1/sqft |
Source: Cascade Community Management, LLC Report a problem | ||
| 1/29/2010 | Sold | $171,772-14.1%$170/sqft |
Source: Public Record Report a problem | ||
| 9/8/2005 | Sold | $200,000$197/sqft |
Source: Public Record Report a problem | ||
Public tax history
| Year | Property taxes | Tax assessment |
|---|---|---|
| 2025 | $4,460 +5.3% | $190,680 +3% |
| 2024 | $4,233 +4.1% | $185,130 +3% |
| 2023 | $4,068 +1.5% | $179,740 +3% |
| 2022 | $4,007 +1.3% | $174,510 +3% |
| 2021 | $3,955 +10.8% | $169,430 +3% |
| 2020 | $3,570 +5.4% | $164,500 +3% |
| 2019 | $3,388 | $159,710 +3% |
| 2018 | $3,388 +0.9% | $155,060 +3% |
| 2017 | $3,357 +8.8% | $150,550 +3% |
| 2016 | $3,086 | $146,170 +3% |
| 2015 | $3,086 +2.8% | $141,920 +3% |
| 2014 | $3,003 +6.9% | $137,790 +3% |
| 2013 | $2,809 +2.8% | $133,780 +3% |
| 2012 | $2,732 +4.7% | $129,890 +3% |
| 2011 | $2,610 +2.9% | $126,110 +3% |
| 2010 | $2,535 +2.6% | $122,440 +3% |
| 2009 | $2,471 +4.4% | $118,880 +3% |
| 2008 | $2,367 +0.1% | $115,420 +3% |
| 2007 | $2,364 +4.3% | $112,060 +3% |
| 2006 | $2,268 +1.8% | $108,800 +3% |
| 2005 | $2,227 +2.8% | $105,640 +3% |
| 2004 | $2,165 +1.9% | $102,570 +3% |
| 2003 | $2,124 +9.7% | $99,590 +3% |
| 2002 | $1,937 +9.6% | $96,690 +6.1% |
| 2000 | $1,767 +4% | $91,150 +3% |
| 1999 | $1,700 | $88,500 |
Find assessor info on the county website
Monthly payment
Est. payment
Payment breakdown
Explore the cost of this home by adjusting the details. Changes won't be saved.Climate risks
Neighborhood: Hazelwood
Nearby schools
Schools provided by the listing agent
- Elementary: Margaret Scott
- Middle: H.B. Lee
- High: Reynolds
Source: RMLS (OR). This data may not be complete. We recommend contacting the local school district to confirm school assignments for this home.

Similar homes
- $408,9003 bd1 ba972 sqft13137 SE Francis St, Portland, OR 97236Active

 MLS ID #107227659, Dennis Kelley, Builders Marketing Group. RMLS (OR)
 - $409,0002 bd1 ba1.3k sqft923 NE 155th Ave, Portland, OR 97230Active
 MLS ID #736492255, Derek Peterson, Better Homes & Gardens Realty. RMLS (OR)
 - $399,9993 bd2 ba1.2k sqft808 SE 156th Pl, Portland, OR 97233Active
 MLS ID #151504046, Tarah Pond, RE/MAX Equity Group. RMLS (OR)
 - $369,5003 bd1 ba910 sqft32 SE 126th Ave, Portland, OR 97233Active
 MLS ID #717204258, Bill Gaffney, Change Realty, LLC. RMLS (OR)
 - $425,0003 bd1 ba906 sqft3604 SE 64th Ave, Portland, OR 97206ActiveMLS ID #576780784, Carey Hughes, Keller Williams Realty Professionals. RMLS (OR)
- $395,0003 bd1 ba1.3k sqft2126 SE 162nd Ave, Portland, OR 97233ActiveMLS ID #185171536, Yelena Volodko, MORE Realty. RMLS (OR)
- $425,0003 bd1 ba816 sqft5741 SE Ogden St, Portland, OR 97206ActiveMLS ID #172715768, Stephanie Cook, eXp Realty, LLC. RMLS (OR)
- $399,9002 bd1 ba1.1k sqft3601 NE 109th Ave, Portland, OR 97220ActiveMLS ID #243953699, Katie Fracasso PC, Living Room Realty. RMLS (OR)
- $389,9993 bd1 ba1.2k sqft18149 SE Lincoln St, Portland, OR 97233ActiveMLS ID #282257662, Amy Franzen, Keller Williams Realty Portland Elite. RMLS (OR)
- $399,0003 bd2 ba1.3k sqft5900 SE 83rd Ave, Portland, OR 97266ActiveMLS ID #292010375, Jennifer Parral, Oregon First. RMLS (OR)
- $399,0003 bd1 ba888 sqft5103 SE 99th Ave, Portland, OR 97266ActiveMLS ID #529157415, Victoria Buck, Coldwell Banker Bain. RMLS (OR)
- $429,9003 bd2 ba1.2k sqft3522 SE 68th Ave, Portland, OR 97206ActiveMLS ID #670507140, Peter Nguyen, MORE Realty. RMLS (OR)
- $435,1504 bd2 ba1.3k sqft2420 NE 86th Ave, Portland, OR 97220ActiveMLS ID #621042957, Karen Croston, Premiere Property Group LLC. RMLS (OR)
- $419,9974 bd3 ba1.3k sqft7005 SE 66th Ave, Portland, OR 97206ActiveMLS ID #238304937, Lorna Murray, RE/MAX Equity Group. RMLS (OR)
- $380,0003 bd1 ba1k sqft337 NW Birdsdale Ave, Gresham, OR 97030ActiveMLS ID #126106252, Leanne Gillies, Walczyk Associates Realty. RMLS (OR)
- $360,0003 bd2 ba1k sqft2898 SE 90th Pl, Portland, OR 97266ActiveMLS ID #757384790, Sheng Hernandez, MORE Realty. RMLS (OR)
- $419,0003 bd1 ba1.1k sqft1065 9th St, Washougal, WA 98671ActiveMLS ID #367163485, Maksim Lopatin, Realty One Group Prestige. RMLS (OR)
- $359,9003 bd2 ba1.2k sqft990 NW Angeline Ave, Gresham, OR 97030ActiveMLS ID #296787766, Terry Foster, eXp Realty, LLC. RMLS (OR)
- $436,9993 bd2 ba1.2k sqft1035 SE 225th Ave, Gresham, OR 97030ActiveMLS ID #577271404, Armand Stanila, Avid Real Estate Executives LLC. RMLS (OR)
- $460,0003 bd1 ba1.4k sqft8124 SE Ash St, Portland, OR 97215ActiveMLS ID #439202503, Seth Elder, Redfin. RMLS (OR)
