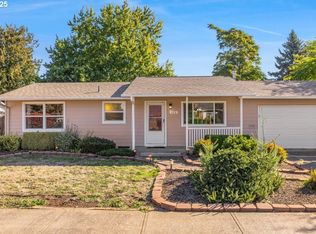
This Rockwood ranch in the friendly Sleepy Hollow neighborhood has been completely revitalized and is ready for its next owner! From the moment you walk inside you're welcomed into a spacious living room with warm red oak hardwood floors and a large picture window that lets in tons of natural light. New remote-controlled minisplit offers convenient heating and cooling at your fingertips for any season. The kitchen features new stainless steel appliances, a new updated double-bowl sink, concrete countertops and modern cabinets. The bathroom is something out of a magazine, with stunning floor to ceiling tile, hex tile flooring, and a new bathroom vanity with custom woodwork. Each bedroom has timeless hardwood floors that show beautifully and make clean-up easy. The home offers two large bedrooms and one that's perfectly suited for a craft room, smaller company or an in-home office. The spacious 2-car garage offers ample storage with cabinets and a workbench, ideal for both parking or projects - don't miss the updated electrical panel either! Washer & dryer are in the garage and are included with the sale. The backyard is flat and fully fenced, complete with a covered patio and shed. New roof installed in August of 2024, and new water heater installed in July of 2024. Conveniently located by Davis Elementary, East Rockwood Park, Davis Skatepark, and East Rockwood Mini Pitch Park.
Pending
Price cut: $15.1K (9/15)
$379,900
101 SE 194th Ave, Portland, OR 97233
3beds
937sqft
Residential, Single Family Residence
Built in 1968
7,840 Square Feet Lot
$-- Zestimate®
$405/sqft
$-- HOA
What's special
Modern cabinetsCovered patioUpdated double-bowl sinkHex tile flooringTwo large bedrooms
- 36 days
- 477
- 66
Likely to sell faster than
Zillow last checked:
Listing updated:
Listed by:
Jake Grant 503-929-8679,
Windermere Realty Trust
Source: RMLS (OR),MLS#: 113930651
Facts & features
Interior
Bedrooms & bathrooms
- Bedrooms: 3
- Bathrooms: 1
- Full bathrooms: 1
- Main level bathrooms: 1
Rooms
- Room types: Bedroom 2, Bedroom 3, Dining Room, Family Room, Kitchen, Living Room, Primary Bedroom
Primary bedroom
- Features: Hardwood Floors, Closet
- Level: Main
- Area: 160
- Dimensions: 16 x 10
Bedroom 2
- Features: Hardwood Floors, Closet
- Level: Main
- Area: 132
- Dimensions: 12 x 11
Bedroom 3
- Features: Hardwood Floors, Closet
- Level: Main
- Area: 56
- Dimensions: 8 x 7
Dining room
- Features: Kitchen Dining Room Combo, Tile Floor
- Level: Main
- Area: 64
- Dimensions: 8 x 8
Kitchen
- Features: Builtin Features, Dishwasher, Microwave, Tile Floor
- Level: Main
- Area: 88
- Width: 8
Living room
- Features: Hardwood Floors, Closet
- Level: Main
- Area: 208
- Dimensions: 16 x 13
Heating
- Forced Air
Cooling
- Has cooling: Yes
Appliances
- Included: Dishwasher, Disposal, Free-Standing Range, Free-Standing Refrigerator, Microwave, Stainless Steel Appliance(s), Washer/Dryer, Gas Water Heater
Features
- Closet, Kitchen Dining Room Combo, Built-in Features, Tile
- Flooring: Hardwood, Tile
- Windows: Double Pane Windows, Vinyl Frames
- Basement: Crawl Space
Interior area
- Total structure area: 937
- Total interior livable area: 937 sqft
Property
Parking
- Total spaces: 2
- Parking features: Driveway, On Street, Attached
- Attached garage spaces: 2
- Has uncovered spaces: Yes
Accessibility
- Accessibility features: Accessible Entrance, Main Floor Bedroom Bath, Walkin Shower, Accessibility
Features
- Levels: One
- Stories: 1
- Patio & porch: Covered Patio
- Exterior features: Yard
- Fencing: Fenced
Lot
- Size: 7,840 Square Feet
- Features: Level, SqFt 7000 to 9999
Details
- Additional structures: ToolShed
- Parcel number: R271233
Construction
Type & style
- Home type: SingleFamily
- Architectural style: Ranch
- Property subtype: Residential, Single Family Residence
Materials
- Lap Siding, Shake Siding, Wood Siding
- Roof: Composition
Condition
- Resale
- New construction: No
- Year built: 1968
Utilities & green energy
- Gas: Gas
- Sewer: Public Sewer
- Water: Public
Community & HOA
Community
- Subdivision: Sleepy Hollow
HOA
- Has HOA: No
Location
- Region: Portland
Financial & listing details
- Price per square foot: $405/sqft
- Tax assessed value: $387,490
- Annual tax amount: $4,015
- Date on market: 8/31/2026
- Cumulative days on market: 37 days
- Listing terms: Call Listing Agent,Cash,Conventional,FHA,VA Loan
- Road surface type: Paved
Estimated market value
Not available
Estimated sales range
Not available
Not available
Price history
| Date | Event | Price |
|---|---|---|
| 9/30/2026 | Pending sale | $379,900$405/sqft |
Source:  RMLS (OR) #113930651 Report a problem RMLS (OR) #113930651 Report a problem | ||
| 9/15/2026 | Price change | $379,900-3.8%$405/sqft |
Source: RMLS (OR) #113930651 Report a problem | ||
| 9/1/2026 | Listed for sale | $395,000+14.5%$422/sqft |
Source: RMLS (OR) #113930651 Report a problem | ||
| 4/11/2025 | Sold | $345,000+1.8%$368/sqft |
Source: RMLS (OR) #24536124 Report a problem | ||
| 3/13/2025 | Pending sale | $339,000$362/sqft |
Source: RMLS (OR) #24536124 Report a problem | ||
| 3/10/2025 | Price change | $339,000-5.6%$362/sqft |
Source: RMLS (OR) #24536124 Report a problem | ||
| 3/9/2025 | Listed for sale | $359,000$383/sqft |
Source: RMLS (OR) #24536124 Report a problem | ||
| 3/3/2025 | Pending sale | $359,000$383/sqft |
Source: RMLS (OR) #24536124 Report a problem | ||
| 2/14/2025 | Price change | $359,000-3%$383/sqft |
Source: RMLS (OR) #24536124 Report a problem | ||
| 10/19/2024 | Price change | $370,000-1.3%$395/sqft |
Source: RMLS (OR) #24536124 Report a problem | ||
| 8/15/2024 | Listed for sale | $375,000$400/sqft |
Source: RMLS (OR) #24536124 Report a problem | ||
Public tax history
| Year | Property taxes | Tax assessment |
|---|---|---|
| 2025 | $4,015 +39.9% | $209,240 +36.4% |
| 2024 | $2,869 +10.5% | $153,440 +3% |
| 2023 | $2,597 +2.5% | $148,970 +3% |
| 2022 | $2,532 +2.5% | $144,630 +3% |
| 2021 | $2,470 +6.9% | $140,420 +3% |
| 2020 | $2,311 +4.3% | $136,330 +3% |
| 2019 | $2,215 | $132,360 -11.7% |
| 2018 | $2,215 +1% | $149,890 +20.1% |
| 2017 | $2,193 +8% | $124,770 +3% |
| 2016 | $2,030 | $121,140 +3% |
| 2015 | $2,030 +3% | $117,620 +3% |
| 2014 | $1,971 +5.1% | $114,200 +3% |
| 2013 | $1,875 +9% | $110,880 +6.7% |
| 2012 | $1,720 -2.6% | $103,950 -3.9% |
| 2011 | $1,766 +3.7% | $108,180 +3% |
| 2010 | $1,703 +2.7% | $105,040 +3% |
| 2009 | $1,658 +1.7% | $101,980 +3% |
| 2008 | $1,630 +2.4% | $99,020 +3% |
| 2007 | $1,591 +3.5% | $96,140 +3% |
| 2006 | $1,537 -2.2% | $93,340 -1.5% |
| 2005 | $1,571 +2.3% | $94,730 +3% |
| 2004 | $1,536 +4% | $91,970 +3% |
| 2003 | $1,476 +2.7% | $89,300 +3% |
| 2002 | $1,437 +9.6% | $86,710 +6.1% |
| 2000 | $1,311 | $81,740 |
Find assessor info on the county website
Monthly payment
Est. payment
Payment breakdown
Explore the cost of this home by adjusting the details. Changes won't be saved.Climate risks
Neighborhood: 97233
Nearby schools
Schools provided by the listing agent
- Elementary: Davis
- Middle: Reynolds
- High: Reynolds
Source: RMLS (OR). This data may not be complete. We recommend contacting the local school district to confirm school assignments for this home.
Similar homes
- $389,9993 bd1 ba1.2k sqft18149 SE Lincoln St, Portland, OR 97233Active

 MLS ID #282257662, Amy Franzen, Keller Williams Realty Portland Elite. RMLS (OR)
 - $369,5003 bd1 ba910 sqft32 SE 126th Ave, Portland, OR 97233Active
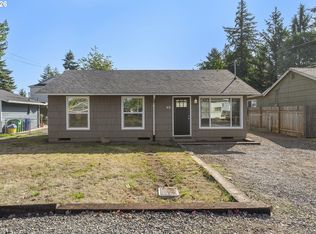 MLS ID #717204258, Bill Gaffney, Change Realty, LLC. RMLS (OR)
 - $395,0003 bd1 ba1.3k sqft2126 SE 162nd Ave, Portland, OR 97233Active
 MLS ID #185171536, Yelena Volodko, MORE Realty. RMLS (OR)
 - $415,0003 bd2 ba1.1k sqft910 SE 214th Ave, Gresham, OR 97030Active
 MLS ID #480975810, Chris Suarez, Keller Williams Sunset Corridor. RMLS (OR)
 - $380,0004 bd2 ba1.2k sqft1205 SE 162nd Ave, Portland, OR 97233ActiveMLS ID #632930164, Alejandro Jimenez, MORE Realty. RMLS (OR)
- $409,9993 bd1 ba984 sqft280 NW 23rd St, Gresham, OR 97030ActiveMLS ID #675989720, Ian Crist, Bridge Creek Realty. RMLS (OR)
- $385,0003 bd2 ba1.3k sqft1609 SE 148th Ave, Portland, OR 97233ActiveMLS ID #112824911, Denise Crane, RE/MAX Advantage Group. RMLS (OR)
- $374,9002 bd1 ba1k sqft706 SE 135th Ave, Portland, OR 97233ActiveMLS ID #523755183, Deb Counts-Tabor, Oregon First. RMLS (OR)
- $359,9003 bd1 ba1k sqft12747 NE Holladay St, Portland, OR 97230ActiveMLS ID #211733956, Sue Hill-Sullivan, Windermere Realty Trust. RMLS (OR)
- $398,0002 bd2 ba996 sqft2372 SE 141st Ave, Portland, OR 97233ActiveMLS ID #237202955, Zachary Eaton, Keller Williams Realty Professionals. RMLS (OR)
- $414,5003 bd2 ba1.2k sqft16523 SE Clinton St, Portland, OR 97236ActiveMLS ID #587202015, Caroline Ewing, Keller Williams Realty Portland Premiere. RMLS (OR)
- $465,0003 bd2 ba1.3k sqft1438 SE Cochran Dr, Gresham, OR 97080ActiveMLS ID #136954885, Tashina Torres, RE/MAX Advantage Group. RMLS (OR)
- $424,5003 bd1 ba1.2k sqft226 SE 157th Ave, Portland, OR 97233ActiveMLS ID #443662988, Jennifer Ontiveros, Oregon First. RMLS (OR)
- $370,0003 bd1 ba1.1k sqft3514 SE 153rd Ave, Portland, OR 97236ActiveMLS ID #617622005, Keri Johnson, Premiere Property Group, LLC. RMLS (OR)
- $399,9003 bd2 ba1.1k sqft13052 SE Cora St, Portland, OR 97236ActiveMLS ID #586014334, Leona Mullen, Matin Real Estate. RMLS (OR)
- $409,9993 bd2 ba1.2k sqft2915 SE 133rd Ave, Portland, OR 97236ActiveMLS ID #228913771, Jamie Marion, Windermere Realty Trust. RMLS (OR)
- $409,0002 bd1 ba1.3k sqft923 NE 155th Ave, Portland, OR 97230ActiveMLS ID #736492255, Derek Peterson, Better Homes & Gardens Realty. RMLS (OR)
- $380,0003 bd2 ba1k sqft5615 SE 97th Ave, Portland, OR 97266ActiveMLS ID #403510830, Stephanie Pagura, KOR Realty. RMLS (OR)
- $345,0002 bd1 ba816 sqft111 SE Elliott Ave, Gresham, OR 97080ActiveMLS ID #589762342, Kristy Benson, Berkshire Hathaway HomeServices NW Real Estate. RMLS (OR)
- $436,9993 bd2 ba1.2k sqft1035 SE 225th Ave, Gresham, OR 97030ActiveMLS ID #577271404, Armand Stanila, Avid Real Estate Executives LLC. RMLS (OR)
