Welcome to this charming three bedroom home filled with warmth, character and thoughtful updates. The beautifully remodeled kitchen, completed in 2025, features cherry finish cabinetry, quartz countertops, pull out cupboards, added storage and generous pantry space, creating a functional and inviting place to cook and gather.Original hardwood floors run through the home and are ready to be refreshed and brought back to their natural beauty. Major improvements include new windows and a new garage door in 2025, air conditioning and a water heater in 2020, and a new electrical panel in 2017. The roof and furnace are approximately eight years old, offering peace of mind for years to come.Outside, enjoy a backyard with a neighborhood park just beyond it, adding green space and room to enjoy the outdoors. The seller has especially loved the convenient location, welcoming neighborhood and being close to shopping, dining, parks and everyday amenities.With an updated kitchen, valuable system improvements, original hardwood floors and a location close to everything, this home offers a wonderful opportunity to move in, add your personal touches and make it your own.
Active
$415,000
910 SE 214th Ave, Gresham, OR 97030
3beds
1,149sqft
Residential, Single Family Residence
Built in 1962
7,405 Square Feet Lot
$-- Zestimate®
$361/sqft
$-- HOA
What's special
Added storageBeautifully remodeled kitchenGenerous pantry spaceOriginal hardwood floorsCherry finish cabinetryQuartz countertopsPull out cupboards
- 27 days
- 955
- 103
Likely to sell faster than
Zillow last checked:
Listing updated:
Listed by:
Chris Suarez 503-890-6527,
Keller Williams Sunset Corridor,
Suzanne Ward 503-421-8070,
Keller Williams Sunset Corridor
Source: RMLS (OR),MLS#: 480975810
Facts & features
Interior
Bedrooms & bathrooms
- Bedrooms: 3
- Bathrooms: 2
- Full bathrooms: 1
- Partial bathrooms: 1
- Main level bathrooms: 2
Rooms
- Room types: Bedroom 2, Bedroom 3, Dining Room, Family Room, Kitchen, Living Room, Primary Bedroom
Primary bedroom
- Features: Hardwood Floors
- Level: Main
- Area: 156
- Dimensions: 12 x 13
Bedroom 2
- Features: Hardwood Floors
- Level: Main
- Area: 120
- Dimensions: 12 x 10
Bedroom 3
- Features: Hardwood Floors
- Level: Main
- Area: 81
- Dimensions: 9 x 9
Dining room
- Features: Hardwood Floors
- Level: Main
- Area: 99
- Dimensions: 11 x 9
Kitchen
- Features: Dishwasher, Free Standing Range, Free Standing Refrigerator
- Level: Main
- Area: 144
- Width: 8
Living room
- Features: Fireplace, Hardwood Floors
- Level: Main
- Area: 255
- Dimensions: 17 x 15
Heating
- Forced Air, Fireplace(s)
Cooling
- Central Air
Appliances
- Included: Cooktop, Dishwasher, Disposal, Free-Standing Range, Free-Standing Refrigerator, Washer/Dryer, Gas Water Heater
- Laundry: Laundry Room
Features
- High Speed Internet, Quartz, Pantry
- Flooring: Hardwood, Wall to Wall Carpet
- Windows: Double Pane Windows
- Basement: Crawl Space
- Number of fireplaces: 1
- Fireplace features: Wood Burning
Interior area
- Total structure area: 1,149
- Total interior livable area: 1,149 sqft
Video & virtual tour
Property
Parking
- Total spaces: 2
- Parking features: Driveway, Garage Door Opener, Attached
- Attached garage spaces: 2
- Has uncovered spaces: Yes
Accessibility
- Accessibility features: Garage On Main, Natural Lighting, One Level, Accessibility
Features
- Levels: One
- Stories: 1
- Patio & porch: Patio, Porch
- Exterior features: Garden, Raised Beds, Yard
- Fencing: Fenced
- Has view: Yes
- View description: Park/Greenbelt
Lot
- Size: 7,405 Square Feet
- Features: Level, SqFt 7000 to 9999
Details
- Additional structures: ToolShed
- Parcel number: R281648
Construction
Type & style
- Home type: SingleFamily
- Architectural style: Ranch
- Property subtype: Residential, Single Family Residence
Materials
- Lap Siding
- Roof: Composition
Condition
- Resale
- New construction: No
- Year built: 1962
Utilities & green energy
- Gas: Gas
- Sewer: Public Sewer
- Water: Public
- Utilities for property: Cable Connected
Community & HOA
Community
- Security: Security Lights, Security System Leased, Sidewalk
HOA
- Has HOA: No
Location
- Region: Gresham
Financial & listing details
- Price per square foot: $361/sqft
- Tax assessed value: $394,540
- Annual tax amount: $4,009
- Date on market: 9/15/2026
- Listing terms: Cash,Conventional,FHA,VA Loan
- Road surface type: Paved
Estimated market value
Not available
Estimated sales range
Not available
Not available
Price history
| Date | Event | Price |
|---|---|---|
| 9/15/2026 | Listed for sale | $415,000+75.1%$361/sqft |
Source:  RMLS (OR) #480975810 Report a problem RMLS (OR) #480975810 Report a problem | ||
| 10/17/2017 | Sold | $237,000+5.3%$206/sqft |
Source: RMLS (OR) #17228473 Report a problem | ||
| 7/21/2017 | Pending sale | $225,000$196/sqft |
Source: ERA Freeman & Associates #17228473 Report a problem | ||
| 7/15/2017 | Listed for sale | $225,000$196/sqft |
Source: ERA Freeman & Associates #17228473 Report a problem | ||
Public tax history
| Year | Property taxes | Tax assessment |
|---|---|---|
| 2025 | $4,009 +4.5% | $197,010 +3% |
| 2024 | $3,838 +9.8% | $191,280 +3% |
| 2023 | $3,496 +2.9% | $185,710 +3% |
| 2022 | $3,399 +2.6% | $180,310 +3% |
| 2021 | $3,313 +6.3% | $175,060 +3% |
| 2020 | $3,118 +2.7% | $169,970 +3% |
| 2019 | $3,036 | $165,020 +3% |
| 2018 | $3,036 +4.9% | $160,220 +3% |
| 2017 | $2,895 +3.1% | $155,560 +3% |
| 2016 | $2,807 | $151,030 +3% |
| 2015 | $2,807 +4.1% | $146,640 +3% |
| 2014 | $2,697 +20.8% | $142,370 +3% |
| 2013 | $2,233 +5.8% | $138,230 +3% |
| 2012 | $2,110 -0.3% | $134,210 +2.2% |
| 2011 | $2,116 +2.5% | $131,280 +3% |
| 2010 | $2,065 +2.5% | $127,460 +3% |
| 2009 | $2,014 +2.6% | $123,750 +3% |
| 2008 | $1,962 -2.5% | $120,150 +3% |
| 2007 | $2,012 +2.8% | $116,660 +3% |
| 2006 | $1,957 +4% | $113,270 +3% |
| 2005 | $1,882 +1.1% | $109,980 +3% |
| 2004 | $1,861 +3.9% | $106,780 +3% |
| 2003 | $1,791 +2.3% | $103,670 +3% |
| 2002 | $1,751 +8.6% | $100,660 +6.1% |
| 2000 | $1,612 | $94,890 |
Find assessor info on the county website
Monthly payment
Est. payment
Payment breakdown
Explore the cost of this home by adjusting the details. Changes won't be saved.Climate risks
Neighborhood: North Central
Nearby schools
Schools provided by the listing agent
- Elementary: North Gresham
- Middle: Clear Creek
- High: Gresham
Source: RMLS (OR). This data may not be complete. We recommend contacting the local school district to confirm school assignments for this home.
Similar homes
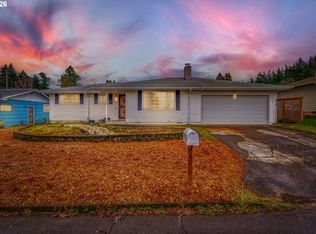
- $409,9993 bd1 ba984 sqft280 NW 23rd St, Gresham, OR 97030Active
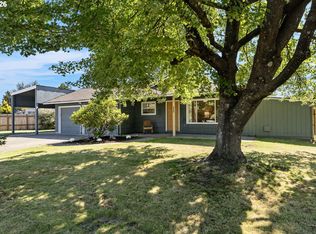
 MLS ID #675989720, Ian Crist, Bridge Creek Realty. RMLS (OR)
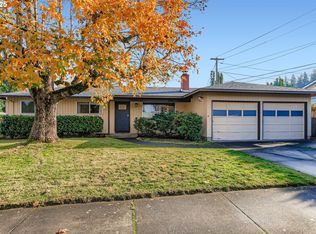
 - $436,9993 bd2 ba1.2k sqft1035 SE 225th Ave, Gresham, OR 97030Active
 MLS ID #577271404, Armand Stanila, Avid Real Estate Executives LLC. RMLS (OR)
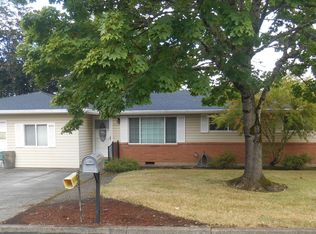
 - $440,0003 bd2 ba1.2k sqft21 NE 199th Ave, Portland, OR 97230Active
 MLS ID #555791082, Kaytee Binns, Keller Williams Premier Partners. RMLS (OR)
 - $465,0003 bd2 ba1.3k sqft1438 SE Cochran Dr, Gresham, OR 97080Active
 MLS ID #136954885, Tashina Torres, RE/MAX Advantage Group. RMLS (OR)
 - $414,5003 bd2 ba1.2k sqft16523 SE Clinton St, Portland, OR 97236ActiveMLS ID #587202015, Caroline Ewing, Keller Williams Realty Portland Premiere. RMLS (OR)
- $389,9993 bd1 ba1.2k sqft18149 SE Lincoln St, Portland, OR 97233ActiveMLS ID #282257662, Amy Franzen, Keller Williams Realty Portland Elite. RMLS (OR)
- $450,0004 bd2 ba1.5k sqft17912 NE Davis St, Portland, OR 97230ActiveMLS ID #121833349, Jack Waddle, Keller Williams Realty Portland Elite. RMLS (OR)
- $425,0003 bd1 ba906 sqft3604 SE 64th Ave, Portland, OR 97206ActiveMLS ID #576780784, Carey Hughes, Keller Williams Realty Professionals. RMLS (OR)
- $425,0003 bd2 ba1k sqft11810 NE Siskiyou St, Portland, OR 97220ActiveMLS ID #214154947, Laurie Sonnenfeld, Laurie Sonnenfeld Realty. RMLS (OR)
- $424,5003 bd1 ba1.2k sqft226 SE 157th Ave, Portland, OR 97233ActiveMLS ID #443662988, Jennifer Ontiveros, Oregon First. RMLS (OR)
- $399,9003 bd2 ba1.1k sqft13052 SE Cora St, Portland, OR 97236ActiveMLS ID #586014334, Leona Mullen, Matin Real Estate. RMLS (OR)
- $399,9002 bd1 ba1.3k sqft923 NE 155th Ave, Portland, OR 97230ActiveMLS ID #736492255, Derek Peterson, Better Homes & Gardens Realty. RMLS (OR)
- $380,0004 bd2 ba1.2k sqft1205 SE 162nd Ave, Portland, OR 97233ActiveMLS ID #632930164, Alejandro Jimenez, MORE Realty. RMLS (OR)
- $434,4443 bd1 ba1.2k sqft4100 SE 98th Ave, Portland, OR 97266ActiveMLS ID #676480622, Evan Nelson, eXp Realty, LLC. RMLS (OR)
- $374,9002 bd1 ba1k sqft706 SE 135th Ave, Portland, OR 97233ActiveMLS ID #523755183, Deb Counts-Tabor, Oregon First. RMLS (OR)
- $435,0003 bd2 ba1.1k sqft6518 SE 93rd Ave, Portland, OR 97266ActiveMLS ID #118550608, Bill Jeffords, Berkshire Hathaway HomeServices NW Real Estate. RMLS (OR)
- $374,9994 bd2 ba1.5k sqft9828 SE Ellis St, Portland, OR 97266ActiveMLS ID #275882467, Douglas Carrillo, Brantley Christianson Real Estate. RMLS (OR)
- $380,0003 bd2 ba1k sqft5615 SE 97th Ave, Portland, OR 97266ActiveMLS ID #403510830, Stephanie Pagura, KOR Realty. RMLS (OR)
- $345,0002 bd1 ba816 sqft111 SE Elliott Ave, Gresham, OR 97080ActiveMLS ID #589762342, Kristy Benson, Berkshire Hathaway HomeServices NW Real Estate. RMLS (OR)
- $459,9954 bd2 ba1.4k sqft906 6th St, Washougal, WA 98671ActiveMLS ID #780450529, Kevin Smallbeck, RE/MAX Equity Group. RMLS (OR)
