Charming two-level home in SE Portland offering 3 bedrooms, 1 bath, an unfinished basement, and a spacious yard. The main level features a comfortable living room with wall-to-wall carpeting and a ceiling fan, creating a welcoming space to relax. The large kitchen offers hardwood floors, double sinks, and an open-concept layout that flows into the dining area with durable vinyl flooring.All three bedrooms feature wall-to-wall carpeting, while the primary bedroom offers a walk-in closet for added storage. The unfinished basement provides valuable additional space with potential for storage, hobbies, a workshop, or future improvements, buyer to verify possibilities.Outside, enjoy a spacious yard with room for gardening, entertaining, play, or creating your own outdoor retreat. Located in SE Portland's Lents neighborhood, this home offers convenient access to parks, shopping, dining, major roadways, and the I-205 corridor, making it easy to get around East Portland and beyond.
Active
$340,000
6318 SE 89th Ave, Portland, OR 97266
3beds
1,014sqft
Residential, Single Family Residence
Built in 1913
7,405 Square Feet Lot
$-- Zestimate®
$335/sqft
$-- HOA
What's special
Dining areaSpacious yardDurable vinyl flooringLarge kitchenDouble sinksHardwood floorsCeiling fan
- 5 days
- 427
- 33
Zillow last checked:
Listing updated:
Listed by:
Andy Wilcox 702-561-6938,
Matin Real Estate
Source: RMLS (OR),MLS#: 158492140
Facts & features
Interior
Bedrooms & bathrooms
- Bedrooms: 3
- Bathrooms: 1
- Full bathrooms: 1
- Main level bathrooms: 1
Rooms
- Room types: Bedroom 2, Bedroom 3, Dining Room, Family Room, Kitchen, Living Room, Primary Bedroom
Primary bedroom
- Features: Walkin Closet, Wallto Wall Carpet
- Level: Main
Bedroom 2
- Features: Wallto Wall Carpet
- Level: Main
Bedroom 3
- Features: Closet, Wallto Wall Carpet
- Level: Main
Dining room
- Features: Vinyl Floor
- Level: Main
Kitchen
- Features: Hardwood Floors, Free Standing Range, Free Standing Refrigerator
- Level: Main
Living room
- Features: Ceiling Fan, Wallto Wall Carpet
- Level: Main
Heating
- Forced Air
Appliances
- Included: Free-Standing Range, Free-Standing Refrigerator, Electric Water Heater
Features
- Ceiling Fan(s), Closet, Walk-In Closet(s)
- Flooring: Hardwood, Luxury Vinyl Plank, Wall to Wall Carpet, Wood, Vinyl
- Windows: Wood Frames
- Basement: Full,Unfinished
Interior area
- Total structure area: 1,014
- Total interior livable area: 1,014 sqft
Property
Parking
- Parking features: Driveway, On Street, RV Access/Parking
- Has uncovered spaces: Yes
Accessibility
- Accessibility features: Main Floor Bedroom Bath, Accessibility
Features
- Levels: One
- Stories: 1
- Patio & porch: Porch
- Exterior features: Yard
Lot
- Size: 7,405 Square Feet
- Features: Level, SqFt 7000 to 9999
Details
- Additional structures: RVParking
- Parcel number: R107975
Construction
Type & style
- Home type: SingleFamily
- Architectural style: Bungalow
- Property subtype: Residential, Single Family Residence
Materials
- Wood Siding
- Foundation: Concrete Perimeter
- Roof: Composition
Condition
- Approximately
- New construction: No
- Year built: 1913
Utilities & green energy
- Gas: Gas
- Sewer: Public Sewer
- Water: Public
Community & HOA
HOA
- Has HOA: No
Location
- Region: Portland
Financial & listing details
- Price per square foot: $335/sqft
- Tax assessed value: $404,290
- Annual tax amount: $4,399
- Date on market: 9/10/2026
- Listing terms: Cash,Conventional,FHA,Rehab,VA Loan
- Road surface type: Paved
Estimated market value
Not available
Estimated sales range
Not available
Not available
Price history
| Date | Event | Price |
|---|---|---|
| 10/1/2026 | Listed for sale | $340,000$335/sqft |
Source:  RMLS (OR) #158492140 Report a problem RMLS (OR) #158492140 Report a problem | ||
| 9/21/2026 | Pending sale | $340,000$335/sqft |
Source: RMLS (OR) #158492140 Report a problem | ||
| 9/10/2026 | Listed for sale | $340,000+277.8%$335/sqft |
Source: RMLS (OR) #158492140 Report a problem | ||
| 5/7/1997 | Sold | $90,000$89/sqft |
Source: Public Record Report a problem | ||
Public tax history
| Year | Property taxes | Tax assessment |
|---|---|---|
| 2025 | $4,400 +3.7% | $163,280 +3% |
| 2024 | $4,242 +4% | $158,530 +3% |
| 2023 | $4,079 +2.2% | $153,920 +3% |
| 2022 | $3,990 +1.7% | $149,440 +3% |
| 2021 | $3,923 +9% | $145,090 +3% |
| 2020 | $3,599 +3.8% | $140,870 +3% |
| 2019 | $3,467 | $136,770 +3% |
| 2018 | $3,467 +3% | $132,790 +3% |
| 2017 | $3,365 +14% | $128,930 +3% |
| 2016 | $2,951 | $125,180 +3% |
| 2015 | $2,951 +2.7% | $121,540 +3% |
| 2014 | $2,874 +32.8% | $118,000 +3% |
| 2013 | $2,164 +10.1% | $114,570 +3% |
| 2012 | $1,965 -0.8% | $111,240 +3% |
| 2011 | $1,980 -13.3% | $108,000 +3% |
| 2010 | $2,284 +2.7% | $104,860 +3% |
| 2009 | $2,224 +6% | $101,810 +3% |
| 2008 | $2,099 +0.3% | $98,850 +3% |
| 2007 | $2,093 +11.4% | $95,980 +3% |
| 2006 | $1,880 +4.7% | $93,190 +3% |
| 2005 | $1,795 -8.2% | $90,480 +3% |
| 2004 | $1,955 +4.3% | $87,850 +3% |
| 2003 | $1,876 +6.8% | $85,300 +3% |
| 2002 | $1,756 +7.8% | $82,820 +6.1% |
| 2000 | $1,629 | $78,070 |
Find assessor info on the county website
Monthly payment
Est. payment
Payment breakdown
Explore the cost of this home by adjusting the details. Changes won't be saved.Climate risks
Neighborhood: Lents
Nearby schools
Schools provided by the listing agent
- Elementary: Kelly
- Middle: Brentwood
- High: Franklin
Source: RMLS (OR). This data may not be complete. We recommend contacting the local school district to confirm school assignments for this home.
Similar homes
- $360,0003 bd2 ba1k sqft2898 SE 90th Pl, Portland, OR 97266Active
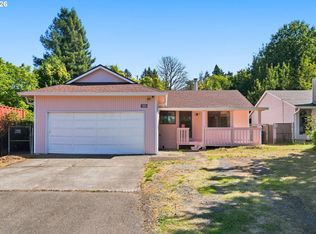
 MLS ID #757384790, Sheng Hernandez, MORE Realty. RMLS (OR)
 - $399,0003 bd2 ba1.3k sqft5900 SE 83rd Ave, Portland, OR 97266Active
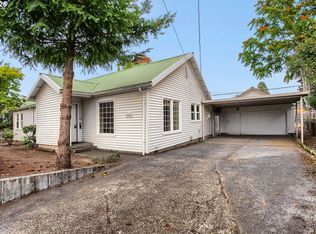 MLS ID #292010375, Jennifer Parral, Oregon First. RMLS (OR)
 - $325,0002 bd1 ba1.4k sqft11511 SE Harold St, Portland, OR 97266Active
 MLS ID #684416111, Nick Rossi, Keller Williams Realty Portland Elite. RMLS (OR)
 - $399,0003 bd1 ba888 sqft5103 SE 99th Ave, Portland, OR 97266Active
 MLS ID #529157415, Victoria Buck, Coldwell Banker Bain. RMLS (OR)
 - $299,0003 bd2 ba1.1k sqft10815 SE Bush St, Portland, OR 97266ActiveMLS ID #599390511, Marquis Malcom, Property Group NW. RMLS (OR)
- $349,0003 bd2 ba1.2k sqft9339 SE Madison St, Portland, OR 97216ActiveMLS ID #626880225, Lydia Hallay, Ello Realty. RMLS (OR)
- $384,9003 bd3 ba1.4k sqft17619 SE Rose St, Milwaukie, OR 97267ActiveMLS ID #239532168, Tina Schafer, Urban Nest Realty. RMLS (OR)
- $425,0002 bd2 ba856 sqft8318 SE Knapp St, Portland, OR 97266ActiveMLS ID #217309281, Sarah Ruffner, Where, Inc. RMLS (OR)
- $365,0002 bd1 ba1.3k sqft10911 SE Myrtle St, Milwaukie, OR 97222ActiveMLS ID #614784845, Lindsey Wilde, Coldwell Banker Bain. RMLS (OR)
- $399,9503 bd1 ba1k sqft210 NE 167th Pl, Portland, OR 97230ActiveMLS ID #476918619, Michael Agee, John L. Scott Sandy. RMLS (OR)
- $340,0002 bd1 ba856 sqft5926 NE Going St, Portland, OR 97218ActiveMLS ID #337860607, Lou Chain, Think Real Estate. RMLS (OR)
- $425,0003 bd1 ba816 sqft5741 SE Ogden St, Portland, OR 97206ActiveMLS ID #172715768, Stephanie Cook, eXp Realty, LLC. RMLS (OR)
- $370,0003 bd1 ba1.1k sqft3514 SE 153rd Ave, Portland, OR 97236ActiveMLS ID #617622005, Keri Johnson, Premiere Property Group, LLC. RMLS (OR)
- $307,9003 bd1 ba1.4k sqft8621 SE Strawberry Ln, Milwaukie, OR 97267ActiveMLS ID #742387768, Derrick Emmert, White Star Realty, Inc. RMLS (OR)
- $369,0002 bd1 ba654 sqft1838 NE 113th Ave, Portland, OR 97220ActiveMLS ID #262338378, Lindsey Culver, Premiere Property Group, LLC. RMLS (OR)
- $415,0003 bd2 ba1.2k sqft7417 SE Sherrett St, Portland, OR 97206ActiveMLS ID #682284151, William Grzebyk, Redfin. RMLS (OR)
- $399,9003 bd2 ba1.1k sqft13052 SE Cora St, Portland, OR 97236ActiveMLS ID #586014334, Leona Mullen, Matin Real Estate. RMLS (OR)
- $349,9002 bd1 ba1.1k sqft1015 NE 60th Ave, Portland, OR 97213ActiveMLS ID #181930597, Leanne Ishibashi, Works Real Estate. RMLS (OR)
- $414,5003 bd2 ba1.2k sqft16523 SE Clinton St, Portland, OR 97236ActiveMLS ID #587202015, Caroline Ewing, Keller Williams Realty Portland Premiere. RMLS (OR)
- $419,9974 bd3 ba1.3k sqft7005 SE 66th Ave, Portland, OR 97206ActiveMLS ID #238304937, Lorna Murray, RE/MAX Equity Group. RMLS (OR)
