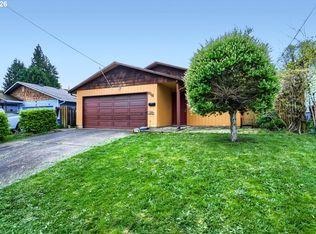
Opportunity for a bargain and to exercise your vision. Popular single level floor plan. A/C, gas heat. Bonus room. End of the road location. See Instructions.
Active
$324,900
8621 SE Strawberry Ln, Milwaukie, OR 97267
3beds
1,496sqft
Residential, Single Family Residence
Built in 1973
0.25 Acres Lot
$-- Zestimate®
$217/sqft
$-- HOA
What's special
Bonus roomGas heatSingle level floor plan
- 29 days |
- 3,231 |
- 212 |
Zillow last checked:
Listing updated:
Listed by:
Derrick Emmert derricke@whitestarrealty.com,
White Star Realty, Inc
Source: RMLS (OR),MLS#: 742387768
Facts & features
Interior
Bedrooms & bathrooms
- Bedrooms: 3
- Bathrooms: 1
- Full bathrooms: 1
- Main level bathrooms: 1
Rooms
- Room types: Bedroom 2, Bedroom 3, Dining Room, Family Room, Kitchen, Living Room, Primary Bedroom
Primary bedroom
- Level: Main
Bedroom 2
- Level: Main
Bedroom 3
- Level: Main
Dining room
- Level: Main
Kitchen
- Features: Dishwasher
- Level: Main
Living room
- Level: Main
Heating
- Forced Air
Cooling
- Central Air
Appliances
- Included: Dishwasher, Gas Water Heater
- Laundry: Laundry Room
Features
- Flooring: Vinyl, Wall to Wall Carpet
- Basement: Crawl Space
Interior area
- Total structure area: 1,496
- Total interior livable area: 1,496 sqft
Property
Parking
- Parking features: Driveway
- Has uncovered spaces: Yes
Features
- Levels: One
- Stories: 1
- Patio & porch: Patio
- Exterior features: Yard
Lot
- Size: 0.25 Acres
- Features: SqFt 10000 to 14999
Details
- Additional structures: ToolShed
- Parcel number: 00487333
- Zoning: R-10
Construction
Type & style
- Home type: SingleFamily
- Architectural style: Ranch
- Property subtype: Residential, Single Family Residence
Materials
- T111 Siding
- Foundation: Concrete Perimeter
- Roof: Composition
Condition
- Resale
- New construction: No
- Year built: 1973
Utilities & green energy
- Gas: Gas
- Sewer: Community
- Water: Community
Community & HOA
HOA
- Has HOA: No
Location
- Region: Milwaukie
Financial & listing details
- Price per square foot: $217/sqft
- Tax assessed value: $427,197
- Annual tax amount: $4,060
- Date on market: 7/22/2026
- Listing terms: Cash,Rehab
- Road surface type: Gravel
Estimated market value
Not available
Estimated sales range
Not available
Not available
Price history
| Date | Event | Price |
|---|---|---|
| 7/23/2026 | Listed for sale | $324,900+238.4%$217/sqft |
Source:  RMLS (OR) #742387768 Report a problem RMLS (OR) #742387768 Report a problem | ||
| 12/12/1995 | Sold | $96,000$64/sqft |
Source: Public Record Report a problem | ||
Public tax history
| Year | Property taxes | Tax assessment |
|---|---|---|
| 2025 | $4,061 +9.3% | $213,481 +3% |
| 2024 | $3,716 +12.4% | $207,264 +3% |
| 2023 | $3,306 +5.7% | $201,228 +3% |
| 2022 | $3,127 +3.8% | $195,367 +3% |
| 2021 | $3,012 +3.3% | $189,677 +3% |
| 2020 | $2,915 +1.5% | $184,153 +3% |
| 2019 | $2,873 +14.4% | $178,790 +3% |
| 2018 | $2,511 | $173,583 +3% |
| 2017 | $2,511 +7.3% | $168,527 +3% |
| 2016 | $2,341 | $163,618 +3% |
| 2015 | $2,341 +3% | $158,852 +3% |
| 2014 | $2,273 +7.6% | $154,225 +3% |
| 2013 | $2,113 +1.9% | $149,733 +3% |
| 2012 | $2,073 +0.6% | $145,372 +3% |
| 2011 | $2,062 +6% | $141,138 +3% |
| 2010 | $1,945 -9.6% | $137,027 +3% |
| 2009 | $2,152 +6.6% | $133,036 +3% |
| 2008 | $2,018 +412.2% | $129,161 +414.9% |
| 2007 | $394 +12% | $25,083 +3% |
| 2006 | $352 +1.6% | $24,352 +3% |
| 2005 | $346 -77.4% | $23,643 -79.4% |
| 2004 | $1,530 +2% | $114,757 +3% |
| 2003 | $1,499 +3.2% | $111,415 +3% |
| 2002 | $1,453 +2% | $108,170 +3% |
| 2001 | $1,424 +3.6% | $105,019 +3% |
| 2000 | $1,375 | $101,960 |
Find assessor info on the county website
Monthly payment
Est. payment
Payment breakdown
Explore the cost of this home by adjusting the details. Changes won't be saved.Climate risks
Neighborhood: Oatfield
Nearby schools
GreatSchools rating
- 3/10Bilquist Elementary SchoolGrades: K-5Distance: 1 mi
- 2/10Alder Creek Middle SchoolGrades: 6-8Distance: 1.9 mi
- 4/10Putnam High SchoolGrades: 9-12Distance: 1.7 mi
Schools provided by the listing agent
- Elementary: Bilquist
- Middle: Alder Creek
- High: Putnam
Source: RMLS (OR). This data may not be complete. We recommend contacting the local school district to confirm school assignments for this home.
- $483,0003 bd2 ba1.2k sqft8615 SE Strawberry Ln, Milwaukie, OR 97267Off Market
- $445,7003 bd1 ba1.1k sqft8684 SE Jennings Ave, Milwaukie, OR 97267Off Market
- $509,2004 bd2 ba1.7k sqft17090 SE Stratford Ave, Milwaukie, OR 97267Off Market
- $405,5003 bd1 ba1k sqft17100 SE Stratford Ave, Milwaukie, OR 97267Off Market
- $437,7003 bd1 ba1.2k sqft8668 SE Jennings Ave, Milwaukie, OR 97267Off Market
- $416,6003 bd2 ba1k sqft8613 SE Strawberry Ln, Milwaukie, OR 97267Off Market
- $487,2003 bd2 ba1.5k sqft8630 SE Down Way, Milwaukie, OR 97267Off Market
- $423,3003 bd1 ba1.1k sqft8696 SE Jennings Ave, Milwaukie, OR 97267Off Market
A local agent can set up tours, give advice and negotiate with sellers.
Similar homes
- $475,0003 bd2 ba1.2k sqft6314 SE Jennings Ave, Milwaukie, OR 97267Active

 MLS ID #697407307, Geri Penner, MORE Realty. RMLS (OR)
 - $440,0003 bd2 ba1.1k sqft15641 SE Hugh Ave, Milwaukie, OR 97267Active
 MLS ID #534595271, Stephen FitzMaurice, eXp Realty, LLC. RMLS (OR)
 - $345,0003 bd2 ba1k sqft618 Division St, Oregon City, OR 97045Active
 MLS ID #335170135, Kim Carty, Soldera Properties, Inc. RMLS (OR)
 - $370,0004 bd1 ba2.2k sqft225 W Arlington St, Gladstone, OR 97027Active
 MLS ID #686985382, Stephen FitzMaurice, eXp Realty, LLC. RMLS (OR)
 - $350,0003 bd1 ba1.1k sqft6113 SE 89th Ave, Portland, OR 97266ActiveMLS ID #187514998, Angela Malone, Weichert, Realtors on Main Street. RMLS (OR)
- $390,0003 bd2 ba1k sqft5615 SE 97th Ave, Portland, OR 97266ActiveMLS ID #403510830, Stephanie Pagura, KOR Realty. RMLS (OR)
- $399,0003 bd3 ba1.4k sqft3929 SE 117th Pl, Portland, OR 97266ActiveMLS ID #264452573, Andy Wilcox, Matin Real Estate. RMLS (OR)
- $363,0004 bd1 ba1.6k sqft8305 SE Rhone St, Portland, OR 97266ActiveMLS ID #653542359, Jessie Yee, Oregon First. RMLS (OR)
- $280,0002 bd1 ba792 sqft6824 SE 66th Ave, Portland, OR 97206ActiveMLS ID #498139823, Eric Herbert, Keller Williams Realty Professionals. RMLS (OR)
- $299,0003 bd2 ba1.1k sqft10815 SE Bush St, Portland, OR 97266ActiveMLS ID #599390511, Marquis Malcom, Property Group NW. RMLS (OR)
- $385,0003 bd2 ba1.2k sqft2920 SE 138th Ave, Portland, OR 97236ActiveMLS ID #430757175, Joe Findling, Summa Real Estate Group. RMLS (OR)
- $400,0003 bd2 ba1.2k sqft12406 SE Raymond St, Portland, OR 97236ActiveMLS ID #686271653, Shayla Hoang, Works Real Estate. RMLS (OR)
- $300,0002 bd1 ba1k sqft14335 SE Macduffee Ct, Portland, OR 97233ActiveMLS ID #214790509, Krystal Ramirez-Pichette, Opt. RMLS (OR)
- $399,9953 bd2 ba1.1k sqft320 SE 143rd Ave, Portland, OR 97233ActiveMLS ID #405450416, Jennifer Burch, MORE Realty. RMLS (OR)
- $394,0003 bd2 ba1.2k sqft990 NW Angeline Ave, Gresham, OR 97030ActiveMLS ID #296787766, Terry Foster, eXp Realty, LLC. RMLS (OR)
- $450,0003 bd2 ba1.3k sqft38370 Sandy Heights St, Sandy, OR 97055ActiveMLS ID #347479545, Julie Mikutin, Realty One Group Prestige. RMLS (OR)
- $450,0003 bd2 ba1.6k sqft11586 SE Powell Ct, Portland, OR 97266ActiveMLS ID #737501074, Vanessa Calvert, Cascade Hasson Sotheby's International Realty. RMLS (OR)
- $399,9993 bd1 ba1.2k sqft18149 SE Lincoln St, Portland, OR 97233ActiveMLS ID #282257662, Amy Franzen, Keller Williams Realty Portland Elite. RMLS (OR)
- $399,0003 bd2 ba1.6k sqft13209 NE San Rafael St, Portland, OR 97230ActiveMLS ID #321503537, Kathryn King, KJK Properties PC. RMLS (OR)
- $399,0003 bd2 ba1.8k sqft7611 SE Henderson St, Portland, OR 97206ActiveMLS ID #259395047, Cindy Somsanith, Farrell Realty & Property Management, Inc. RMLS (OR)
