Welcome to this charming two-level home tucked at the end of a quiet cul-de-sac, offering a comfortable, move-in-ready lifestyle with convenient access to parks, shops, and commuter routes. The inviting living room features durable laminate flooring and a cozy gas fireplace, flowing into the dining area with a sliding door opening to the back deck and fully fenced yard—perfect for outdoor entertaining, gardening, or play. The kitchen offers a pantry and includes all appliances for added convenience. A main-level laundry/mudroom keeps everyday tasks organized and out of the way.Upstairs, the spacious primary suite features a walk-in closet and private ensuite bathroom, while two additional bedrooms and a second full bathroom provide plenty of space for guests or everyday living. Stay comfortable year-round with forced-air gas heating and central A/C. Additional highlights include an attached garage, extra driveway parking, low-maintenance fiber-cement siding, and a level 0.09-acre lot. With no HOA, this home offers easy living in a peaceful neighborhood with plenty of nearby conveniences. [Home Energy Score = 5. HES Report at https://rpt.greenbuildingregistry.com/hes/OR10201579]
Pending
Price cut: $19K (9/19)
$380,000
3929 SE 117th Pl, Portland, OR 97266
3beds
1,419sqft
Residential, Single Family Residence
Built in 2004
3,920 Square Feet Lot
$-- Zestimate®
$268/sqft
$-- HOA
What's special
Cozy gas fireplaceFully fenced yardBack deckExtra driveway parkingQuiet cul-de-sacWalk-in closetTwo-level home
- 56 days
- 873
- 119
Likely to sell faster than
Zillow last checked:
Listing updated:
Listed by:
Andy Wilcox 702-561-6938,
Matin Real Estate
Source: RMLS (OR),MLS#: 264452573
Facts & features
Interior
Bedrooms & bathrooms
- Bedrooms: 3
- Bathrooms: 3
- Full bathrooms: 2
- Partial bathrooms: 1
- Main level bathrooms: 1
Rooms
- Room types: Utility Room, Bedroom 2, Bedroom 3, Dining Room, Family Room, Kitchen, Living Room, Primary Bedroom
Primary bedroom
- Features: Bathtub With Shower, Ensuite, Walkin Closet, Wallto Wall Carpet
- Level: Upper
- Area: 270
- Dimensions: 18 x 15
Bedroom 2
- Features: Closet, Wallto Wall Carpet
- Level: Upper
- Area: 100
- Dimensions: 10 x 10
Bedroom 3
- Features: Closet, Wallto Wall Carpet
- Level: Upper
- Area: 120
- Dimensions: 12 x 10
Dining room
- Features: Sliding Doors, Laminate Flooring
- Level: Main
- Area: 96
- Dimensions: 12 x 8
Kitchen
- Features: Dishwasher, Eat Bar, Pantry, Double Sinks, Free Standing Range, Free Standing Refrigerator, Granite, Laminate Flooring
- Level: Main
- Area: 108
- Width: 9
Living room
- Features: Fireplace, Laminate Flooring
- Level: Main
- Area: 168
- Dimensions: 14 x 12
Heating
- Forced Air 90, Fireplace(s)
Cooling
- Central Air
Appliances
- Included: Dishwasher, Disposal, Free-Standing Range, Free-Standing Refrigerator, Washer/Dryer, Gas Water Heater
- Laundry: Laundry Room
Features
- Bathroom, Built-in Features, Closet, Eat Bar, Pantry, Double Vanity, Granite, Bathtub With Shower, Walk-In Closet(s)
- Flooring: Laminate, Wall to Wall Carpet
- Doors: Sliding Doors
- Basement: Crawl Space
- Number of fireplaces: 1
- Fireplace features: Gas
Interior area
- Total structure area: 1,419
- Total interior livable area: 1,419 sqft
Property
Parking
- Total spaces: 1
- Parking features: Driveway, Garage Door Opener, Attached
- Attached garage spaces: 1
- Has uncovered spaces: Yes
Features
- Levels: Two
- Stories: 2
- Patio & porch: Covered Deck, Deck
- Exterior features: Garden, Yard
- Fencing: Fenced
Lot
- Size: 3,920 Square Feet
- Features: Cul-De-Sac, Level, SqFt 3000 to 4999
Details
- Parcel number: R537552
Construction
Type & style
- Home type: SingleFamily
- Architectural style: Traditional
- Property subtype: Residential, Single Family Residence
Materials
- Cement Siding
- Foundation: Concrete Perimeter
- Roof: Composition
Condition
- Approximately
- New construction: No
- Year built: 2004
Utilities & green energy
- Gas: Gas
- Sewer: Public Sewer
- Water: Public
Community & HOA
HOA
- Has HOA: No
Location
- Region: Portland
Financial & listing details
- Price per square foot: $268/sqft
- Tax assessed value: $403,670
- Annual tax amount: $3,897
- Date on market: 8/13/2026
- Cumulative days on market: 56 days
- Listing terms: Cash,Conventional,FHA,VA Loan
- Road surface type: Paved
Estimated market value
Not available
Estimated sales range
Not available
Not available
Price history
| Date | Event | Price |
|---|---|---|
| 9/26/2026 | Pending sale | $380,000$268/sqft |
Source:  RMLS (OR) #264452573 Report a problem RMLS (OR) #264452573 Report a problem | ||
| 9/19/2026 | Price change | $380,000-4.8%$268/sqft |
Source: RMLS (OR) #264452573 Report a problem | ||
| 8/16/2026 | Price change | $399,000-2.7%$281/sqft |
Source: RMLS (OR) #264452573 Report a problem | ||
| 8/13/2026 | Listed for sale | $410,000+1.2%$289/sqft |
Source: RMLS (OR) #264452573 Report a problem | ||
| 7/18/2022 | Sold | $405,000+1.3%$285/sqft |
Source: RMLS (OR) #22425921 Report a problem | ||
| 6/21/2022 | Pending sale | $399,950$282/sqft |
Source: RMLS (OR) #22425921 Report a problem | ||
| 6/15/2022 | Listed for sale | $399,950+48.1%$282/sqft |
Source: RMLS (OR) #22425921 Report a problem | ||
| 10/28/2016 | Sold | $270,000+0%$190/sqft |
Source: RMLS (OR) #16547327 Report a problem | ||
| 8/6/2016 | Pending sale | $269,900$190/sqft |
Source: Premiere Property Group, LLC #16547327 Report a problem | ||
| 7/18/2016 | Price change | $269,900-3.6%$190/sqft |
Source: Premiere Property Group, LLC #16547327 Report a problem | ||
| 5/19/2016 | Price change | $279,900-3.4%$197/sqft |
Source: Premiere Property Group, LLC #16547327 Report a problem | ||
| 5/13/2016 | Listed for sale | $289,900+61.1%$204/sqft |
Source: Premiere Property Group, LLC #16547327 Report a problem | ||
| 11/27/2012 | Listing removed | $179,900$127/sqft |
Source: America's Best Realty #12077548 Report a problem | ||
| 7/25/2012 | Listed for sale | $179,900+11%$127/sqft |
Source: America's Best Realty #12077548 Report a problem | ||
| 11/19/2003 | Sold | $162,000$114/sqft |
Source: Public Record Report a problem | ||
Public tax history
| Year | Property taxes | Tax assessment |
|---|---|---|
| 2025 | $3,898 +4.4% | $161,190 +3% |
| 2024 | $3,734 +4.5% | $156,500 +3% |
| 2023 | $3,571 +5.5% | $151,950 +3% |
| 2022 | $3,385 +1.7% | $147,530 +3% |
| 2021 | $3,330 +10.4% | $143,240 +3% |
| 2020 | $3,017 +3.3% | $139,070 +3% |
| 2019 | $2,920 | $135,020 +3% |
| 2018 | $2,920 +3.2% | $131,090 +3% |
| 2017 | $2,831 +6.6% | $127,280 +3% |
| 2016 | $2,655 | $123,580 +3% |
| 2015 | $2,655 +2.4% | $119,990 +3% |
| 2014 | $2,591 +178.2% | $116,500 +158.8% |
| 2013 | $931 +2.5% | $45,020 +3% |
| 2012 | $908 +0.4% | $43,710 +3% |
| 2011 | $904 +1.9% | $42,440 +3% |
| 2010 | $888 +2.3% | $41,210 +3% |
| 2009 | $868 +3.5% | $40,010 +3% |
| 2008 | $838 +0.4% | $38,850 +3% |
| 2007 | $835 +4.9% | $37,720 +3% |
| 2006 | $796 +3.5% | $36,630 +3% |
| 2005 | $769 +2.8% | $35,570 +3% |
| 2004 | $748 +38.6% | $34,540 +32.2% |
| 2003 | $540 | $26,120 |
Find assessor info on the county website
Monthly payment
Est. payment
Payment breakdown
Explore the cost of this home by adjusting the details. Changes won't be saved.Climate risks
Neighborhood: Powellhurst Gilbert
Nearby schools
Schools provided by the listing agent
- Elementary: Gilbert Park
- Middle: Alice Ott
- High: David Douglas
Source: RMLS (OR). This data may not be complete. We recommend contacting the local school district to confirm school assignments for this home.


Similar homes
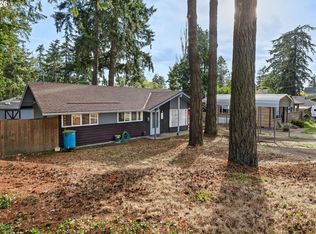
- $369,0003 bd3 ba1.3k sqft12115 SE Harold St, Portland, OR 97266Active

 MLS ID #390421930, Brian Talent, Windermere Happy Valley. RMLS (OR)
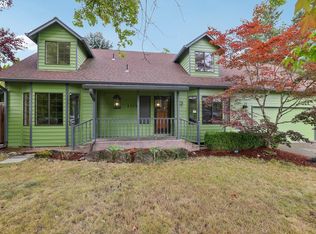
 - $465,0003 bd1 ba1.5k sqft9136 SE Steele St, Portland, OR 97266Active
 MLS ID #685832717, Jennifer Newtson-Schick, Oregon First. RMLS (OR)
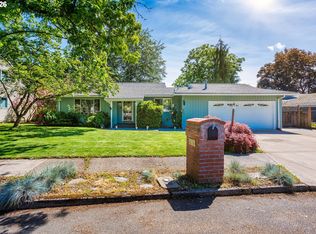
 - $475,0004 bd3 ba1.7k sqft6715 SE 114th Ave, Portland, OR 97266Active
 MLS ID #642047132, Michelle Palmquist, Redfin. RMLS (OR)
 - $399,9993 bd2 ba1.2k sqft808 SE 156th Pl, Portland, OR 97233Active
 MLS ID #151504046, Tarah Pond, RE/MAX Equity Group. RMLS (OR)
 - $399,9953 bd3 ba1.6k sqft2751 SE 174th Ave, Portland, OR 97236ActiveMLS ID #431256998, Jennifer Chau, Portland Digs. RMLS (OR)
- $419,9974 bd3 ba1.3k sqft7005 SE 66th Ave, Portland, OR 97206ActiveMLS ID #238304937, Lorna Murray, RE/MAX Equity Group. RMLS (OR)
- $419,9993 bd2 ba1k sqft17022 SE Salmon St, Portland, OR 97233ActiveMLS ID #384816390, Jimmy Robinson, MORE Realty. RMLS (OR)
- $380,0003 bd1 ba1k sqft337 NW Birdsdale Ave, Gresham, OR 97030ActiveMLS ID #126106252, Leanne Gillies, Walczyk Associates Realty. RMLS (OR)
- $450,0003 bd2 ba1.4k sqft2132 SE 143rd Ave, Portland, OR 97233ActiveMLS ID #525086118, Rachell Bui, Call it Closed International, Inc. RMLS (OR)
- $359,9003 bd2 ba1.2k sqft990 NW Angeline Ave, Gresham, OR 97030ActiveMLS ID #296787766, Terry Foster, eXp Realty, LLC. RMLS (OR)
- $499,9003 bd3 ba1.9k sqft6930 SE 122nd Ave, Portland, OR 97236ActiveMLS ID #476640532, Deb Counts-Tabor, Oregon First. RMLS (OR)
- $449,0003 bd3 ba1.4k sqft2013 NW Bella Vista Dr, Gresham, OR 97030ActiveMLS ID #178789642, Nicole Richards, eXp Realty, LLC. RMLS (OR)
- $377,7003 bd1 ba956 sqft1311 E 32nd Ave, Vancouver, WA 98661ActiveMLS ID #532055549, Tom Stubbs, RE/MAX Equity Group. RMLS (OR)
- $474,9004 bd2 ba1.8k sqft335 NE 151st Ave, Portland, OR 97230ActiveMLS ID #460662957, Jennifer Parral, Oregon First. RMLS (OR)
- $389,9003 bd2 ba1.2k sqft4315 NE 135th Ave, Vancouver, WA 98682ActiveMLS ID #493273176, Jamie Girvin, Coldwell Banker Bain. RMLS (OR)
- $545,0003 bd2 ba1.2k sqft217 SE 90th Ave, Portland, OR 97216ActiveMLS ID #672338942, Dmitri Yudin, WFJ Realty, LLC.. RMLS (OR)
- $499,9003 bd3 ba1.7k sqft16108 SE Bybee Ct, Portland, OR 97236ActiveMLS ID #187083256, Ricky Thien, Rich Realty. RMLS (OR)
- $485,0003 bd3 ba1.6k sqft1722 SW Hartley Ave, Gresham, OR 97080ActiveMLS ID #641212540, Kristin Giboney, The 503 Real Estate Co.. RMLS (OR)
- $515,0004 bd3 ba1.9k sqft13529 SE Taylor Ct, Portland, OR 97233ActiveMLS ID #280607049, Lora Elsen, MORE Realty. RMLS (OR)
- $519,0004 bd3 ba1.4k sqft5704 SE Lexington St, Portland, OR 97206ActiveMLS ID #444390771, Megan Murphy, MORE Realty. RMLS (OR)
