This move-in ready, 3 bed 2 and a half bath townhouse features a modern kitchen with shaker cabinets, stainless steel appliances and mosaic tile backsplash, ensuite primary bedroom, luxury vinyl plank flooring on main, wall-to-wall carpet on upper floor, large garage (rm for workshop, office, storage etc), nice deck with privacy screen and private fenced yard. Steps to public transportation, two miles to I 205, and many dining and shopping options just a short drive away. No HOA, Appliances included. [Home Energy Score = 9. HES Report at https://rpt.greenbuildingregistry.com/hes/OR10202733]
Active
$369,000
12115 SE Harold St, Portland, OR 97266
3beds
1,350sqft
Residential, Townhouse
Built in 2004
1,742 Square Feet Lot
$-- Zestimate®
$273/sqft
$-- HOA
What's special
Private fenced yardEnsuite primary bedroomModern kitchenStainless steel appliancesShaker cabinetsMosaic tile backsplash
- 4 days
- 228
- 25
Zillow last checked:
Listing updated:
Listed by:
Brian Talent 503-577-2494,
Windermere Happy Valley
Source: RMLS (OR),MLS#: 390421930
Facts & features
Interior
Bedrooms & bathrooms
- Bedrooms: 3
- Bathrooms: 3
- Full bathrooms: 2
- Partial bathrooms: 1
- Main level bathrooms: 1
Rooms
- Room types: Laundry, Bedroom 2, Bedroom 3, Dining Room, Family Room, Kitchen, Living Room, Primary Bedroom
Primary bedroom
- Features: Bathroom, Ceiling Fan, Closet, Wallto Wall Carpet
- Level: Upper
- Area: 130
- Dimensions: 10 x 13
Bedroom 2
- Features: Ceiling Fan, Closet, Wallto Wall Carpet
- Level: Upper
- Area: 88
- Dimensions: 8 x 11
Bedroom 3
- Features: Ceiling Fan, Closet, Wallto Wall Carpet
- Level: Upper
- Area: 80
- Dimensions: 8 x 10
Dining room
- Features: Laminate Flooring
- Level: Main
Kitchen
- Features: Dishwasher, Free Standing Range, Free Standing Refrigerator, Peninsula
- Level: Main
- Area: 136
- Width: 17
Living room
- Features: Living Room Dining Room Combo, Sliding Doors, Home Theater, Laminate Flooring
- Level: Main
- Area: 360
- Dimensions: 18 x 20
Heating
- Zoned
Cooling
- None
Appliances
- Included: Dishwasher, Disposal, Free-Standing Range, Free-Standing Refrigerator, Plumbed For Ice Maker, Range Hood, Stainless Steel Appliance(s), Washer/Dryer, Electric Water Heater
- Laundry: Laundry Room
Features
- Ceiling Fan(s), Closet, Peninsula, Living Room Dining Room Combo, Bathroom
- Flooring: Luxury Vinyl Plank, Wall to Wall Carpet, Laminate
- Doors: Sliding Doors
- Windows: Double Pane Windows, Vinyl Frames
- Basement: None
Interior area
- Total structure area: 1,350
- Total interior livable area: 1,350 sqft
Property
Parking
- Total spaces: 1
- Parking features: Driveway, Garage Door Opener, Attached, Extra Deep Garage, Oversized
- Attached garage spaces: 1
- Has uncovered spaces: Yes
Features
- Stories: 2
- Patio & porch: Deck
- Exterior features: Yard
- Fencing: Fenced
Lot
- Size: 1,742 Square Feet
- Features: Level, SqFt 0K to 2999
Details
- Additional structures: HomeTheater
- Parcel number: R481664
- Other equipment: Home Theater
Construction
Type & style
- Home type: Townhouse
- Property subtype: Residential, Townhouse
- Attached to another structure: Yes
Materials
- Cement Siding
- Foundation: Concrete Perimeter, Slab
- Roof: Composition
Condition
- Resale
- New construction: No
- Year built: 2004
Utilities & green energy
- Sewer: Public Sewer
- Water: Public
Community & HOA
Community
- Subdivision: Powellhurstgilbert
HOA
- Has HOA: No
Location
- Region: Portland
Financial & listing details
- Price per square foot: $273/sqft
- Tax assessed value: $306,350
- Annual tax amount: $2,578
- Date on market: 9/5/2026
- Listing terms: Cash,Conventional,FHA,VA Loan
- Road surface type: Paved
Estimated market value
Not available
Estimated sales range
Not available
Not available
Price history
| Date | Event | Price |
|---|---|---|
| 9/6/2026 | Listed for sale | $369,000+8.5%$273/sqft |
Source:  RMLS (OR) #390421930 Report a problem RMLS (OR) #390421930 Report a problem | ||
| 7/10/2025 | Listing removed | $2,500$2/sqft |
Source: Zillow Rentals Report a problem | ||
| 6/4/2025 | Listed for rent | $2,500$2/sqft |
Source: Zillow Rentals Report a problem | ||
| 7/28/2022 | Sold | $340,000+4.6%$252/sqft |
Source: RMLS (OR) #22331352 Report a problem | ||
| 6/21/2022 | Pending sale | $325,000$241/sqft |
Source: RMLS (OR) #22331352 Report a problem | ||
| 6/16/2022 | Listed for sale | $325,000+89%$241/sqft |
Source: RMLS (OR) #22331352 Report a problem | ||
| 3/23/2007 | Sold | $172,000+7.5%$127/sqft |
Source: Public Record Report a problem | ||
| 12/15/2004 | Sold | $160,000+11.7%$119/sqft |
Source: Public Record Report a problem | ||
| 10/30/2003 | Sold | $143,200$106/sqft |
Source: Public Record Report a problem | ||
Public tax history
| Year | Property taxes | Tax assessment |
|---|---|---|
| 2025 | $2,578 +4.4% | $106,630 +3% |
| 2024 | $2,470 +4.5% | $103,530 +3% |
| 2023 | $2,363 +5.5% | $100,520 +3% |
| 2022 | $2,240 +1.7% | $97,600 +3% |
| 2021 | $2,203 +10.4% | $94,760 +3% |
| 2020 | $1,996 +3.3% | $92,000 +3% |
| 2019 | $1,932 | $89,330 +3% |
| 2018 | $1,932 +3.2% | $86,730 +3% |
| 2017 | $1,873 +6.6% | $84,210 +3% |
| 2016 | $1,756 | $81,760 +3% |
| 2015 | $1,756 +2.4% | $79,380 +3% |
| 2014 | $1,714 +126% | $77,070 +122.1% |
| 2013 | $759 +5.1% | $34,700 +3% |
| 2012 | $722 +3.6% | $33,690 +3% |
| 2011 | $697 +1.9% | $32,710 +3% |
| 2010 | $684 +2.3% | $31,760 +3% |
| 2009 | $669 +3.5% | $30,840 +3% |
| 2008 | $646 +0.4% | $29,950 +3% |
| 2007 | $643 +4.8% | $29,080 +3% |
| 2006 | $614 +3.5% | $28,240 +3% |
| 2005 | $593 +2.8% | $27,420 +3% |
| 2004 | $577 +8.3% | $26,630 +3% |
| 2003 | $533 +2.3% | $25,860 +3% |
| 2002 | $521 +12.4% | $25,110 +6.1% |
| 2000 | $463 | $23,670 |
Find assessor info on the county website
Monthly payment
Est. payment
Payment breakdown
Explore the cost of this home by adjusting the details. Changes won't be saved.Climate risks
Neighborhood: Powellhurst Gilbert
Nearby schools
Schools provided by the listing agent
- Elementary: Earl Boyles
- Middle: Ron Russell
- High: David Douglas
Source: RMLS (OR). This data may not be complete. We recommend contacting the local school district to confirm school assignments for this home.

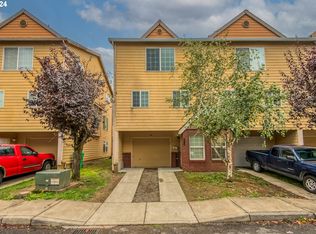
Similar homes
- $292,2253 bd3 ba1.4k sqft12102 SE Raymond St, Portland, OR 97266Active
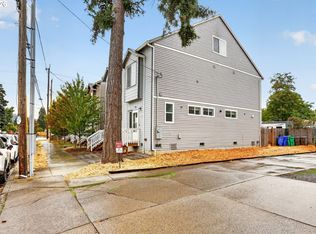
 MLS ID #119951672, Undra Adams, Proud Ground. RMLS (OR)
 - $315,0003 bd3 ba1.1k sqft12103 SE Harold St, Portland, OR 97266Active
 MLS ID #599623960, Sharon Parmenter, Opendoor Brokerage LLC. RMLS (OR)
 - $350,0003 bd3 ba1.4k sqft6127 SE 141st Ave, Portland, OR 97236Active
 MLS ID #677326322, Israel Hill, John L. Scott Portland Central. RMLS (OR)
 - $375,0003 bd2 ba1.5k sqft13025 SE Harold St, Portland, OR 97236Active
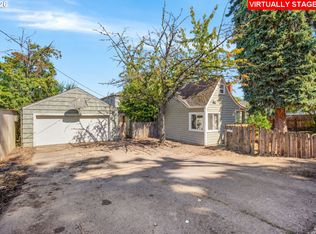 MLS ID #552272686, Nick Shivers, eXp Realty, LLC. RMLS (OR)
 - $365,0003 bd3 ba1.1k sqft5930 SE 96th Ave, Portland, OR 97266ActiveMLS ID #121205556, William Grzebyk, Redfin. RMLS (OR)
- $349,9993 bd3 ba1.4k sqft2518 SE 130th Ave, Portland, OR 97236ActiveMLS ID #391609875, David Ferguson, Works Real Estate. RMLS (OR)
- $385,0003 bd2 ba1.1k sqft12661 SE Center St, Portland, OR 97236ActiveMLS ID #545395161, Tony Le, Like Kind Realty. RMLS (OR)
- $459,9993 bd3 ba1.7k sqft6924 SE 116th Ave, Portland, OR 97266ActiveMLS ID #692109480, Yanea Swanson, Kinected Realty, LLC. RMLS (OR)
- $309,9003 bd3 ba1.3k sqft9615 SE Center Ct, Portland, OR 97266ActiveMLS ID #499313784, Seann Bates, The Alpine Group, Inc.. RMLS (OR)
- $399,9003 bd2 ba1.1k sqft13052 SE Cora St, Portland, OR 97236ActiveMLS ID #586014334, Leona Mullen, Matin Real Estate. RMLS (OR)
- $514,9004 bd2 ba1.5k sqft4922 SE 111th Ave, Portland, OR 97266ActiveMLS ID #212228466, Brad Sanchez, Realty Brokers Skw Co.. RMLS (OR)
- $339,9002 bd1 ba768 sqft4905 SE 99th Ave, Portland, OR 97266ActiveMLS ID #780797733, Kenny Yoder, Home Team Realty, LLC.. RMLS (OR)
- $366,0003 bd3 ba1.4k sqft2597 SE 105th Ave, Portland, OR 97266ActiveMLS ID #439141879, Lisa Bettendorf, Premiere Property Group, LLC. RMLS (OR)
- $349,9003 bd3 ba1.4k sqft12086 SE Harold St #6, Portland, OR 97266ActiveMLS ID #424759107, Steven Vo, Dalton Wade, Inc, A Corporation of Florida. RMLS (OR)
- $399,0003 bd3 ba1.4k sqft3929 SE 117th Pl, Portland, OR 97266ActiveMLS ID #264452573, Andy Wilcox, Matin Real Estate. RMLS (OR)
- $327,9002 bd2 ba1.1k sqft12226 SE Long St, Portland, OR 97236ActiveMLS ID #282320308, John Loew, Knipe Realty ERA Powered. RMLS (OR)
- $400,0003 bd1 ba1.6k sqft4815 SE 99th Ave, Portland, OR 97266ActiveMLS ID #488738883, Sharon Parmenter, Opendoor Brokerage LLC. RMLS (OR)
- $329,0003 bd3 ba1.3k sqft13422 SE Harold St #11, Portland, OR 97236ActiveMLS ID #111853864, Anthony Dyche, HomeSmart Realty Group. RMLS (OR)
