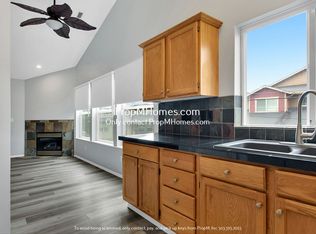
Turn-key Townhome! This 3 bed, 2.1 bath townhome is packed with value. Enjoy the elegance of engineered hardwood floors and the peace of mind that comes with a new roof (2020) and freshly painted interiors & exteriors. The open concept layout is perfect for entertaining, while the spacious primary suite provides a private retreat at the end of the day. Start your morning in peace with your coffee on the balcony overlooking the tree-lined drive. Stay comfortable in the warm weather with AC and cozy in the winter with the gas fireplace. There's no shortage of storage with a desirable oversized garage and handy tool shed. This home is light, bright & ready for you to just unpack and relax. The location is a commuter's dream - just minutes from shopping, dining and highly regarded schools. Don't miss your chance to own a home that combines convenience, security and an unbeatable location.
Active
$399,995
2751 SE 174th Ave, Portland, OR 97236
3beds
1,611sqft
Residential, Townhouse
Built in 1998
2,613 Square Feet Lot
$398,800 Zestimate®
$248/sqft
$-- HOA
What's special
Gas fireplaceHandy tool shedLight brightSpacious primary suiteEngineered hardwood floorsOversized garageOpen concept layout
- 23 days
- 342
- 30
Zillow last checked:
Listing updated:
Listed by:
Jennifer Chau 503-239-7400,
Portland Digs
Source: RMLS (OR),MLS#: 431256998
Facts & features
Interior
Bedrooms & bathrooms
- Bedrooms: 3
- Bathrooms: 3
- Full bathrooms: 2
- Partial bathrooms: 1
- Main level bathrooms: 1
Rooms
- Room types: Bedroom 2, Bedroom 3, Dining Room, Family Room, Kitchen, Living Room, Primary Bedroom
Primary bedroom
- Features: Bathroom, Deck, Soaking Tub, Walkin Closet, Wallto Wall Carpet
- Level: Upper
- Area: 204
- Dimensions: 12 x 17
Bedroom 2
- Features: Wallto Wall Carpet
- Level: Main
- Area: 120
- Dimensions: 12 x 10
Bedroom 3
- Features: Wallto Wall Carpet
- Level: Main
- Area: 110
- Dimensions: 11 x 10
Dining room
- Level: Upper
- Area: 105
- Dimensions: 15 x 7
Kitchen
- Features: Pantry, Engineered Hardwood
- Level: Upper
- Area: 130
- Width: 13
Living room
- Features: Fireplace, Engineered Hardwood
- Level: Upper
- Area: 228
- Dimensions: 12 x 19
Heating
- Forced Air, Fireplace(s)
Cooling
- Central Air
Appliances
- Included: Dishwasher, Free-Standing Range, Free-Standing Refrigerator, Microwave, Plumbed For Ice Maker, Stainless Steel Appliance(s), Washer/Dryer, Gas Water Heater, Tank Water Heater
- Laundry: Laundry Room
Features
- Granite, High Ceilings, Vaulted Ceiling(s), Pantry, Bathroom, Soaking Tub, Walk-In Closet(s)
- Flooring: Engineered Hardwood, Wall to Wall Carpet
- Windows: Double Pane Windows, Vinyl Frames
- Basement: Crawl Space
- Number of fireplaces: 1
- Fireplace features: Gas
Interior area
- Total structure area: 1,611
- Total interior livable area: 1,611 sqft
Property
Parking
- Total spaces: 2
- Parking features: Driveway, Off Street, Garage Door Opener, Attached, Oversized
- Attached garage spaces: 2
- Has uncovered spaces: Yes
Accessibility
- Accessibility features: Garage On Main, Natural Lighting, Accessibility
Features
- Levels: Two
- Stories: 2
- Patio & porch: Deck
- Exterior features: Yard
- Fencing: Fenced
Lot
- Size: 2,613 Square Feet
- Features: Level, SqFt 0K to 2999
Details
- Additional structures: ToolShed
- Parcel number: R130602
- Zoning: R7
Construction
Type & style
- Home type: Townhouse
- Property subtype: Residential, Townhouse
- Attached to another structure: Yes
Materials
- T111 Siding
- Roof: Composition
Condition
- Updated/Remodeled
- New construction: No
- Year built: 1998
Utilities & green energy
- Gas: Gas
- Sewer: Public Sewer
- Water: Public
Green energy
- Water conservation: Water-Smart Landscaping
Community & HOA
Community
- Subdivision: Centennial
HOA
- Has HOA: No
Location
- Region: Portland
Financial & listing details
- Price per square foot: $248/sqft
- Tax assessed value: $336,220
- Annual tax amount: $4,929
- Date on market: 9/16/2026
- Listing terms: Cash,Conventional,FHA,VA Loan
- Road surface type: Concrete, Paved
Estimated market value
$398,800
$379,000 - $419,000
$2,393/mo
Price history
| Date | Event | Price |
|---|---|---|
| 9/16/2026 | Listed for sale | $399,995+198.8%$248/sqft |
Source:  RMLS (OR) #431256998 Report a problem RMLS (OR) #431256998 Report a problem | ||
| 11/26/2008 | Sold | $133,875-25%$83/sqft |
Source: Public Record Report a problem | ||
| 2/28/2008 | Sold | $178,415$111/sqft |
Source: Public Record Report a problem | ||
Public tax history
| Year | Property taxes | Tax assessment |
|---|---|---|
| 2025 | $4,930 +4.3% | $213,070 +3% |
| 2024 | $4,727 +4.5% | $206,870 +3% |
| 2023 | $4,525 +2.5% | $200,850 +3% |
| 2022 | $4,415 -0.9% | $195,000 +3% |
| 2021 | $4,453 +12.1% | $189,330 +3% |
| 2020 | $3,971 +3.9% | $183,820 +3% |
| 2019 | $3,821 | $178,470 +3% |
| 2018 | $3,821 +3.5% | $173,280 +3% |
| 2017 | $3,693 +11% | $168,240 +3% |
| 2016 | $3,326 | $163,340 +3% |
| 2015 | $3,326 +20.7% | $158,590 +3.1% |
| 2014 | $2,756 +39.9% | $153,890 +30.7% |
| 2013 | $1,970 +13.3% | $117,720 +13.8% |
| 2012 | $1,738 -26.7% | $103,400 -23.5% |
| 2011 | $2,373 -14.1% | $135,200 -12.2% |
| 2010 | $2,761 -14.1% | $153,980 +2.8% |
| 2009 | $3,215 +3.8% | $149,730 +3% |
| 2008 | $3,096 +0.1% | $145,370 +3% |
| 2007 | $3,092 +3.3% | $141,140 +3% |
| 2006 | $2,995 +4.3% | $137,030 +3% |
| 2005 | $2,873 +1.1% | $133,040 +3% |
| 2004 | $2,842 +1.8% | $129,170 +3% |
| 2003 | $2,791 +8.9% | $125,410 +3% |
| 2002 | $2,561 +12.9% | $121,760 +6.1% |
| 2000 | $2,268 | $114,780 |
Find assessor info on the county website
Monthly payment
Est. payment
Payment breakdown
Explore the cost of this home by adjusting the details. Changes won't be saved.Climate risks
Neighborhood: Centennial
Nearby schools
Schools provided by the listing agent
- Elementary: Powell Butte
- Middle: Centennial
- High: Centennial
Source: RMLS (OR). This data may not be complete. We recommend contacting the local school district to confirm school assignments for this home.

Similar homes
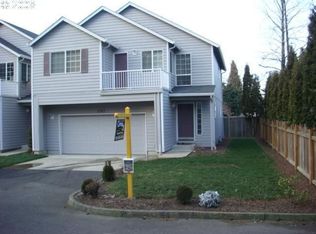
- $459,0003 bd2 ba1.4k sqft16822 SE Equestrian Way, Portland, OR 97236Active

 MLS ID #499532089, Samantha Whitcomb, Premiere Property Group, LLC. RMLS (OR)
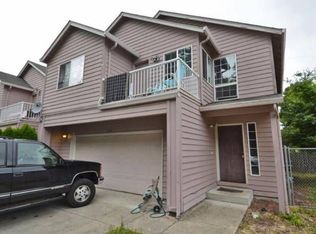
 - $369,0003 bd3 ba1.3k sqft12115 SE Harold St, Portland, OR 97266Active
 MLS ID #390421930, Brian Talent, Windermere Happy Valley. RMLS (OR)
 - $289,9003 bd3 ba1.4k sqft12631 SE Division St Unit B, Portland, OR 97236Active
 MLS ID #407546838, Christine McClinton, Better Homes & Gardens Realty. RMLS (OR)
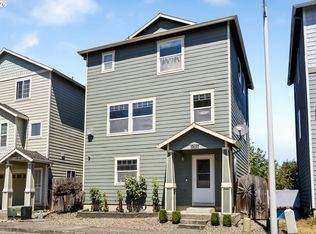
 - $403,0003 bd3 ba1.5k sqft19157 SE Ash St, Portland, OR 97233Active
 MLS ID #307842614, Vanessa Calvert, Cascade Hasson Sotheby's International Realty. RMLS (OR)
 - $399,0003 bd2 ba1.4k sqft512 NE Roselawn St, Portland, OR 97211ActiveMLS ID #720671728, Amy Asivido, Keller Williams Premier Partners. RMLS (OR)
- $499,9003 bd3 ba1.7k sqft16108 SE Bybee Ct, Portland, OR 97236ActiveMLS ID #187083256, Ricky Thien, Rich Realty. RMLS (OR)
- $389,0002 bd3 ba1.3k sqft400 SE 2nd St, Troutdale, OR 97060ActiveMLS ID #550292722, Leanne Bach, The Agency Portland. RMLS (OR)
- $324,9003 bd3 ba1.6k sqft1457 SW Edgefield Meadows Ter, Troutdale, OR 97060ActiveMLS ID #512594135, Jason Gardner, Premiere Property Group, LLC. RMLS (OR)
- $485,0003 bd3 ba1.6k sqft1722 SW Hartley Ave, Gresham, OR 97080ActiveMLS ID #641212540, Kristin Giboney, The 503 Real Estate Co.. RMLS (OR)
- $379,9993 bd3 ba1.8k sqft11513 NE 32nd St, Vancouver, WA 98682ActiveMLS ID #466680958, Haris Hadziselimovic, Keller Williams Realty. RMLS (OR)
- $475,5503 bd2 ba1.4k sqft3624 NE 217th Ave, Fairview, OR 97024ActiveMLS ID #319419139, Cary Knight, John L. Scott Portland Metro. RMLS (OR)
- $420,0003 bd3 ba1.3k sqft17934 SW Niks Dr, Beaverton, OR 97003ActiveMLS ID #378831725, Russell Xay, Matin Real Estate. RMLS (OR)
- $499,0003 bd2 ba1.8k sqft11040 SE McCreary Ln, Boring, OR 97009ActiveMLS ID #572822758, Linn Holdhusen, Keller Williams PDX Central. RMLS (OR)
- $424,9003 bd3 ba1.4k sqft419 NE 7th Ave, Camas, WA 98607ActiveMLS ID #723719757, Jonathan Casares, Zenith Properties NW, LLC. RMLS (OR)
- $529,9003 bd2 ba1.7k sqft254 SW Nancy Cir, Gresham, OR 97030ActiveMLS ID #122512941, Michael Skillman, John L. Scott. RMLS (OR)
- $539,0004 bd3 ba1.9k sqft16422 NE Fremont St, Portland, OR 97230ActiveMLS ID #792560843, Li Lanz, Li Lanz Properties, LLC. RMLS (OR)
- $399,0003 bd3 ba1.5k sqft13800 NE 63rd St, Vancouver, WA 98682ActiveMLS ID #442574727, Blake Byzewski, John L. Scott Real Estate. RMLS (OR)
- $459,0003 bd3 ba1.7k sqft22908 NE Chinook St, Wood Village, OR 97060ActiveMLS ID #322133451, Elaine Powers, John L. Scott Portland Metro. RMLS (OR)
- $380,0003 bd3 ba1.4k sqft7808 NE 60th St, Vancouver, WA 98662ActiveMLS ID #394289973, Shannon Harder, Keller Williams Sunset Corridor. RMLS (OR)
- $359,0003 bd3 ba1.4k sqft17376 SW Biles Ln, Beaverton, OR 97003ActiveMLS ID #646499906, Helen Coppage, MORE Realty. RMLS (OR)
