Open House 1-3PM Nov 22nd. Move-In ready 3-Bedroom, 3-Bath end unit Townhome in a convenient location! Enjoy comfortable, low-maintenance living in this well-maintained 3-bedroom, 3-full-bath townhome. It is ideally situated in a quiet community with convenient access to shopping, restaurants, and major highways. From the moment you step inside, you'll appreciate the move-in-ready condition, and thoughtful upgrades throughout.The inviting interior offers 9-foot ceilings and an open floor plan designed for everyday living and entertaining. The kitchen features granite countertops, stainless steel appliances, a breakfast bar, and abundant cabinet and counter space, perfect for preparing meals or gathering with friends and family. The spacious living room provides a comfortable place to unwind, complete with a cozy gas fireplace for relaxing evenings at home. Upstairs, you'll find a generous second bedroom with a large closet and its own full bathroom, along with a spacious primary suite featuring a walk-in closet and an ensuite bathroom with granite countertops, double sinks, and a shower.The lower-level third bedroom offers excellent flexibility and privacy, making it an ideal home office, guest room, or additional living space. Enjoy outdoor time on the rear deck, while the attached one-car garage and private driveway provide convenient off-street parking. With its functional layout, inviting living spaces, and convenient location, this townhome is a wonderful opportunity for comfortable, move-in-ready living! Make this your next home…
Active
$394,900
9425 SW 92nd Ave, Tigard, OR 97223
3beds
1,712sqft
Residential, Townhouse
Built in 2013
-- sqft lot
$-- Zestimate®
$231/sqft
$365/mo HOA
What's special
Cozy gas fireplaceRear deckAttached one-car garageStainless steel appliancesBreakfast barGranite countertops
- 1 day
- 68
- 13
Likely to sell faster than
Zillow last checked:
Listing updated:
Listed by:
Dustin Slack 503-867-1960,
NextHome Next Chapter
Source: RMLS (OR),MLS#: 224013488
Facts & features
Interior
Bedrooms & bathrooms
- Bedrooms: 3
- Bathrooms: 3
- Full bathrooms: 3
Rooms
- Room types: Bedroom 2, Bedroom 3, Dining Room, Family Room, Kitchen, Living Room, Primary Bedroom
Primary bedroom
- Features: Double Sinks, Ensuite, Walkin Closet, Wallto Wall Carpet
- Level: Upper
- Area: 304
- Dimensions: 16 x 19
Bedroom 2
- Features: Closet, Wallto Wall Carpet
- Level: Upper
- Area: 140
- Dimensions: 10 x 14
Bedroom 3
- Features: Closet, Wallto Wall Carpet
- Level: Lower
- Area: 90
- Dimensions: 9 x 10
Dining room
- Features: Pantry, Vinyl Floor
- Level: Main
- Area: 143
- Dimensions: 11 x 13
Kitchen
- Features: Free Standing Range, Free Standing Refrigerator, Granite
- Level: Main
Living room
- Features: Fireplace, Vinyl Floor
- Level: Main
- Area: 304
- Dimensions: 16 x 19
Heating
- Forced Air, Fireplace(s)
Cooling
- Central Air
Appliances
- Included: Disposal, Free-Standing Gas Range, Free-Standing Range, Free-Standing Refrigerator, Stainless Steel Appliance(s), Washer/Dryer, Gas Water Heater
Features
- Granite, Closet, Pantry, Double Vanity, Walk-In Closet(s)
- Flooring: Luxury Vinyl Plank, Wall to Wall Carpet, Vinyl
- Windows: Double Pane Windows
- Basement: None
- Number of fireplaces: 1
- Fireplace features: Gas
Interior area
- Total structure area: 1,712
- Total interior livable area: 1,712 sqft
Video & virtual tour
Property
Parking
- Total spaces: 1
- Parking features: Driveway, On Street, Garage Door Opener, Attached
- Attached garage spaces: 1
- Has uncovered spaces: Yes
Features
- Stories: 3
- Patio & porch: Deck
- Has view: Yes
- View description: City
Lot
- Features: Level, SqFt 0K to 2999
Details
- Parcel number: R2166823
Construction
Type & style
- Home type: Townhouse
- Property subtype: Residential, Townhouse
- Attached to another structure: Yes
Materials
- Lap Siding
- Foundation: Slab
- Roof: Composition
Condition
- Resale
- New construction: No
- Year built: 2013
Utilities & green energy
- Gas: Gas
- Sewer: Public Sewer
- Water: Public
Community & HOA
HOA
- Has HOA: Yes
- Amenities included: Commons, Exterior Maintenance, Insurance, Management
- HOA fee: $365 monthly
Location
- Region: Tigard
Financial & listing details
- Price per square foot: $231/sqft
- Tax assessed value: $2,320
- Annual tax amount: $4,229
- Date on market: 11/19/2026
- Listing terms: Cash,Conventional
- Road surface type: Paved
Estimated market value
Not available
Estimated sales range
Not available
Not available
Price history
| Date | Event | Price |
|---|---|---|
| 11/19/2026 | Listed for sale | $394,900+53.1%$231/sqft |
Source:  RMLS (OR) #224013488 Report a problem | ||
| 7/3/2014 | Sold | $258,000$151/sqft |
Source: RMLS (OR) #13539835 Report a problem | ||
| 4/17/2014 | Price change | $258,000+2%$151/sqft |
Source: Realty Pro Inc. #13539835 Report a problem | ||
| 4/13/2014 | Price change | $253,000+1.6%$148/sqft |
Source: Realty Pro Inc. #13539835 Report a problem | ||
| 2/22/2014 | Price change | $249,000+1%$145/sqft |
Source: Realty Pro Inc. #13539835 Report a problem | ||
| 2/15/2014 | Price change | $246,500+0.8%$144/sqft |
Source: Realty Pro Inc. #13539835 Report a problem | ||
| 2/13/2014 | Price change | $244,500-0.2%$143/sqft |
Source: Realty Pro Inc. #13539835 Report a problem | ||
| 1/29/2014 | Price change | $244,900-1.6%$143/sqft |
Source: Realty Pro Inc. #13539835 Report a problem | ||
| 12/29/2013 | Price change | $248,901-1.2%$145/sqft |
Source: Realty Pro Inc. #13539835 Report a problem | ||
| 12/15/2013 | Price change | $251,900-1.2%$147/sqft |
Source: Realty Pro Inc. #13539835 Report a problem | ||
| 12/12/2013 | Price change | $254,900-1.9%$149/sqft |
Source: Realty Pro Inc. #13539835 Report a problem | ||
| 12/3/2013 | Price change | $259,900+2%$152/sqft |
Source: Realty Pro Inc. #13539835 Report a problem | ||
| 11/16/2013 | Price change | $254,900-1.9%$149/sqft |
Source: Realty Pro Inc. #13539835 Report a problem | ||
| 11/15/2013 | Price change | $259,900-1.9%$152/sqft |
Source: Realty Pro Inc. #13539835 Report a problem | ||
| 10/29/2013 | Price change | $264,900-1.9%$155/sqft |
Source: Realty Pro Inc. #13539835 Report a problem | ||
| 10/23/2013 | Listed for sale | $269,900-72%$158/sqft |
Source: Realty Pro Inc. #13539835 Report a problem | ||
| 12/28/2012 | Sold | $963,000$563/sqft |
Source: Agent Provided Report a problem | ||
Public tax history
| Year | Property taxes | Tax assessment |
|---|---|---|
| 2025 | $10 +8.6% | $520 +2% |
| 2024 | $9 +2.4% | $510 +2% |
| 2023 | $9 +1.8% | $500 +2% |
| 2022 | $9 +1.9% | $490 |
| 2021 | $9 +1.9% | -- |
| 2020 | $8 +4% | $470 +2.2% |
| 2019 | $8 +3.6% | $460 |
| 2018 | $8 -99.8% | $460 -99.7% |
| 2017 | $3,142 +8.6% | $176,490 +3% |
| 2016 | $2,893 | $171,350 +3% |
| 2015 | $2,893 +4% | $166,360 +11.3% |
| 2014 | $2,782 +429.9% | $149,430 +339.6% |
| 2013 | $525 +11.3% | $33,990 +10.5% |
| 2012 | $472 -26.3% | $30,760 -34.4% |
| 2011 | $640 +0.9% | $46,880 -13.1% |
| 2010 | $635 +83.7% | $53,930 +100.6% |
| 2009 | $346 | $26,890 |
Find assessor info on the county website
Monthly payment
Est. payment
Payment breakdown
Explore the cost of this home by adjusting the details. Changes won't be saved.Climate risks
Neighborhood: 97223
Nearby schools
Schools provided by the listing agent
- Elementary: Metzger
- Middle: Fowler
- High: Tigard
Source: RMLS (OR). This data may not be complete. We recommend contacting the local school district to confirm school assignments for this home.


Similar homes
- $550,0003 bd2 ba1k sqft8505 SW Birch St, Portland, OR 97223Active
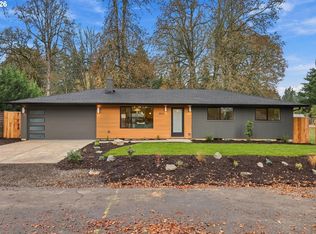
 MLS ID #178632595, Kamela Richards, eXp Realty, LLC. RMLS (OR)
- $300,0003 bd3 ba1.3k sqft8935 SW Fairview Pl #8935, Portland, OR 97223Active
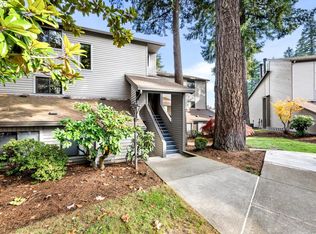 MLS ID #691242863, Megan Jumago-Simpson, Keller Williams Realty Professionals. RMLS (OR)
- $464,9003 bd2 ba1.3k sqft8275 SW 85th Ave, Portland, OR 97223Active
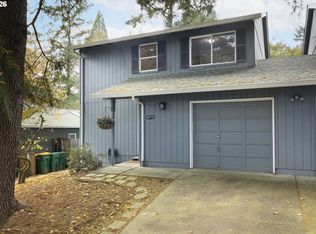 MLS ID #505216908, Linsey Beattie, Keller Williams Premier Partners. RMLS (OR)
- $449,9003 bd2 ba1.5k sqft9310 SW Coral St, Tigard, OR 97223Active
 MLS ID #582773870, Derek Poe, Keller Williams Premier Partners. RMLS (OR)
- $325,0003 bd2 ba1.2k sqft5547 SW Multnomah Blvd, Portland, OR 97219ActiveMLS ID #629335714, Becki Servo, Premiere Property Group, LLC. RMLS (OR)
- $500,0003 bd2 ba2.2k sqft5555 SW Scholls Ferry Rd, Portland, OR 97225ActiveMLS ID #692650067, Nick Shivers, eXp Realty, LLC. RMLS (OR)
- $489,0003 bd2 ba1k sqft8315 SW 80th Ave, Portland, OR 97223ActiveMLS ID #115287159, Rosalie Herboth, Premiere Property Group, LLC. RMLS (OR)
- $449,9003 bd1 ba1k sqft9880 SW 80th Ave, Tigard, OR 97223ActiveMLS ID #604102143, Darcie VanderZanden, Keller Williams Sunset Corridor. RMLS (OR)
- $549,9003 bd2 ba1.3k sqft10365 SW 82nd Ave, Tigard, OR 97223ActiveMLS ID #339876032, Amy Savage, A Group Real Estate. RMLS (OR)
- $275,0003 bd2 ba1.3k sqft8712 SW Brightfield Cir, Tigard, OR 97223ActiveMLS ID #331028641, Tyler Horst, Summa Real Estate Group. RMLS (OR)
- $549,9003 bd2 ba2.2k sqft7606 SW Mapleleaf St, Portland, OR 97223ActiveMLS ID #276802254, Linsey Macy, Premiere Property Group, LLC. RMLS (OR)
- $385,0002 bd3 ba1.3k sqft7805 SW Matheny Dr, Beaverton, OR 97008ActiveMLS ID #490662254, Mike Mercado-Smith, Willcuts Company Real Estate. RMLS (OR)
- $475,0003 bd1 ba1.1k sqft8360 SW Oleson Rd, Portland, OR 97223ActiveMLS ID #729026744, Lesly Hunnicutt, Redfin. RMLS (OR)
- $329,9002 bd3 ba1k sqft9556 SW 91st Ave #2, Portland, OR 97223ActiveMLS ID #404699246, Jennifer Maben, Real Estate Network Group, LLC. RMLS (OR)
- $329,9002 bd3 ba1k sqft9564 SW 91st Ave #4, Portland, OR 97223ActiveMLS ID #172465493, Jennifer Maben, Real Estate Network Group, LLC. RMLS (OR)
- $329,9002 bd3 ba1k sqft9568 SW 91st Ave #5, Portland, OR 97223ActiveMLS ID #266435913, Jennifer Maben, Real Estate Network Group, LLC. RMLS (OR)
- $329,9002 bd3 ba1k sqft9588 SW 91st Ave #10, Portland, OR 97223ActiveMLS ID #488309599, Jennifer Maben, Real Estate Network Group, LLC. RMLS (OR)
- $329,9002 bd3 ba1k sqft9584 SW 91st Ave #9, Portland, OR 97223ActiveMLS ID #676489207, Jennifer Maben, Real Estate Network Group, LLC. RMLS (OR)
- $447,9004 bd3 ba2.3k sqft7080 SW Taylors Ferry Rd, Tigard, OR 97223ActiveMLS ID #548436968, Diana Ferguson, Keller Williams Realty Portland Elite. RMLS (OR)
- $525,0003 bd2 ba1.8k sqft8050 SW Connemara Ter, Beaverton, OR 97008ActiveMLS ID #509516415, Tammie Crane, Homes by Crane. RMLS (OR)
