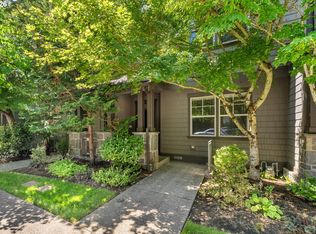
Enjoy the comfort and privacy of a free-standing residence with the convenience of low-maintenance detached condo ownership. This well-appointed home features a gourmet kitchen with high-end finishes, a spacious dining area, and an inviting great room with a cozy fireplace. The private primary suite serves as a peaceful retreat. Benefit from HOA-maintained exterior components—including the roof, siding, gutters, exterior repairs, common areas, and garage structures—allowing you to spend less time on upkeep and more time enjoying your home. Move-in ready and conveniently located near downtown, shopping, dining, parks, and more, this home offers an exceptional combination of comfort, style, and location.
Active
$469,900
9310 SW Coral St, Tigard, OR 97223
3beds
1,548sqft
Residential, Condominium
Built in 2007
-- sqft lot
$-- Zestimate®
$304/sqft
$450/mo HOA
What's special
Free-standing residenceSpacious dining area
- 122 days
- 303
- 17
Zillow last checked:
Listing updated:
Listed by:
Derek Poe depoe31@gmail.com,
Keller Williams Premier Partners
Source: RMLS (OR),MLS#: 582773870
Facts & features
Interior
Bedrooms & bathrooms
- Bedrooms: 3
- Bathrooms: 2
- Full bathrooms: 2
- Main level bathrooms: 1
Rooms
- Room types: Bedroom 2, Bedroom 3, Dining Room, Family Room, Kitchen, Living Room, Primary Bedroom
Primary bedroom
- Features: Bathroom, Bathtub With Shower, Walkin Closet
- Level: Upper
- Area: 294
- Dimensions: 21 x 14
Bedroom 2
- Features: Closet
- Level: Main
- Area: 110
- Dimensions: 11 x 10
Bedroom 3
- Features: Closet
- Level: Main
- Area: 110
- Dimensions: 10 x 11
Dining room
- Features: Wood Floors
- Level: Main
- Area: 110
- Dimensions: 10 x 11
Kitchen
- Features: Eat Bar, Gas Appliances, Microwave, Granite, Wood Floors
- Level: Main
- Area: 130
- Width: 13
Living room
- Features: Fireplace, Vaulted Ceiling, Wood Floors
- Level: Main
- Area: 378
- Dimensions: 18 x 21
Heating
- Forced Air, Fireplace(s)
Appliances
- Included: Dishwasher, Gas Appliances, Microwave
- Laundry: Hookup Available
Features
- Granite, Vaulted Ceiling(s), Closet, Eat Bar, Bathroom, Bathtub With Shower, Walk-In Closet(s), Pantry
- Flooring: Hardwood, Wood
- Number of fireplaces: 1
- Fireplace features: Gas
Interior area
- Total structure area: 1,548
- Total interior livable area: 1,548 sqft
Property
Parking
- Total spaces: 1
- Parking features: On Street, Condo Garage (Other), Detached
- Garage spaces: 1
- Has uncovered spaces: Yes
Features
- Levels: Two
- Stories: 2
Lot
- Features: Commons, Private
Details
- Parcel number: R2156268
Construction
Type & style
- Home type: Condo
- Property subtype: Residential, Condominium
Materials
- Cement Siding, Cultured Stone
- Roof: Composition
Condition
- Resale
- New construction: No
- Year built: 2007
Utilities & green energy
- Gas: Gas
- Sewer: Public Sewer
- Water: Public
Community & HOA
HOA
- Has HOA: Yes
- Amenities included: Commons, Exterior Maintenance, Management
- HOA fee: $450 monthly
Location
- Region: Tigard
Financial & listing details
- Price per square foot: $304/sqft
- Tax assessed value: $424,690
- Annual tax amount: $4,906
- Date on market: 6/10/2026
- Listing terms: Cash,Conventional,FHA,VA Loan
Estimated market value
Not available
Estimated sales range
Not available
Not available
Price history
| Date | Event | Price |
|---|---|---|
| 6/15/2026 | Listed for sale | $469,900+115.6%$304/sqft |
Source:  RMLS (OR) #582773870 Report a problem RMLS (OR) #582773870 Report a problem | ||
| 6/20/2014 | Sold | $217,900$141/sqft |
Source: RMLS (OR) #14464220 Report a problem | ||
Public tax history
| Year | Property taxes | Tax assessment |
|---|---|---|
| 2025 | $4,907 +9.5% | $259,300 +3% |
| 2024 | $4,482 +3.5% | $251,750 +3% |
| 2023 | $4,332 +2.9% | $244,420 +3% |
| 2022 | $4,209 +2.5% | $237,310 |
| 2021 | $4,104 +3.1% | -- |
| 2020 | $3,982 +4.5% | $223,690 +3% |
| 2019 | $3,811 +4.6% | $217,180 |
| 2018 | $3,645 | $217,180 +6.1% |
| 2017 | $3,645 +10% | $204,720 +3% |
| 2016 | $3,312 | $198,760 +3% |
| 2015 | $3,312 +6.8% | $192,980 +3% |
| 2014 | $3,102 +8% | $187,360 +3% |
| 2013 | $2,872 +4.5% | $181,910 +3% |
| 2012 | $2,748 +0.7% | $176,620 -8.1% |
| 2011 | $2,729 -0.7% | $192,200 -14.4% |
| 2010 | $2,749 +1.4% | $224,480 -7.3% |
| 2009 | $2,712 +106% | $242,260 +75.7% |
| 2008 | $1,317 | $137,900 |
| 2007 | -- | -- |
Find assessor info on the county website
Monthly payment
Est. payment
Payment breakdown
Explore the cost of this home by adjusting the details. Changes won't be saved.Climate risks
Neighborhood: North Tigard
Nearby schools
Schools provided by the listing agent
- Elementary: Metzger
- Middle: Fowler
- High: Tigard
Source: RMLS (OR). This data may not be complete. We recommend contacting the local school district to confirm school assignments for this home.
Similar homes
- $475,0003 bd3 ba1.5k sqft17925 SW Brisk Ln, Beaverton, OR 97007Active

 MLS ID #192435866, Grant Massey, RE/MAX Equity Group. RMLS (OR)
 - $589,9004 bd3 ba2.2k sqft10140 SW Molly Ct, Tigard, OR 97223Active
 MLS ID #500753366, Devin Bourne, Bespoke Realty. RMLS (OR)
 - $515,0003 bd3 ba1.5k sqft2520 SW Miles St, Portland, OR 97219Active
 MLS ID #353813373, Sarah Kirsch, Where, Inc. RMLS (OR)
 - $505,0003 bd3 ba1.9k sqft629 SW Trillium Creek Ter, Portland, OR 97225Active
 MLS ID #531088861, Lisa Hanna, Eleete Real Estate. RMLS (OR)
 - $455,0003 bd3 ba1.5k sqft10517 NE Summer Falls St, Beaverton, OR 97006ActiveMLS ID #401076026, Mika Kobayashi, EM Realty Group. RMLS (OR)
- $450,0004 bd4 ba2.1k sqft13050 SW Aubergine Ter, Sherwood, OR 97140ActiveMLS ID #459845546, Steve Seislove, John L. Scott. RMLS (OR)
- $449,9003 bd3 ba1.6k sqft15670 NW Brugger Rd, Portland, OR 97229ActiveMLS ID #591201006, Daniel Treacy, Keller Williams Premier Partners. RMLS (OR)
- $499,0003 bd3 ba1.6k sqft20319 SW Verona Ct, Beaverton, OR 97003ActiveMLS ID #499096776, John Tae, eXp Realty, LLC. RMLS (OR)
- $420,0003 bd3 ba1.3k sqft17934 SW Niks Dr, Beaverton, OR 97003ActiveMLS ID #378831725, Russell Xay, Matin Real Estate. RMLS (OR)
- $549,9003 bd2 ba1.6k sqft20967 Yukon St NE, Aurora, OR 97002ActiveMLS ID #454615481, Matthew Andrews, MORE Realty. RMLS (OR)
- $439,9003 bd3 ba1.5k sqft4617 SE Teakwood St, Hillsboro, OR 97123ActiveMLS ID #192102224, Wansi Huang, Redfin. RMLS (OR)
- $614,9003 bd3 ba1.8k sqft14435 SW Equestrian Ln, Beaverton, OR 97008ActiveMLS ID #745282732, Amy Nelson, Better Homes & Gardens Realty. RMLS (OR)
- $420,0003 bd4 ba1.6k sqft19632 SW Blackbear Ct, Beaverton, OR 97006ActiveMLS ID #363285934, Alexander Phan, Keller Williams Realty Professionals. RMLS (OR)
- $450,0003 bd2 ba1.4k sqft9307 N Haven Ave, Portland, OR 97203ActiveMLS ID #401158596, Isha Budhiraja, Keller Williams Sunset Corridor. RMLS (OR)
- $479,9003 bd3 ba1.7k sqft979 SE Roundelay St, Hillsboro, OR 97123ActiveMLS ID #657683058, Michael Peterson, Barbara Nelson Realty Gp., LLC. RMLS (OR)
- $495,0004 bd3 ba2.1k sqft13751 SE Luca Ave, Clackamas, OR 97015ActiveMLS ID #149567100, Troy Wilkerson, The Broker Network, LLC. RMLS (OR)
- $519,0004 bd3 ba1.4k sqft5704 SE Lexington St, Portland, OR 97206ActiveMLS ID #444390771, Megan Murphy, MORE Realty. RMLS (OR)
- $475,0003 bd3 ba1.7k sqft129 NW Connell Ave, Hillsboro, OR 97124ActiveMLS ID #598084721, Thilak Poriyani House Raju, Oregon First. RMLS (OR)
- $500,0003 bd3 ba1.4k sqft28905 SW Costa Cir W, Wilsonville, OR 97070ActiveMLS ID #589187617, Chelsea McAlister, Urban Nest Realty. RMLS (OR)
- $424,9003 bd3 ba1.5k sqft4642 SE Olivewood St, Hillsboro, OR 97123ActiveMLS ID #158110619, Jimmy Robinson, MORE Realty. RMLS (OR)
