Welcome to the highly sought after Renaissance at Peterkort Woods, where this beautifully maintained townhome offers the perfect blend of comfort, style, and convenience. Featuring hardwood floors, high ceilings, and natural light, the open concept great room is centered around a cozy gas fireplace, creating an inviting space for both everyday living and entertaining.The well appointed kitchen is equipped with stainless steel appliances, a gas cooktop, and ample workspace for the home chef. Downstairs, a spacious media room offers exceptional flexibility as a family room, home office, fitness area, or guest retreat, with direct access to the oversized two car garage.Nestled in a peaceful, park like setting, this home provides a tranquil retreat while remaining close to everything you need. Enjoy convenient access to shopping, dining, parks, Providence St. Vincent Medical Center, Nike, Intel, and MAX transit. With the added benefit of Washington County property taxes, this exceptional residence truly offers the best of Pacific Northwest living.
Active
Price cut: $14.9K (9/15)
$505,000
629 SW Trillium Creek Ter, Portland, OR 97225
3beds
1,925sqft
Residential, Townhouse
Built in 2005
1,306 Square Feet Lot
$500,700 Zestimate®
$262/sqft
$554/mo HOA
What's special
Cozy gas fireplaceAmple workspacePeaceful park like settingSpacious media roomHigh ceilingsHardwood floorsNatural light
- 72 days
- 380
- 26
Zillow last checked:
Listing updated:
Listed by:
Lisa Hanna 503-320-7920,
Eleete Real Estate
Source: RMLS (OR),MLS#: 531088861
Facts & features
Interior
Bedrooms & bathrooms
- Bedrooms: 3
- Bathrooms: 3
- Full bathrooms: 2
- Partial bathrooms: 1
- Main level bathrooms: 1
Rooms
- Room types: Utility Room, Bonus Room, Bedroom 2, Bedroom 3, Dining Room, Family Room, Kitchen, Living Room, Primary Bedroom
Primary bedroom
- Features: High Ceilings, Suite, Walkin Closet
- Level: Upper
- Area: 240
- Dimensions: 15 x 16
Bedroom 2
- Features: Closet, Wallto Wall Carpet
- Level: Upper
- Area: 120
- Dimensions: 12 x 10
Bedroom 3
- Features: Closet, Wallto Wall Carpet
- Level: Upper
- Area: 100
- Dimensions: 10 x 10
Dining room
- Features: Hardwood Floors, Sliding Doors
- Level: Main
- Area: 130
- Dimensions: 10 x 13
Kitchen
- Features: Dishwasher, Disposal, Gas Appliances, Gourmet Kitchen, Hardwood Floors, Free Standing Refrigerator
- Level: Main
- Area: 120
- Width: 10
Living room
- Features: Fireplace, Hardwood Floors, High Ceilings
- Level: Main
- Area: 437
- Dimensions: 19 x 23
Heating
- Forced Air, Zoned, Fireplace(s)
Cooling
- Central Air
Appliances
- Included: Dishwasher, Disposal, Free-Standing Range, Free-Standing Refrigerator, Stainless Steel Appliance(s), Gas Appliances
Features
- High Ceilings, Built-in Features, Closet, Gourmet Kitchen, Suite, Walk-In Closet(s)
- Flooring: Hardwood, Wall to Wall Carpet
- Doors: Sliding Doors
- Basement: Finished,Storage Space
- Number of fireplaces: 1
- Fireplace features: Gas
Interior area
- Total structure area: 1,925
- Total interior livable area: 1,925 sqft
Video & virtual tour
Property
Parking
- Total spaces: 2
- Parking features: Attached
- Attached garage spaces: 2
Features
- Stories: 3
- Patio & porch: Covered Deck
- Exterior features: Gas Hookup
Lot
- Size: 1,306 Square Feet
- Dimensions: .03
- Features: Level, SqFt 0K to 2999
Details
- Additional structures: GasHookup
- Parcel number: R2135311
Construction
Type & style
- Home type: Townhouse
- Architectural style: Craftsman
- Property subtype: Residential, Townhouse
- Attached to another structure: Yes
Materials
- Cement Siding, Stone
- Roof: Composition
Condition
- Resale
- New construction: No
- Year built: 2005
Utilities & green energy
- Gas: Gas Hookup, Gas
- Sewer: Public Sewer
- Water: Public
Community & HOA
Community
- Security: Fire Sprinkler System
- Subdivision: Peterkort Woods
HOA
- Has HOA: Yes
- Amenities included: All Landscaping, Commons, Exterior Maintenance, Insurance, Management, Party Room, Pool, Recreation Facilities
- HOA fee: $554 monthly
Location
- Region: Portland
Financial & listing details
- Price per square foot: $262/sqft
- Tax assessed value: $601,200
- Annual tax amount: $6,703
- Date on market: 7/29/2026
- Listing terms: Cash,Conventional
Estimated market value
$500,700
$476,000 - $526,000
$3,218/mo
Price history
| Date | Event | Price |
|---|---|---|
| 9/15/2026 | Price change | $505,000-2.9%$262/sqft |
Source:  RMLS (OR) #531088861 Report a problem RMLS (OR) #531088861 Report a problem | ||
| 7/29/2026 | Listed for sale | $519,900+15.8%$270/sqft |
Source: RMLS (OR) #531088861 Report a problem | ||
| 4/1/2023 | Listing removed | -- |
Source: Zillow Rentals Report a problem | ||
| 3/20/2023 | Listed for rent | $2,695+8%$1/sqft |
Source: Zillow Rentals Report a problem | ||
| 3/24/2021 | Listing removed | -- |
Source: Owner Report a problem | ||
| 1/8/2020 | Listing removed | $2,495$1/sqft |
Source: Owner Report a problem | ||
| 12/31/2019 | Price change | $2,495-3.9%$1/sqft |
Source: Owner Report a problem | ||
| 9/4/2019 | Price change | $2,595-2.1%$1/sqft |
Source: Owner Report a problem | ||
| 7/2/2019 | Listed for rent | $2,650$1/sqft |
Source: Owner Report a problem | ||
| 5/23/2018 | Sold | $449,000-4.4%$233/sqft |
Source: RMLS (OR) #18391955 Report a problem | ||
| 4/24/2018 | Pending sale | $469,900$244/sqft |
Source: Hasson #18391955 Report a problem | ||
| 9/12/2017 | Price change | $469,900-1.1%$244/sqft |
Source: Hasson #17653474 Report a problem | ||
| 4/13/2017 | Listed for sale | $475,000+6.7%$247/sqft |
Source: Hasson #17236348 Report a problem | ||
| 3/11/2015 | Listing removed | $445,000$231/sqft |
Source: Hasson Company Realtors #15279625 Report a problem | ||
| 1/22/2015 | Listed for sale | $445,000+14.1%$231/sqft |
Source: The Hasson Company #15279625 Report a problem | ||
| 7/19/2009 | Listing removed | $389,900$203/sqft |
Source: The Hasson Company #9010675 Report a problem | ||
| 2/11/2009 | Listed for sale | $389,900-1.7%$203/sqft |
Source: Listhub #9010675 Report a problem | ||
| 9/25/2006 | Sold | $396,589$206/sqft |
Source: Public Record Report a problem | ||
Public tax history
| Year | Property taxes | Tax assessment |
|---|---|---|
| 2025 | $6,703 +4.7% | $352,260 +3% |
| 2024 | $6,402 +6.5% | $342,000 +3% |
| 2023 | $6,010 +3.4% | $332,040 +3% |
| 2022 | $5,815 +3.7% | $322,370 |
| 2021 | $5,605 +3.1% | -- |
| 2020 | $5,435 +3.2% | $303,880 +3% |
| 2019 | $5,269 +3.5% | $295,030 |
| 2018 | $5,089 | $295,030 +6.1% |
| 2017 | $5,089 +7.6% | $278,100 +3% |
| 2016 | $4,731 | $270,000 +3% |
| 2015 | $4,731 +3.9% | $262,140 +3% |
| 2014 | $4,552 +4% | $254,510 +3% |
| 2013 | $4,378 +12.4% | $247,100 +3% |
| 2012 | $3,896 +2.7% | $239,910 -14.4% |
| 2011 | $3,792 +2.6% | $280,280 -13% |
| 2010 | $3,695 +2.1% | $322,250 -7.4% |
| 2009 | $3,619 +8.4% | $348,070 -9.7% |
| 2008 | $3,340 +2.3% | $385,340 -0.7% |
| 2007 | $3,263 +233.1% | $388,240 +233.1% |
| 2006 | $980 +308.6% | $116,540 +461.6% |
| 2005 | $240 | $20,750 |
Find assessor info on the county website
Monthly payment
Est. payment
Payment breakdown
Explore the cost of this home by adjusting the details. Changes won't be saved.Climate risks
Neighborhood: West Haven-Sylvan
Nearby schools
Schools provided by the listing agent
- Elementary: W Tualatin View
- Middle: Cedar Park
- High: Beaverton
Source: RMLS (OR). This data may not be complete. We recommend contacting the local school district to confirm school assignments for this home.
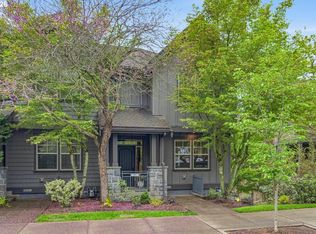
- $519,9003 bd3 ba2k sqft605 SW Trillium Creek Ter, Portland, OR 97225Pending
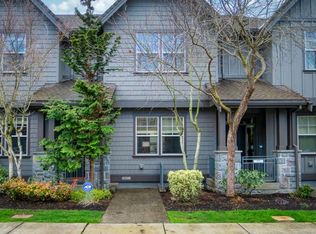
- $556,9003 bd3 ba1.8k sqft617 SW Trillium Creek Ter, Portland, OR 97225Off Market
- $450,0002 bd3 ba1.3k sqft662 SW Trillium Creek Ter, Portland, OR 97225For Sale

- $433,9002 bd3 ba1.2k sqft637 SW Trillium Creek Ter, Portland, OR 97225Off Market
Similar homes
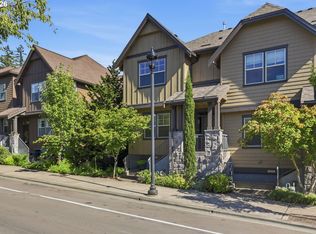
- $598,0003 bd3 ba2k sqft10244 SW Taylor St, Portland, OR 97225Active
 MLS ID #734294204, Richard Susnjara, Windermere Heritage. RMLS (OR)
 - $450,0002 bd3 ba1.3k sqft662 SW Trillium Creek Ter, Portland, OR 97225ActiveMLS ID #764189100, Dori Olmsted, Cascade Hasson Sotheby's International Realty. RMLS (OR)
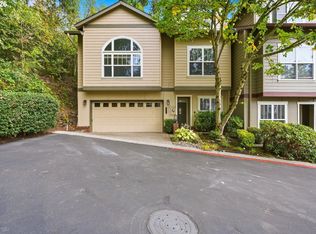
- $500,0004 bd3 ba2k sqft2520 NW Jean Ln, Portland, OR 97229Active
 MLS ID #579108596, Rocky Loring, Redfin. RMLS (OR)
 - $675,0003 bd3 ba2.3k sqft9567 SW Spring Crest Dr, Portland, OR 97225Active
 MLS ID #277158279, Pamela Ruble, Redfin. RMLS (OR)
 - $499,9003 bd4 ba1.9k sqft1528 NE 65th Ave, Hillsboro, OR 97124ActiveMLS ID #796696465, Laurie Vizzini, Premiere Property Group, LLC. RMLS (OR)
- $465,0002 bd3 ba1.4k sqft14340 SW Burlwood Ln, Beaverton, OR 97005ActiveMLS ID #762926093, Jeff Birndorf, Cascade Hasson Sotheby's International Realty. RMLS (OR)
- $399,9993 bd3 ba1.8k sqft2703 NW Preston Ct, Portland, OR 97229ActiveMLS ID #188109539, Sarita Dua, Keller Williams Sunset Corridor. RMLS (OR)
- $429,9003 bd3 ba1.4k sqft2522 NW Miller Rd #22, Portland, OR 97229ActiveMLS ID #721589756, Don Courtney, Realty One Group Prestige. RMLS (OR)
- $549,9002 bd3 ba1.7k sqft1027 NE Hancock St, Portland, OR 97212ActiveMLS ID #294313454, Nancy Wheeler, Windermere Realty Trust. RMLS (OR)
- $528,0003 bd3 ba1.6k sqft16972 NW Arizona Dr, Beaverton, OR 97006ActiveMLS ID #352313307, Frank Binnendyk, Century 21 North Homes Realty. RMLS (OR)
- $550,0003 bd3 ba1.7k sqft14115 SW Burlwood Ln, Beaverton, OR 97005ActiveMLS ID #524961072, Anne Marie Faulkner PC, eXp Realty, LLC. RMLS (OR)
- $418,6983 bd3 ba1.8k sqft4949 SW 141st Ave, Beaverton, OR 97005ActiveMLS ID #209797513, Sherry Francis, ELEETE Real Estate. RMLS (OR)
- $485,0003 bd3 ba1.7k sqft7382 NE Stonewater St, Hillsboro, OR 97124ActiveMLS ID #319305110, Matt Crile, Windermere West LLC. RMLS (OR)
- $449,9003 bd3 ba1.6k sqft15670 NW Brugger Rd, Portland, OR 97229ActiveMLS ID #591201006, Daniel Treacy, Keller Williams Premier Partners. RMLS (OR)
- $675,0003 bd3 ba2.4k sqft8175 SW Laurelwood Ct, Portland, OR 97225ActiveMLS ID #451947725, Jonathan Ziegler, ELEETE Real Estate. RMLS (OR)
- $485,0003 bd3 ba1.7k sqft20813 SW Murphy Ln, Beaverton, OR 97078ActiveMLS ID #689807410, Lance Weinard, LUXE Forbes Global Properties. RMLS (OR)
- $415,0003 bd3 ba1.4k sqft16065 SW Audubon St Unit 104, Beaverton, OR 97003ActiveMLS ID #726557695, Sun Kim, Berkshire Hathaway HomeServices NW Real Estate. RMLS (OR)
- $455,0003 bd3 ba1.5k sqft10517 NE Summer Falls St, Beaverton, OR 97006ActiveMLS ID #401076026, Mika Kobayashi, EM Realty Group. RMLS (OR)
- $514,9002 bd3 ba1.6k sqft1128 NE Schuyler St #106, Portland, OR 97212ActiveMLS ID #666986043, Alicia Smith, Matin Real Estate. RMLS (OR)
- $519,9003 bd3 ba1.7k sqft490 NE 64th Way, Hillsboro, OR 97124ActiveMLS ID #377776629, Willa Myrman, Weichert, Realtors on Main Street. RMLS (OR)
