Now vacant! Beautifully maintained single-level home in desirable Keil Park that combines modern comfort w/ small-town charm. Brand new roof! Home features an open living space that flow effortlessly into a wonderful kitchen, eating bar and plenty of prep space for everyday cooking or entertaining guests. Custom plantation shutters throughout. Spacious primary suite w/ vaulted ceilings, walk-in closet and modern finishes. Additional bedrooms are spacious and have lots of natural light. Outside, enjoy a large covered patio for relaxing, barbecuing or hosting friends. Professionally landscaped w/ sprinklers front & back.RV parking. Surrounded by picturesque vineyards, thriving farms and historic charm, this home sits in an unbeatable location. RV parking.
Active
$549,900
20967 Yukon St NE, Aurora, OR 97002
3beds
1,638sqft
Residential, Single Family Residence
Built in 2008
6,969 Square Feet Lot
$-- Zestimate®
$336/sqft
$-- HOA
What's special
Modern finishesRv parkingWalk-in closetCustom plantation shutters throughoutWonderful kitchenEating bar
- 7 days
- 191
- 13
Likely to sell faster than
Zillow last checked:
Listing updated:
Listed by:
Matthew Andrews 503-290-6958,
MORE Realty
Source: RMLS (OR),MLS#: 454615481
Facts & features
Interior
Bedrooms & bathrooms
- Bedrooms: 3
- Bathrooms: 2
- Full bathrooms: 2
- Main level bathrooms: 2
Rooms
- Room types: Utility Room, Bedroom 2, Bedroom 3, Dining Room, Family Room, Kitchen, Living Room, Primary Bedroom
Primary bedroom
- Features: Bathroom, Double Sinks, Suite, Vaulted Ceiling, Walkin Closet, Wallto Wall Carpet
- Level: Main
- Area: 168
- Dimensions: 14 x 12
Bedroom 2
- Features: Wallto Wall Carpet
- Level: Main
- Area: 132
- Dimensions: 12 x 11
Bedroom 3
- Features: Wallto Wall Carpet
- Level: Main
- Area: 132
- Dimensions: 12 x 11
Dining room
- Features: Sliding Doors, High Ceilings, Vaulted Ceiling, Wood Floors
- Level: Main
- Area: 144
- Dimensions: 12 x 12
Kitchen
- Features: Eat Bar, Pantry, Vaulted Ceiling, Wood Floors
- Level: Main
- Area: 132
- Width: 11
Living room
- Features: Ceiling Fan, Great Room, High Ceilings, Vaulted Ceiling, Wood Floors
- Level: Main
- Area: 288
- Dimensions: 18 x 16
Heating
- Forced Air
Cooling
- Central Air
Appliances
- Included: Built-In Range, Disposal, Free-Standing Gas Range, Microwave, Stainless Steel Appliance(s), Gas Water Heater
- Laundry: Laundry Room
Features
- Ceiling Fan(s), Vaulted Ceiling(s), High Ceilings, Eat Bar, Pantry, Great Room, Bathroom, Double Vanity, Suite, Walk-In Closet(s), Tile
- Flooring: Wall to Wall Carpet, Wood
- Doors: Sliding Doors
- Windows: Double Pane Windows
- Basement: Crawl Space
- Number of fireplaces: 1
- Fireplace features: Stove
Interior area
- Total structure area: 1,638
- Total interior livable area: 1,638 sqft
Property
Parking
- Total spaces: 2
- Parking features: RV Access/Parking, Garage Door Opener, Attached
- Attached garage spaces: 2
Accessibility
- Accessibility features: Minimal Steps, One Level, Accessibility
Features
- Levels: One
- Stories: 1
- Patio & porch: Covered Patio
- Exterior features: Yard
- Fencing: Fenced
Lot
- Size: 6,969 Square Feet
- Features: Level, Sprinkler, SqFt 7000 to 9999
Details
- Parcel number: 342855
Construction
Type & style
- Home type: SingleFamily
- Architectural style: Ranch
- Property subtype: Residential, Single Family Residence
Materials
- Cement Siding, Lap Siding
- Foundation: Concrete Perimeter
- Roof: Composition
Condition
- Updated/Remodeled
- New construction: No
- Year built: 2008
Utilities & green energy
- Gas: Gas
- Sewer: Public Sewer
- Water: Public
Community & HOA
HOA
- Has HOA: No
Location
- Region: Aurora
Financial & listing details
- Price per square foot: $336/sqft
- Tax assessed value: $507,250
- Annual tax amount: $4,702
- Date on market: 10/9/2026
- Listing terms: Conventional,FHA,USDA Loan
- Road surface type: Paved
Estimated market value
Not available
Estimated sales range
Not available
Not available
Price history
| Date | Event | Price |
|---|---|---|
| 10/9/2026 | Listed for sale | $549,900+88%$336/sqft |
Source:  RMLS (OR) #454615481 Report a problem RMLS (OR) #454615481 Report a problem | ||
| 6/3/2015 | Sold | $292,500+6.4%$179/sqft |
Source: RMLS (OR) #15269208 Report a problem | ||
| 7/18/2008 | Sold | $274,900$168/sqft |
Source: Public Record Report a problem | ||
Public tax history
| Year | Property taxes | Tax assessment |
|---|---|---|
| 2025 | $4,703 +3.6% | $278,350 +3% |
| 2024 | $4,540 +12.5% | $270,250 +6.1% |
| 2023 | $4,034 -3% | $254,740 |
| 2022 | $4,161 +2.8% | $254,740 +3% |
| 2021 | $4,049 +2.8% | $247,330 +6.1% |
| 2020 | $3,939 +2.3% | $233,140 |
| 2019 | $3,850 +5.6% | -- |
| 2018 | $3,647 | -- |
| 2017 | $3,647 +7.5% | -- |
| 2016 | $3,391 | -- |
| 2015 | $3,391 +5.3% | -- |
| 2014 | $3,221 +3.7% | -- |
| 2013 | $3,105 | -- |
| 2012 | $3,105 +4% | -- |
| 2011 | $2,985 +3.9% | $184,070 +6.1% |
| 2010 | $2,874 +2.4% | $173,510 |
| 2009 | $2,805 +189.8% | $173,510 +193.4% |
| 2008 | $968 | $59,140 |
Find assessor info on the county website
Monthly payment
Est. payment
Payment breakdown
Explore the cost of this home by adjusting the details. Changes won't be saved.Climate risks
Neighborhood: 97002
Nearby schools
Schools provided by the listing agent
- Elementary: North Marion
- Middle: North Marion
- High: North Marion
Source: RMLS (OR). This data may not be complete. We recommend contacting the local school district to confirm school assignments for this home.
Similar homes
- $515,0003 bd3 ba1.5k sqft1430 S Birch Ct, Canby, OR 97013Active
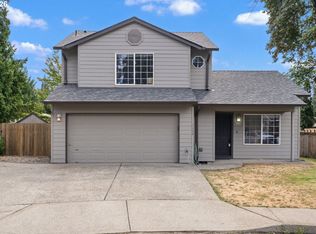
 MLS ID #213047380, Lindsey Culver, Premiere Property Group, LLC. RMLS (OR)
 - $538,8003 bd3 ba1.6k sqft16058 SW Dewberry Ln, Tigard, OR 97223Active
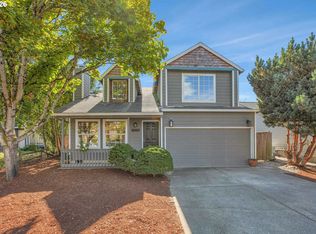 MLS ID #705975575, Tamara Koedoot, Premiere Property Group, LLC. RMLS (OR)
 - $515,0003 bd3 ba1.5k sqft29032 SW Costa Cir W, Wilsonville, OR 97070Active
 MLS ID #395064839, Stephen FitzMaurice, eXp Realty, LLC. RMLS (OR)
 - $544,9004 bd3 ba1.9k sqft1422 NE 18th Pl, Canby, OR 97013Active
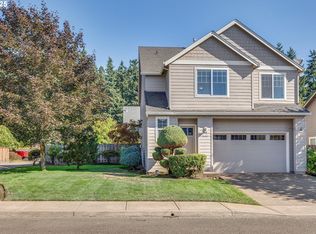 MLS ID #295467047, Gina Hosford, Better Homes & Gardens Realty. RMLS (OR)
 - $550,0004 bd3 ba2k sqft12656 Ross St, Oregon City, OR 97045ActiveMLS ID #752340225, Nick Shivers, eXp Realty, LLC. RMLS (OR)
- $560,0003 bd2 ba1.6k sqft23865 SW Golden Pond Ter, Sherwood, OR 97140ActiveMLS ID #402170653, Joe Skipper, eXp Realty, LLC. RMLS (OR)
- $535,0003 bd3 ba1.8k sqft963 SW View Crest Dr, Dundee, OR 97115ActiveMLS ID #109105166, Paula Hixson, John L. Scott Market Center. RMLS (OR)
- $550,0003 bd4 ba2.2k sqft15866 SW Cherrywood Ln, Tigard, OR 97224ActiveMLS ID #126111471, Nick Shivers, eXp Realty, LLC. RMLS (OR)
- $559,9003 bd3 ba1.8k sqft16677 SE Kingsridge Ct, Milwaukie, OR 97267ActiveMLS ID #773919961, Denise Spanke, Premiere Property Group, LLC. RMLS (OR)
- $535,0004 bd3 ba1.7k sqft7502 SW Applegate Dr, Beaverton, OR 97007ActiveMLS ID #266719132, Caitlin Williams, Opt. RMLS (OR)
- $525,0003 bd3 ba1.4k sqft23010 SW William Ave, Sherwood, OR 97140ActiveMLS ID #429573990, Sara Gray, John L. Scott Portland Central. RMLS (OR)
- $559,9003 bd2 ba1.6k sqft18378 SW 134th Ter, Tualatin, OR 97062ActiveMLS ID #773856960, Jeff Halstead, MORE Realty. RMLS (OR)
- $565,0003 bd3 ba1.9k sqft17122 SW Roosevelt St, Sherwood, OR 97140ActiveMLS ID #591188248, Taha Al-Madani, Keller Williams Realty Portland Premiere. RMLS (OR)
- $609,0003 bd3 ba2k sqft11132 SW Barber St, Wilsonville, OR 97070ActiveMLS ID #133942296, Wendy Martin, Cascade Hasson Sotheby's International Realty. RMLS (OR)
- $565,0003 bd3 ba1.7k sqft13219 SW 154th Ave, Tigard, OR 97223ActiveMLS ID #240065165, Kadin Kingsbury, MORE Realty. RMLS (OR)
- $575,0003 bd3 ba2k sqft32200 SW Boones Bend Rd, Wilsonville, OR 97070ActiveMLS ID #193802956, Stacey Larson, Equity Oregon Real Estate. RMLS (OR)
- $589,0003 bd3 ba1.8k sqft1819 N Main St, Newberg, OR 97132ActiveMLS ID #486152108, Christian Petersen, Willcuts Company Real Estate. RMLS (OR)
- $534,9003 bd3 ba1.7k sqft17824 SW Granada Dr, Beaverton, OR 97007ActiveMLS ID #725824201, Dave McGarry, John L. Scott. RMLS (OR)
- $519,0002 bd2 ba1.2k sqft10160 SW Century Oak Dr, Tigard, OR 97224ActiveMLS ID #239431611, Ken Miller, Ken Miller & Associates. RMLS (OR)
- $510,0004 bd2 ba1.3k sqft22222 S Dans Ave, Beavercreek, OR 97004ActiveMLS ID #221121932, Rebeccah Lee, Living Room Realty. RMLS (OR)
