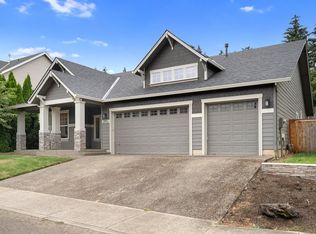
PRICE IMPROVEMENT! Back on the market with a brand-new roof! This Canby 4-bedroom, 2.5-bath home offers a comfortable and functional floor plan with high ceilings and durable laminate flooring throughout the main level. The kitchen connects seamlessly to the dining area, creating a practical space for everyday living. Downstairs the built-in entertainment center provides a cozy spot for movie nights, watching the big game, or spending time with family and friends. Upstairs you'll find all four bedrooms, including a spacious primary suite with vaulted ceilings, a walk-in closet, and a private bath featuring dual sinks and a walk-in shower. One of the bedrooms features French doors, making it an excellent option for a home office, bonus room, playroom, or guest space. Step outside to a large fenced backyard with a patio that's perfect for entertaining, relaxing, or letting pets and kids play. Additional highlights include generous garage storage, a brand-new roof, and a seller-paid one-year home warranty with a successful closing. Schedule your showing today and see everything this home has to offer!
Active
Price cut: $5K (9/24)
$544,900
1422 NE 18th Pl, Canby, OR 97013
4beds
1,910sqft
Residential, Single Family Residence
Built in 2002
-- sqft lot
$-- Zestimate®
$285/sqft
$-- HOA
What's special
Large fenced backyardWalk-in closetHigh ceilingsSpacious primary suiteBuilt-in entertainment centerBrand-new roof
- 91 days
- 538
- 43
Zillow last checked:
Listing updated:
Listed by:
Gina Hosford 503-789-4809,
Better Homes & Gardens Realty,
Becki Unger 503-504-1866,
Better Homes & Gardens Realty
Source: RMLS (OR),MLS#: 295467047
Facts & features
Interior
Bedrooms & bathrooms
- Bedrooms: 4
- Bathrooms: 3
- Full bathrooms: 2
- Partial bathrooms: 1
- Main level bathrooms: 1
Rooms
- Room types: Bedroom 4, Laundry, Bedroom 2, Bedroom 3, Dining Room, Family Room, Kitchen, Living Room, Primary Bedroom
Primary bedroom
- Features: Bathroom, Vaulted Ceiling, Walkin Closet, Wallto Wall Carpet
- Level: Upper
Bedroom 2
- Features: Wallto Wall Carpet
- Level: Upper
Bedroom 3
- Features: Wallto Wall Carpet
- Level: Upper
Bedroom 4
- Features: French Doors, Wallto Wall Carpet
- Level: Upper
Dining room
- Features: Sliding Doors
- Level: Main
Kitchen
- Features: Disposal, Microwave, Pantry, Free Standing Refrigerator, Laminate Flooring, Plumbed For Ice Maker
- Level: Main
Living room
- Features: Builtin Features, Fireplace, Laminate Flooring
- Level: Main
Heating
- Forced Air, Fireplace(s)
Cooling
- Central Air
Appliances
- Included: Dishwasher, Disposal, Free-Standing Refrigerator, Microwave, Washer/Dryer, Plumbed For Ice Maker, Gas Water Heater
- Laundry: Laundry Room
Features
- Pantry, Built-in Features, Bathroom, Vaulted Ceiling(s), Walk-In Closet(s), Tile
- Flooring: Laminate, Wall to Wall Carpet
- Doors: French Doors, Sliding Doors
- Basement: Crawl Space
- Number of fireplaces: 1
- Fireplace features: Gas
Interior area
- Total structure area: 1,910
- Total interior livable area: 1,910 sqft
Video & virtual tour
Property
Parking
- Total spaces: 2
- Parking features: Driveway, On Street, Garage Door Opener, Attached
- Attached garage spaces: 2
- Has uncovered spaces: Yes
Features
- Levels: Two
- Stories: 2
- Patio & porch: Patio
- Exterior features: Yard
- Fencing: Fenced
Lot
- Features: Level, SqFt 7000 to 9999
Details
- Additional structures: ToolShed
- Parcel number: 01875803
Construction
Type & style
- Home type: SingleFamily
- Architectural style: Traditional
- Property subtype: Residential, Single Family Residence
Materials
- Cement Siding
- Foundation: Concrete Perimeter
- Roof: Composition
Condition
- Resale
- New construction: No
- Year built: 2002
Utilities & green energy
- Gas: Gas
- Sewer: Public Sewer
- Water: Public
Community & HOA
HOA
- Has HOA: No
Location
- Region: Canby
Financial & listing details
- Price per square foot: $285/sqft
- Tax assessed value: $547,229
- Annual tax amount: $5,672
- Date on market: 7/12/2026
- Listing terms: Cash,Conventional,FHA,USDA Loan,VA Loan
- Road surface type: Paved
Estimated market value
Not available
Estimated sales range
Not available
Not available
Price history
| Date | Event | Price |
|---|---|---|
| 9/24/2026 | Price change | $544,900-0.9%$285/sqft |
Source:  RMLS (OR) #295467047 Report a problem RMLS (OR) #295467047 Report a problem | ||
| 8/28/2026 | Price change | $549,900-1.6%$288/sqft |
Source: RMLS (OR) #295467047 Report a problem | ||
| 7/12/2026 | Listed for sale | $559,000+37.7%$293/sqft |
Source: RMLS (OR) #295467047 Report a problem | ||
| 9/13/2024 | Listing removed | $2,850$1/sqft |
Source: Zillow Rentals Report a problem | ||
| 8/15/2024 | Listed for rent | $2,850$1/sqft |
Source: Zillow Rentals Report a problem | ||
| 9/30/2023 | Listing removed | -- |
Source: Zillow Rentals Report a problem | ||
| 8/21/2023 | Listed for rent | $2,850+21.3%$1/sqft |
Source: Zillow Rentals Report a problem | ||
| 11/7/2019 | Listing removed | $2,350$1/sqft |
Source: Southlake Property Management Report a problem | ||
| 9/21/2019 | Price change | $2,350-2.1%$1/sqft |
Source: Southlake Property Management Report a problem | ||
| 9/6/2019 | Listed for rent | $2,400$1/sqft |
Source: Southlake Property Management Report a problem | ||
| 8/1/2019 | Sold | $406,000$213/sqft |
Source: RMLS (OR) #19049348 Report a problem | ||
| 7/17/2019 | Pending sale | $406,000$213/sqft |
Source: Hasson Company Realtors #19049348 Report a problem | ||
| 7/16/2019 | Price change | $406,000-2.4%$213/sqft |
Source: Hasson Company Realtors #19049348 Report a problem | ||
| 6/22/2019 | Listed for sale | $416,000+80.9%$218/sqft |
Source: Hasson Company #19049348 Report a problem | ||
| 11/28/2012 | Sold | $230,000-2.1%$120/sqft |
Source: RMLS (OR) #12302262 Report a problem | ||
| 8/11/2012 | Pending sale | $235,000$123/sqft |
Source: Portland Wealthbuilders Group LLC #12302262 Report a problem | ||
| 7/3/2012 | Price change | $235,000-4.1%$123/sqft |
Source: Portland Wealthbuilders Group LLC #12302262 Report a problem | ||
| 6/20/2012 | Price change | $245,000-3.9%$128/sqft |
Source: Portland Wealthbuilders Group LLC #12302262 Report a problem | ||
| 6/2/2012 | Price change | $254,900-1.9%$133/sqft |
Source: Portland Wealthbuilders Group LLC #12302262 Report a problem | ||
| 5/15/2012 | Listed for sale | $259,900-7.1%$136/sqft |
Source: Portland Wealthbuilders Group LLC #12302262 Report a problem | ||
| 3/12/2011 | Listing removed | $279,900$147/sqft |
Source: Coldwell Banker Barbara Sue Seal #10073517 Report a problem | ||
| 3/13/2010 | Listed for sale | $279,900+1.8%$147/sqft |
Source: Coldwell Banker Barbara Sue Seal #10073517 Report a problem | ||
| 6/1/2006 | Sold | $274,900$144/sqft |
Source: Public Record Report a problem | ||
Public tax history
| Year | Property taxes | Tax assessment |
|---|---|---|
| 2025 | $5,672 +2.9% | $320,175 +3% |
| 2024 | $5,513 +2.4% | $310,850 +3% |
| 2023 | $5,384 +6.2% | $301,797 +3% |
| 2022 | $5,071 +3.8% | $293,007 +3% |
| 2021 | $4,883 +1.8% | $284,473 +3% |
| 2020 | $4,796 +5% | $276,188 +3% |
| 2019 | $4,567 +2.3% | $268,144 +3% |
| 2018 | $4,465 | $260,334 +3% |
| 2017 | $4,465 +6.1% | $252,751 +3% |
| 2016 | $4,207 | $245,389 +3% |
| 2015 | $4,207 +3.6% | $238,242 +3% |
| 2014 | $4,062 +5.9% | $231,303 +3% |
| 2013 | $3,838 +3.3% | $224,566 +3% |
| 2012 | $3,716 +3% | $218,025 +3% |
| 2011 | $3,608 +2.8% | $211,675 +3% |
| 2010 | $3,509 +2.6% | $205,510 +3% |
| 2009 | $3,418 +7.8% | $199,524 +3% |
| 2008 | $3,172 +2.4% | $193,713 +3% |
| 2007 | $3,098 +4.1% | $188,071 +3% |
| 2006 | $2,976 -0.5% | $182,593 +3% |
| 2005 | $2,992 +1.5% | $177,275 +3% |
| 2004 | $2,948 +53.1% | $172,112 +53.9% |
| 2003 | $1,926 +117.8% | $111,856 +116.4% |
| 2002 | $884 +3.3% | $51,685 +3% |
| 2001 | $856 | $50,180 |
Find assessor info on the county website
Monthly payment
Est. payment
Payment breakdown
Explore the cost of this home by adjusting the details. Changes won't be saved.Climate risks
Neighborhood: 97013
Nearby schools
Schools provided by the listing agent
- Elementary: Knight
- Middle: Baker Prairie
- High: Canby
Source: RMLS (OR). This data may not be complete. We recommend contacting the local school district to confirm school assignments for this home.
Similar homes
- $515,0003 bd3 ba1.5k sqft1430 S Birch Ct, Canby, OR 97013Active
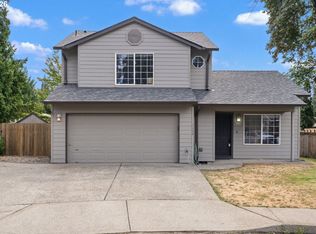
 MLS ID #213047380, Lindsey Culver, Premiere Property Group, LLC. RMLS (OR)
 - $415,0003 bd3 ba1.2k sqft1738 N Manzanita St, Canby, OR 97013Active
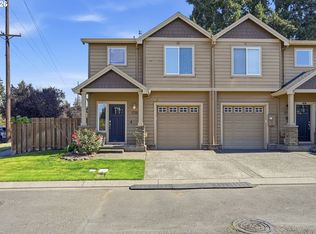 MLS ID #413845378, Donna Ellison, Keller Williams Realty Portland Premiere. RMLS (OR)
 - $599,9003 bd2 ba1.7k sqft1149 S Walnut St, Canby, OR 97013Active
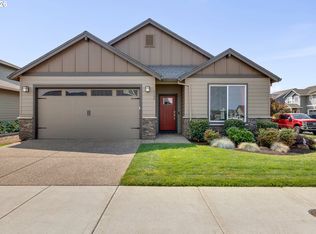 MLS ID #521430430, Becki Unger, Better Homes & Gardens Realty. RMLS (OR)
 - $625,0003 bd2 ba1.8k sqft1917 N Hyssop St, Canby, OR 97013Active
 MLS ID #685089628, Becki Unger, Better Homes & Gardens Realty. RMLS (OR)
 - $549,9003 bd2 ba1.6k sqft20967 Yukon St NE, Aurora, OR 97002ActiveMLS ID #454615481, Matthew Andrews, MORE Realty. RMLS (OR)
- $550,0004 bd3 ba2k sqft12656 Ross St, Oregon City, OR 97045ActiveMLS ID #752340225, Nick Shivers, eXp Realty, LLC. RMLS (OR)
- $539,9004 bd3 ba2.4k sqft19437 Provisioner Ct, Oregon City, OR 97045ActiveMLS ID #142979390, Jesse Richter, Knipe Realty ERA Powered. RMLS (OR)
- $479,9004 bd3 ba1.6k sqft10495 SW Franklin Ln, Wilsonville, OR 97070ActiveMLS ID #333504275, Jaimy Beltran, Keller Williams Realty Portland Premiere. RMLS (OR)
- $595,0005 bd3 ba2.5k sqft19449 Prospector Ter, Oregon City, OR 97045ActiveMLS ID #367520476, Katharine Granum, Real Broker. RMLS (OR)
- $515,0004 bd2 ba1.8k sqft17811 SE Cook St, Milwaukie, OR 97267ActiveMLS ID #210895705, Colleen Ritt, Where, Inc. RMLS (OR)
- $535,0004 bd3 ba1.7k sqft7502 SW Applegate Dr, Beaverton, OR 97007ActiveMLS ID #266719132, Caitlin Williams, Opt. RMLS (OR)
- $515,0003 bd3 ba1.5k sqft29032 SW Costa Cir W, Wilsonville, OR 97070ActiveMLS ID #395064839, Stephen FitzMaurice, eXp Realty, LLC. RMLS (OR)
- $529,5004 bd3 ba1.8k sqft13639 SW King Lear Way, King City, OR 97224ActiveMLS ID #643436279, Bill Gaffney, Change Realty, LLC. RMLS (OR)
- $550,0003 bd4 ba2.2k sqft15866 SW Cherrywood Ln, Tigard, OR 97224ActiveMLS ID #126111471, Nick Shivers, eXp Realty, LLC. RMLS (OR)
- $549,9003 bd3 ba1.4k sqft8885 SW 76th Pl, Portland, OR 97223ActiveMLS ID #459827714, Katie Fracasso PC, Living Room Realty. RMLS (OR)
- $525,0003 bd3 ba1.4k sqft23010 SW William Ave, Sherwood, OR 97140ActiveMLS ID #429573990, Sara Gray, John L. Scott Portland Central. RMLS (OR)
- $500,0003 bd3 ba1.4k sqft28905 SW Costa Cir W, Wilsonville, OR 97070ActiveMLS ID #589187617, Chelsea McAlister, Urban Nest Realty. RMLS (OR)
- $580,0004 bd3 ba2.3k sqft2164 N Legacy Dr, Newberg, OR 97132ActiveMLS ID #128129946, Laura Oviatt, Berkshire Hathaway HomeServices NW Real Estate. RMLS (OR)
- $475,0003 bd3 ba1.5k sqft17925 SW Brisk Ln, Beaverton, OR 97007ActiveMLS ID #192435866, Grant Massey, RE/MAX Equity Group. RMLS (OR)
- $535,0004 bd3 ba1.5k sqft6318 NE Hassalo St, Portland, OR 97213ActiveMLS ID #308996473, Jules Fedota, Windermere Realty Trust. RMLS (OR)
