Beautifully maintained home in the desirable Edgewater neighborhood, offering a spacious, move-in-ready interior and convenient access to parks, trails, shopping, and more. The open-concept main level features new flooring (2022) and a light-filled living room with a cozy gas fireplace. The kitchen offers warm finishes with a slab granite island, tile countertops, multi-seat eating bar, stainless steel appliances, and newer appliances installed in 2022. Upstairs, the spacious primary suite features vaulted ceilings, a walk-in closet, and a private bath with dual vanities, soaking tub, and separate walk-in shower. Three additional bedrooms provide excellent flexibility for guests, home office space, or additional living needs. Recent improvements include fresh interior and exterior paint (2023/2024) and a new water heater (2026). Outside, the fully fenced side yard includes a patio and lawn area—perfect for entertaining, pets, gardening, or play. A two-car garage with alley access and central air conditioning complete the home. Enjoy close proximity to the Tualatin River National Wildlife Refuge, neighborhood parks, walking and biking trails, and a public golf course, along with convenient access to freeways, shopping, dining, and everyday amenities.
Active
$539,500
13639 SW King Lear Way, King City, OR 97224
4beds
1,885sqft
Residential, Single Family Residence
Built in 2012
3,920 Square Feet Lot
$-- Zestimate®
$286/sqft
$89/mo HOA
What's special
Cozy gas fireplaceFully fenced side yardWalk-in closetMulti-seat eating barSeparate walk-in showerCentral air conditioningVaulted ceilings
- 9 hours
- 44
- 5
Zillow last checked:
Listing updated:
Listed by:
Bill Gaffney 503-310-6775,
Change Realty, LLC
Source: RMLS (OR),MLS#: 643436279
Facts & features
Interior
Bedrooms & bathrooms
- Bedrooms: 4
- Bathrooms: 3
- Full bathrooms: 2
- Partial bathrooms: 1
- Main level bathrooms: 1
Rooms
- Room types: Bedroom 4, Laundry, Bedroom 2, Bedroom 3, Dining Room, Family Room, Kitchen, Living Room, Primary Bedroom
Primary bedroom
- Features: Double Sinks, Soaking Tub, Walkin Closet
- Level: Upper
- Area: 238
- Dimensions: 14 x 17
Bedroom 2
- Level: Upper
- Area: 100
- Dimensions: 10 x 10
Bedroom 3
- Level: Upper
- Area: 150
- Dimensions: 10 x 15
Bedroom 4
- Level: Upper
- Area: 110
- Dimensions: 10 x 11
Dining room
- Level: Main
- Area: 180
- Dimensions: 10 x 18
Kitchen
- Level: Main
Living room
- Features: Fireplace
- Level: Main
- Area: 224
- Dimensions: 14 x 16
Heating
- Forced Air, Fireplace(s)
Cooling
- Central Air
Appliances
- Included: Dishwasher, Disposal, Free-Standing Gas Range, Free-Standing Refrigerator, Microwave, Stainless Steel Appliance(s), Gas Water Heater
Features
- Double Vanity, Soaking Tub, Walk-In Closet(s), Kitchen Island
- Flooring: Luxury Vinyl Plank, Wall to Wall Carpet
- Windows: Double Pane Windows, Vinyl Frames
- Basement: Crawl Space
- Number of fireplaces: 1
- Fireplace features: Gas
Interior area
- Total structure area: 1,885
- Total interior livable area: 1,885 sqft
Property
Parking
- Total spaces: 2
- Parking features: Attached
- Attached garage spaces: 2
Features
- Levels: Two
- Stories: 2
- Patio & porch: Patio
- Exterior features: Yard
- Fencing: Fenced
Lot
- Size: 3,920 Square Feet
- Features: SqFt 3000 to 4999
Details
- Parcel number: R2156220
Construction
Type & style
- Home type: SingleFamily
- Architectural style: Traditional
- Property subtype: Residential, Single Family Residence
Materials
- Cement Siding, Lap Siding
- Roof: Composition
Condition
- Resale
- New construction: No
- Year built: 2012
Utilities & green energy
- Gas: Gas
- Sewer: Public Sewer
- Water: Public
Community & HOA
Community
- Subdivision: Edgewater On The Tualatin
HOA
- Has HOA: Yes
- Amenities included: Commons, Front Yard Landscaping, Management
- HOA fee: $89 monthly
Location
- Region: King City
Financial & listing details
- Price per square foot: $286/sqft
- Tax assessed value: $557,230
- Annual tax amount: $6,114
- Date on market: 9/1/2026
- Listing terms: Cash,Conventional,FHA,VA Loan
Estimated market value
Not available
Estimated sales range
Not available
Not available
Price history
| Date | Event | Price |
|---|---|---|
| 9/2/2026 | Listed for sale | $539,500+92.7%$286/sqft |
Source:  RMLS (OR) #643436279 Report a problem RMLS (OR) #643436279 Report a problem | ||
| 6/10/2013 | Sold | $279,990$149/sqft |
Source: Public Record Report a problem | ||
Public tax history
| Year | Property taxes | Tax assessment |
|---|---|---|
| 2025 | $6,114 +10.3% | $344,290 +3% |
| 2024 | $5,541 +2.7% | $334,270 +3% |
| 2023 | $5,394 +3% | $324,540 +3% |
| 2022 | $5,238 +2.6% | $315,090 |
| 2021 | $5,106 +3% | -- |
| 2020 | $4,956 +3.3% | $297,010 +3% |
| 2019 | $4,796 +4.4% | $288,360 |
| 2018 | $4,596 | $288,360 +6.1% |
| 2017 | $4,596 +9% | $271,820 +3% |
| 2016 | $4,216 | $263,910 +3% |
| 2015 | $4,216 +6.5% | $256,230 +3% |
| 2014 | $3,958 +114.8% | $248,770 +98% |
| 2013 | $1,843 +66.2% | $125,610 +62.4% |
| 2012 | $1,108 -2.8% | $77,360 -3.1% |
| 2011 | $1,140 -10% | $79,840 -13.1% |
| 2010 | $1,268 -5.1% | $91,860 -21.2% |
| 2009 | $1,335 +4.3% | $116,500 -17.7% |
| 2008 | $1,280 | $141,500 |
| 2007 | -- | -- |
Find assessor info on the county website
Monthly payment
Est. payment
Payment breakdown
Explore the cost of this home by adjusting the details. Changes won't be saved.Climate risks
Neighborhood: 97224
Nearby schools
Schools provided by the listing agent
- Elementary: Deer Creek
- Middle: Twality
- High: Tualatin
Source: RMLS (OR). This data may not be complete. We recommend contacting the local school district to confirm school assignments for this home.
- $497,5004 bd3 ba1.7k sqft13639 SW King Lear Way UNIT L185, King City, OR 97224Off Market
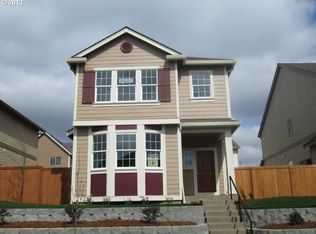
- $436,3003 bd3 ba1.3k sqft13655 SW King Lear Way UNIT L186, King City, OR 97224Off Market

- $499,8003 bd3 ba1.6k sqft13623 SW King Lear Way, King City, OR 97224Off Market

- $477,4003 bd3 ba1.4k sqft13655 SW King Lear Way, King City, OR 97224Off Market
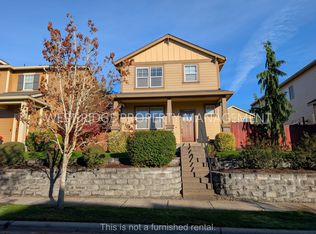
Similar homes
- $538,8884 bd3 ba2k sqft13128 SW Macbeth Dr, Tigard, OR 97224Active
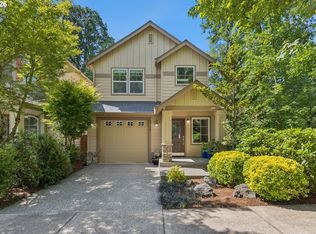
 MLS ID #744962963, James DeMarco, Investors Trust Realty. RMLS (OR)
 - $570,0002 bd2 ba1.6k sqft16044 SW 129th Ter, Tigard, OR 97224Active
 MLS ID #625192761, Bonnie-Jeanne Lawless, Premiere Property Group, LLC. RMLS (OR)
 - $539,0005 bd3 ba2.3k sqft16603 SW 134th Ter, King City, OR 97224Active
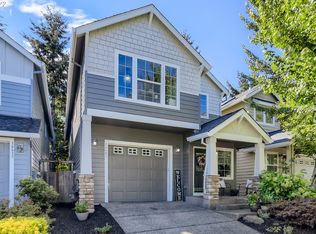 MLS ID #680410438, Deidre Hayden, Realty First. RMLS (OR)
 - $499,9003 bd3 ba1.4k sqft17323 SW Montague Way, King City, OR 97224Active
 MLS ID #534618585, Amanda Andruss, Renaissance Development Corp.. RMLS (OR)
 - $634,9004 bd3 ba2.2k sqft17333 SW 136th Ave, Portland, OR 97224ActiveMLS ID #727942276, Audrey Craft, John L. Scott Market Center. RMLS (OR)
- $495,9993 bd3 ba2k sqft13338 SW Roseberry Ln, King City, OR 97224ActiveMLS ID #696049061, Erin Monahan, Neighbors Realty. RMLS (OR)
- $629,0003 bd3 ba2.2k sqft13389 SW Shakespeare St, Portland, OR 97224ActiveMLS ID #160288646, Amy McCormick, Bella Casa Real Estate Group. RMLS (OR)
- $543,4004 bd3 ba1.8k sqft15244 SW 169th Ave #H159, Portland, OR 97224ActiveMLS ID #656064201, Jason Leiner, Lennar Sales Corp. RMLS (OR)
- $549,9004 bd3 ba1.8k sqft16393 SW Kessler Ln, Tigard, OR 97224ActiveMLS ID #752925654, Jason Anderson, Real Broker. RMLS (OR)
- $699,9004 bd3 ba2.5k sqft13395 SW Fitzwilliam Dr, King City, OR 97224ActiveMLS ID #524045865, Benjamin Acosta, Rose City Realty. RMLS (OR)
- $560,0003 bd4 ba2.2k sqft15866 SW Cherrywood Ln, Tigard, OR 97224ActiveMLS ID #240838742, Sara Peterson, Transwest Properties. RMLS (OR)
- $699,0004 bd3 ba2.5k sqft13247 SW Timara Ln, Portland, OR 97224ActiveMLS ID #790069527, Joel Benedetti, Premiere Property Group, LLC. RMLS (OR)
- $689,8884 bd3 ba2.5k sqft17458 SW 135th Pl, King City, OR 97224ActiveMLS ID #215173547, Paul Trakarn, LUXE Forbes Global Properties. RMLS (OR)
- $635,0004 bd3 ba2.4k sqft14674 SW Mulberry Dr, Portland, OR 97224ActiveMLS ID #338025034, John Walsh, John L. Scott. RMLS (OR)
- $596,0004 bd3 ba2.3k sqft14705 SW 139th Ave, Portland, OR 97224ActiveMLS ID #275071439, Bryan Arakelian, RE/MAX Equity Group. RMLS (OR)
- $649,9004 bd3 ba2.6k sqft15185 SW Summerview Dr, Tigard, OR 97224ActiveMLS ID #778151844, Krishnakumar Regupathy, Krishna Realty. RMLS (OR)
- $575,0002 bd2 ba1.2k sqft15655 SW Old Orchard Pl, Tigard, OR 97224ActiveMLS ID #640392095, Michael Cook, Mike Cook Properties, LLC. RMLS (OR)
- $699,0004 bd2 ba2.1k sqft16500 SW 150th Ave, Portland, OR 97224ActiveMLS ID #410818130, Jason Gardner, Premiere Property Group, LLC. RMLS (OR)
- $725,0003 bd3 ba2.1k sqft16461 SW 132nd Ter, Tigard, OR 97224ActiveMLS ID #123968287, Kim Rose, Cascade Hasson Sotheby's International Realty. RMLS (OR)
