Bright and inviting, this detached corner lot home in Villebois offers generous space, modern finishes, and abundant natural light. The open-concept main level features tall ceilings and hardwood floors throughout, creating a warm and seamless flow. A large living room with a gas fireplace connects to the spacious kitchen, complete with a big island, bar seating for four, and a pantry. The adjacent dining area opens directly to the private patio and side yard—perfect for morning coffee in the eastern light. Upstairs, the primary suite includes a private bathroom with double vanities and a walk-in closet. Two additional bedrooms, a versatile loft space, a full guest bath, and a convenient laundry closet complete the upper level. A roomy two-car garage adds excellent storage and functionality with attic storage above. Residents enjoy access to the community gym and pool, and the home sits just a block from the neighborhood park—bringing the best of Villebois living right to your doorstep. See our virtual tour links for more information!
Active
Price cut: $10K (10/8)
$515,000
29032 SW Costa Cir W, Wilsonville, OR 97070
3beds
1,580sqft
Residential, Single Family Residence
Built in 2014
2,700 Square Feet Lot
$-- Zestimate®
$326/sqft
$138/mo HOA
What's special
Side yardModern finishesRoomy two-car garageBig islandVersatile loft spaceFull guest bathWalk-in closet
- 47 days
- 274
- 19
Zillow last checked:
Listing updated:
Listed by:
Stephen FitzMaurice 971-803-1590,
eXp Realty, LLC,
Jennifer Tangvald 971-803-1590,
eXp Realty, LLC
Source: RMLS (OR),MLS#: 395064839
Facts & features
Interior
Bedrooms & bathrooms
- Bedrooms: 3
- Bathrooms: 3
- Full bathrooms: 2
- Partial bathrooms: 1
- Main level bathrooms: 1
Rooms
- Room types: Entry, Loft, Bedroom 2, Bedroom 3, Dining Room, Family Room, Kitchen, Living Room, Primary Bedroom
Primary bedroom
- Features: High Ceilings, Suite, Walkin Closet
- Level: Upper
- Area: 156
- Dimensions: 13 x 12
Bedroom 2
- Features: Closet
- Level: Upper
- Area: 108
- Dimensions: 12 x 9
Bedroom 3
- Features: Closet
- Level: Upper
- Area: 99
- Dimensions: 11 x 9
Dining room
- Features: Hardwood Floors, Pantry, Patio, High Ceilings
- Level: Main
- Area: 165
- Dimensions: 15 x 11
Kitchen
- Features: Eat Bar, Gas Appliances, Hardwood Floors, Island, Convection Oven, Walkin Closet
- Level: Main
- Area: 176
- Width: 11
Living room
- Features: Fireplace, Hardwood Floors, High Ceilings
- Level: Main
- Area: 182
- Dimensions: 14 x 13
Heating
- Forced Air 95 Plus, Fireplace(s)
Cooling
- Central Air
Appliances
- Included: Convection Oven, Dishwasher, Free-Standing Gas Range, Microwave, Stainless Steel Appliance(s), Gas Appliances, Electric Water Heater
Features
- High Ceilings, Closet, Pantry, Eat Bar, Kitchen Island, Walk-In Closet(s), Suite, Granite, Tile
- Flooring: Hardwood, Tile
- Windows: Double Pane Windows, Vinyl Frames
- Basement: Crawl Space
- Number of fireplaces: 1
Interior area
- Total structure area: 1,580
- Total interior livable area: 1,580 sqft
Video & virtual tour
Property
Parking
- Total spaces: 2
- Parking features: On Street, Attached
- Attached garage spaces: 2
- Has uncovered spaces: Yes
Features
- Stories: 2
- Patio & porch: Patio
- Exterior features: Garden, Raised Beds, Yard
- Fencing: Fenced
- Has view: Yes
- View description: Trees/Woods
Lot
- Size: 2,700 Square Feet
- Features: Corner Lot, Trees, SqFt 0K to 2999
Details
- Parcel number: 05025645
Construction
Type & style
- Home type: SingleFamily
- Architectural style: Traditional
- Property subtype: Residential, Single Family Residence
Materials
- Cement Siding
Condition
- Resale
- New construction: No
- Year built: 2014
Utilities & green energy
- Gas: Gas
- Sewer: Public Sewer
- Water: Public
Community & HOA
Community
- Subdivision: Wilsonville
HOA
- Has HOA: Yes
- Amenities included: Front Yard Landscaping, Gym, Lap Pool
- HOA fee: $138 monthly
Location
- Region: Wilsonville
Financial & listing details
- Price per square foot: $326/sqft
- Tax assessed value: $505,151
- Annual tax amount: $5,858
- Date on market: 9/2/2026
- Listing terms: Cash,Conventional,FHA,VA Loan
Estimated market value
Not available
Estimated sales range
Not available
Not available
Price history
| Date | Event | Price |
|---|---|---|
| 10/8/2026 | Price change | $515,000-1.9%$326/sqft |
Source: eXp Realty #395064839 Report a problem | ||
| 9/2/2026 | Listed for sale | $525,000-3.7%$332/sqft |
Source:  RMLS (OR) #395064839 Report a problem RMLS (OR) #395064839 Report a problem | ||
| 7/7/2023 | Sold | $545,000-0.9%$345/sqft |
Source: RMLS (OR) #23101353 Report a problem | ||
| 6/23/2023 | Pending sale | $549,999$348/sqft |
Source: RMLS (OR) #23101353 Report a problem | ||
| 6/7/2023 | Listed for sale | $549,999$348/sqft |
Source: RMLS (OR) #23101353 Report a problem | ||
| 6/7/2023 | Contingent | $549,999$348/sqft |
Source: RMLS (OR) #23101353 Report a problem | ||
| 6/1/2023 | Listed for sale | $549,999+37.8%$348/sqft |
Source: RMLS (OR) #23101353 Report a problem | ||
| 8/28/2019 | Sold | $399,000+0.1%$253/sqft |
Source: RMLS (OR) #19408152 Report a problem | ||
| 8/13/2019 | Pending sale | $398,700$252/sqft |
Source: Stellar Realty Northwest #19408152 Report a problem | ||
| 8/8/2019 | Listed for sale | $398,700+47.7%$252/sqft |
Source: Stellar Realty Northwest #19408152 Report a problem | ||
| 2/10/2015 | Sold | $269,990$171/sqft |
Source: Public Record Report a problem | ||
Public tax history
| Year | Property taxes | Tax assessment |
|---|---|---|
| 2025 | $5,859 +3.8% | $303,792 +3% |
| 2024 | $5,643 +2.9% | $294,944 +3% |
| 2023 | $5,485 +3.1% | $286,354 +3% |
| 2022 | $5,318 +5.4% | $278,014 +3% |
| 2021 | $5,045 -0.7% | $269,917 +3% |
| 2020 | $5,078 +4.9% | $262,056 +3% |
| 2019 | $4,843 +4.7% | $254,424 +3% |
| 2018 | $4,626 +7.2% | $247,014 +3% |
| 2017 | $4,314 -0.4% | $239,819 +3% |
| 2016 | $4,332 | $232,834 +20.4% |
| 2015 | $4,332 +19.5% | $193,330 +468.2% |
| 2014 | $3,625 | $34,022 |
Find assessor info on the county website
Monthly payment
Est. payment
Payment breakdown
Explore the cost of this home by adjusting the details. Changes won't be saved.Climate risks
Neighborhood: 97070
Nearby schools
Schools provided by the listing agent
- Elementary: Lowrie
- Middle: Wood
- High: Wilsonville
Source: RMLS (OR). This data may not be complete. We recommend contacting the local school district to confirm school assignments for this home.
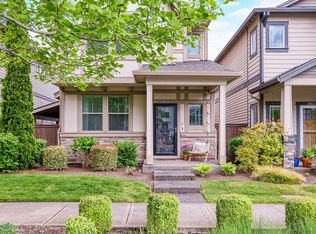
- $467,2003 bd3 ba1.4k sqft29028 SW Costa Cir W, Wilsonville, OR 97070Off Market
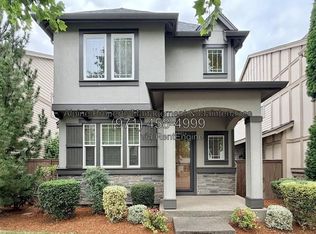
- $2,9953 bd3 ba1.5k sqft29024 SW Costa Cir W, Wilsonville, OR 97070For Rent
- $522,1003 bd3 ba1.8k sqft28949 Sw Costa Circle West, Wilsonville, OR 97070Off Market

- $457,1003 bd3 ba1.6k sqft29035 SW Costa Cir W, Wilsonville, OR 97070Off Market
Similar homes
- $500,0003 bd3 ba1.4k sqft28905 SW Costa Cir W, Wilsonville, OR 97070Active
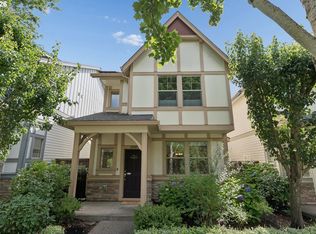
 MLS ID #589187617, Chelsea McAlister, Urban Nest Realty. RMLS (OR)
 - $549,9003 bd3 ba1.8k sqft11574 SW Barber St, Wilsonville, OR 97070Active
 MLS ID #115174096, Traci Brown, Keller Williams Sunset Corridor. RMLS (OR)
 - $649,0004 bd3 ba2k sqft11836 SW Oslo St, Wilsonville, OR 97070Active
 MLS ID #750686127, Sean Mele, Opt. RMLS (OR)
 - $429,0002 bd3 ba1.4k sqft29106 SW Costa Cir W, Wilsonville, OR 97070Active
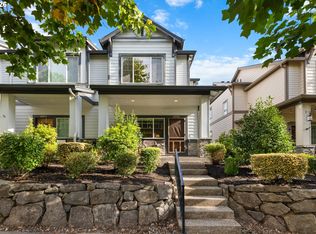 MLS ID #578586825, Julia Monson, Windermere Realty Trust. RMLS (OR)
 - $609,0003 bd3 ba2k sqft11132 SW Barber St, Wilsonville, OR 97070ActiveMLS ID #133942296, Wendy Martin, Cascade Hasson Sotheby's International Realty. RMLS (OR)
- $399,9002 bd3 ba1.3k sqft28704 SW Villebois Dr N, Wilsonville, OR 97070ActiveMLS ID #596340704, Jennifer Myers, Premiere Property Group, LLC. RMLS (OR)
- $424,9002 bd3 ba1.5k sqft28831 SW Costa Cir W, Wilsonville, OR 97070ActiveMLS ID #159358892, Renee Atkinson, Willcuts Company Real Estate. RMLS (OR)
- $480,0003 bd3 ba1.7k sqft30366 SW Ruth St Unit 70, Wilsonville, OR 97070ActiveMLS ID #488107729, Erin Basinger, Pacific Real Estate Services Inc. RMLS (OR)
- $525,0003 bd3 ba1.4k sqft23010 SW William Ave, Sherwood, OR 97140ActiveMLS ID #429573990, Sara Gray, John L. Scott Portland Central. RMLS (OR)
- $675,0003 bd3 ba2.2k sqft7145 SW Bouchaine St, Wilsonville, OR 97070ActiveMLS ID #189475540, Alexander Clark, Keller Williams Realty Portland Premiere. RMLS (OR)
- $390,0004 bd4 ba1.7k sqft28635 SW Roger Blvd Unit 70, Wilsonville, OR 97070ActiveMLS ID #677482796, Rick Brainard, Premiere Property Group, LLC. RMLS (OR)
- $484,9003 bd3 ba1.5k sqft5186 NE Schoeler Cir, Hillsboro, OR 97124ActiveMLS ID #441664193, Frank Binnendyk, Century 21 North Homes Realty. RMLS (OR)
- $550,0003 bd4 ba2.2k sqft15866 SW Cherrywood Ln, Tigard, OR 97224ActiveMLS ID #126111471, Nick Shivers, eXp Realty, LLC. RMLS (OR)
- $538,8003 bd3 ba1.6k sqft16058 SW Dewberry Ln, Tigard, OR 97223ActiveMLS ID #705975575, Tamara Koedoot, Premiere Property Group, LLC. RMLS (OR)
- $485,0003 bd3 ba1.7k sqft20813 SW Murphy Ln, Beaverton, OR 97078ActiveMLS ID #689807410, Lance Weinard, LUXE Forbes Global Properties. RMLS (OR)
- $485,0003 bd3 ba1.8k sqft759 SE Camellia Ct, Hillsboro, OR 97123ActiveMLS ID #335434166, Tony Lewis, Works Real Estate. RMLS (OR)
- $560,0003 bd2 ba1.6k sqft23865 SW Golden Pond Ter, Sherwood, OR 97140ActiveMLS ID #402170653, Joe Skipper, eXp Realty, LLC. RMLS (OR)
- $550,0004 bd3 ba2k sqft12656 Ross St, Oregon City, OR 97045ActiveMLS ID #752340225, Nick Shivers, eXp Realty, LLC. RMLS (OR)
- $550,0003 bd3 ba1.7k sqft14115 SW Burlwood Ln, Beaverton, OR 97005ActiveMLS ID #524961072, Anne Marie Faulkner PC, eXp Realty, LLC. RMLS (OR)
- $544,9004 bd3 ba1.9k sqft1422 NE 18th Pl, Canby, OR 97013ActiveMLS ID #295467047, Gina Hosford, Better Homes & Gardens Realty. RMLS (OR)
