New Price! Upgrades galore in this beautiful North Canby gem! Designed with comfort and style in mind, this home features wide hallways, high ceilings, and an inviting great room floor plan with a cozy gas fireplace. The spacious kitchen is a standout with a large quartz island, pantry featuring custom wood shelving and pull-out storage, and abundant workspace for cooking and entertaining. The well-appointed laundry room includes a deep utility sink, while gas heat and central air provide year-round comfort. Thoughtful upgrades continue throughout with wood blinds, underground sprinklers, attractive landscaping, and a fully fenced backyard. Relax on the covered patio with the convenience of a remote-controlled electric awning.The generous primary suite offers a spa-like bath with double sinks, a soaking tub, walk-in shower, and an oversized walk-in closet complete with extensive built-in shelving. Situated on a desirable corner lot with no neighbors behind, this home offers added privacy and a peaceful setting.
Active
Price cut: $14.9K (8/6)
$625,000
1917 N Hyssop St, Canby, OR 97013
3beds
1,889sqft
Residential, Single Family Residence
Built in 2022
7,405 Square Feet Lot
$-- Zestimate®
$331/sqft
$29/mo HOA
What's special
Cozy gas fireplaceFully fenced backyardCovered patioDeep utility sinkWalk-in showerHigh ceilingsGenerous primary suite
- 93 days
- 302
- 21
Zillow last checked:
Listing updated:
Listed by:
Becki Unger 503-504-1866,
Better Homes & Gardens Realty,
Gina Hosford 503-789-4809,
Better Homes & Gardens Realty
Source: RMLS (OR),MLS#: 685089628
Facts & features
Interior
Bedrooms & bathrooms
- Bedrooms: 3
- Bathrooms: 2
- Full bathrooms: 2
- Main level bathrooms: 2
Rooms
- Room types: Laundry, Bedroom 2, Bedroom 3, Dining Room, Family Room, Kitchen, Living Room, Primary Bedroom
Primary bedroom
- Features: High Ceilings
- Level: Main
Bedroom 2
- Level: Main
Bedroom 3
- Level: Main
Kitchen
- Level: Main
Heating
- Forced Air
Cooling
- Central Air
Appliances
- Included: Convection Oven, Dishwasher, Disposal, Gas Appliances, Microwave, Stainless Steel Appliance(s), Gas Water Heater
- Laundry: Laundry Room
Features
- Quartz, Soaking Tub, High Ceilings, Kitchen Island
- Flooring: Laminate, Tile
- Windows: Vinyl Frames
- Basement: Crawl Space
- Number of fireplaces: 1
- Fireplace features: Gas
Interior area
- Total structure area: 1,889
- Total interior livable area: 1,889 sqft
Video & virtual tour
Property
Parking
- Total spaces: 3
- Parking features: Driveway, Attached
- Attached garage spaces: 3
- Has uncovered spaces: Yes
Accessibility
- Accessibility features: Garage On Main, Main Floor Bedroom Bath, Minimal Steps, One Level, Utility Room On Main, Accessibility
Features
- Levels: One
- Stories: 1
- Patio & porch: Covered Patio
- Fencing: Fenced
Lot
- Size: 7,405 Square Feet
- Features: Corner Lot, Level, Sprinkler, SqFt 7000 to 9999
Details
- Parcel number: 05037536
Construction
Type & style
- Home type: SingleFamily
- Architectural style: Traditional
- Property subtype: Residential, Single Family Residence
Materials
- Cultured Stone, Lap Siding
- Foundation: Concrete Perimeter
- Roof: Composition
Condition
- Resale
- New construction: No
- Year built: 2022
Utilities & green energy
- Gas: Gas
- Sewer: Public Sewer
- Water: Public
Community & HOA
Community
- Subdivision: Dodd's Farm
HOA
- Has HOA: Yes
- HOA fee: $29 monthly
Location
- Region: Canby
Financial & listing details
- Price per square foot: $331/sqft
- Tax assessed value: $646,075
- Annual tax amount: $6,166
- Date on market: 7/10/2026
- Listing terms: Cash,Conventional
- Road surface type: Paved
Estimated market value
Not available
Estimated sales range
Not available
Not available
Price history
| Date | Event | Price |
|---|---|---|
| 8/6/2026 | Price change | $625,000-2.3%$331/sqft |
Source:  RMLS (OR) #685089628 Report a problem RMLS (OR) #685089628 Report a problem | ||
| 7/23/2026 | Price change | $639,900-1.4%$339/sqft |
Source: RMLS (OR) #685089628 Report a problem | ||
| 7/10/2026 | Listed for sale | $649,000$344/sqft |
Source: RMLS (OR) #685089628 Report a problem | ||
Public tax history
| Year | Property taxes | Tax assessment |
|---|---|---|
| 2025 | $6,166 +2.9% | $348,052 +3% |
| 2024 | $5,994 +2.4% | $337,915 +3% |
| 2023 | $5,852 +227.3% | $328,073 +217.6% |
| 2022 | $1,788 | $103,306 |
Find assessor info on the county website
Monthly payment
Est. payment
Payment breakdown
Explore the cost of this home by adjusting the details. Changes won't be saved.Climate risks
Neighborhood: 97013
Nearby schools
Schools provided by the listing agent
- Elementary: Eccles
- Middle: Baker Prairie
- High: Canby
Source: RMLS (OR). This data may not be complete. We recommend contacting the local school district to confirm school assignments for this home.
Similar homes
- $689,9004 bd3 ba2.3k sqft1746 N Hyssop St, Canby, OR 97013Active
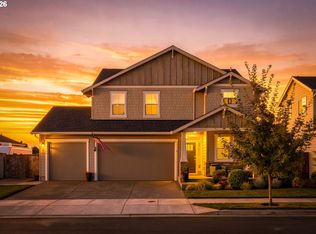
 MLS ID #591185689, Amanda Folkestad, eXp Realty, LLC. RMLS (OR)
 - $614,9003 bd3 ba2.1k sqft1534 NE 12th Pl, Canby, OR 97013Active
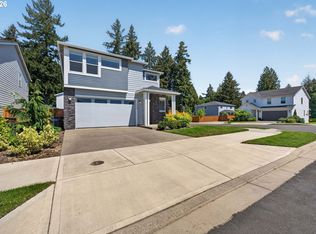 MLS ID #760249511, Robert Whiting, MORE Realty. RMLS (OR)
 - $759,9004 bd3 ba2.2k sqft1948 N Ivy St, Canby, OR 97013Active
 MLS ID #248117547, Becky Patterson, Move Real Estate Inc. RMLS (OR)
 - $599,9003 bd2 ba1.7k sqft1149 S Walnut St, Canby, OR 97013Active
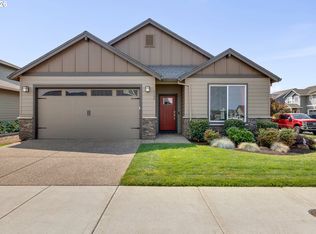 MLS ID #521430430, Becki Unger, Better Homes & Gardens Realty. RMLS (OR)
 - $619,5004 bd3 ba2.4k sqft1198 N Sycamore St, Canby, OR 97013ActiveMLS ID #285583200, Eric Lehouiller, Real Broker. RMLS (OR)
- $544,9004 bd3 ba1.9k sqft1422 NE 18th Pl, Canby, OR 97013ActiveMLS ID #295467047, Gina Hosford, Better Homes & Gardens Realty. RMLS (OR)
- $668,9004 bd3 ba2.3k sqft476 SW 15th Ave, Canby, OR 97013ActiveMLS ID #309999031, Becky Patterson, Move Real Estate Inc. RMLS (OR)
- $699,9003 bd3 ba2.6k sqft2212 SE 12th Ave, Canby, OR 97013ActiveMLS ID #268671061, Jason Watkins, Real Estate Performance Group. RMLS (OR)
- $699,0005 bd3 ba2.3k sqft1032 S Willow St, Canby, OR 97013ActiveMLS ID #746746167, Heather Halstead, Windermere Realty Trust. RMLS (OR)
- $742,9003 bd2 ba1.9k sqft1832 S Pepperwood St, Canby, OR 97013ActiveMLS ID #174842683, Maleia Ciechalski, Pahlisch Real Estate Inc. RMLS (OR)
- $424,9004 bd3 ba1.7k sqft437 NE 4th Ave, Canby, OR 97013ActiveMLS ID #396334348, Gloria Hahn, RE/MAX Equity Group. RMLS (OR)
- $609,0003 bd3 ba2k sqft11132 SW Barber St, Wilsonville, OR 97070ActiveMLS ID #133942296, Wendy Martin, Cascade Hasson Sotheby's International Realty. RMLS (OR)
- $550,0004 bd3 ba2k sqft12656 Ross St, Oregon City, OR 97045ActiveMLS ID #752340225, Nick Shivers, eXp Realty, LLC. RMLS (OR)
- $625,0004 bd3 ba2.8k sqft20125 Mossy Meadows Ave, Oregon City, OR 97045ActiveMLS ID #524799670, Matt Henderson, John L. Scott. RMLS (OR)
- $599,5003 bd3 ba2k sqft6635 Larissa Ln, Gladstone, OR 97027ActiveMLS ID #329798944, Cathy Cover, RE/MAX Equity Group. RMLS (OR)
- $649,8503 bd3 ba2.7k sqft14713 Catalpa Way, Oregon City, OR 97045ActiveMLS ID #239153310, Teresa Handris, Handris Realty Co.. RMLS (OR)
- $549,9003 bd3 ba1.8k sqft11574 SW Barber St, Wilsonville, OR 97070ActiveMLS ID #115174096, Traci Brown, Keller Williams Sunset Corridor. RMLS (OR)
- $650,0004 bd4 ba2.6k sqft14362 Brittany Ter, Oregon City, OR 97045ActiveMLS ID #443752398, Ashley McConnaughey, HomeSmart Realty Group. RMLS (OR)
- $619,9004 bd3 ba2.4k sqft14674 SW Mulberry Dr, Portland, OR 97224ActiveMLS ID #338025034, John Walsh, John L. Scott. RMLS (OR)
- $650,0003 bd3 ba2.3k sqft12550 SW Moorhen Way, Beaverton, OR 97007ActiveMLS ID #526669086, Whitney Parker, Redfin. RMLS (OR)
