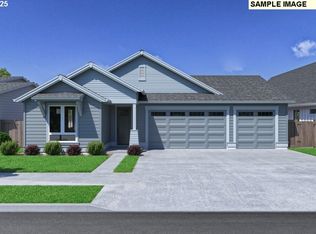
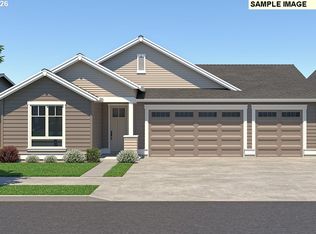
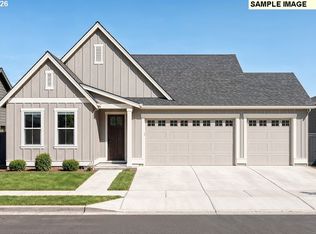
GARAGE ENTHUSIASTS, THIS ONE IS FOR YOU! This highly desirable single-story Tahoma offers 1,906 square feet of thoughtfully designed living space, featuring 3 bedrooms, a versatile den, 2 bathrooms, and an impressive 3-car tandem garage with gorgeous epoxy-coated flooring. Beyond parking, the extended tandem space offers exceptional flexibility for a workshop, home gym, hobbies, recreational toys, or additional storage—making it a standout feature for those who need room to do more. Inside, the bright and inviting great room showcases 11-foot ceilings, a cozy fireplace, and seamless access to the expansive covered patio, creating an ideal setting for everyday living and year-round entertaining. The chef-inspired kitchen features beautiful ceiling-height cabinetry, premium finishes, abundant counter space, and a generous walk-in pantry. The refrigerator, front-load washer and dryer, and window blinds are all included for added convenience. Just off the main living area, the flexible den is perfect for a home office, reading nook, hobby room, or additional living space. The private primary suite offers a peaceful retreat, complemented by a spa-inspired ensuite with a beautifully tiled walk-in shower, dual vanities, and timeless finishes. Extend your living outdoors on the covered patio, perfect for morning coffee, al fresco dining, or gathering with friends and family. Located in scenic Mark's Place, this home offers easy Pacific Northwest living with neighborhood trails, a park, and pickleball, plus nearby Molalla River recreation for hiking, fishing, swimming, and boating. Enjoy convenient access to Canby schools, shopping, dining, and everyday amenities.
Active
Price cut: $18K (10/23)
$724,900
1832 S Pepperwood St, Canby, OR 97013
3beds
1,906sqft
Residential, Single Family Residence
Built in 2026
-- sqft lot
$723,900 Zestimate®
$380/sqft
$126/mo HOA
What's special
Cozy fireplacePremium finishesChef-inspired kitchenVersatile denAbundant counter spaceBeautiful ceiling-height cabinetryGenerous walk-in pantry
- 59 days
- 161
- 4
Zillow last checked:
Listing updated:
Listed by:
Maleia Ciechalski 503-519-9540,
Pahlisch Real Estate Inc
Source: RMLS (OR),MLS#: 174842683
Facts & features
Interior
Bedrooms & bathrooms
- Bedrooms: 3
- Bathrooms: 2
- Full bathrooms: 2
- Main level bathrooms: 2
Rooms
- Room types: Den, Mud Room, Nook, Bedroom 2, Bedroom 3, Dining Room, Family Room, Kitchen, Living Room, Primary Bedroom
Primary bedroom
- Level: Main
- Area: 195
- Dimensions: 13 x 15
Bedroom 2
- Level: Main
- Area: 100
- Dimensions: 10 x 10
Bedroom 3
- Level: Main
- Area: 120
- Dimensions: 12 x 10
Kitchen
- Level: Upper
Heating
- ENERGY STAR Qualified Equipment, Forced Air 95 Plus
Cooling
- Central Air
Appliances
- Included: Cooktop, Dishwasher, Disposal, ENERGY STAR Qualified Appliances, Free-Standing Range, Free-Standing Refrigerator, Gas Appliances, Microwave, Plumbed For Ice Maker, Stainless Steel Appliance(s), Washer/Dryer, Gas Water Heater, Tankless Water Heater
- Laundry: Laundry Room
Features
- Ceiling Fan(s), High Ceilings, Quartz, Vaulted Ceiling(s), Kitchen Island, Pantry
- Flooring: Luxury Vinyl Plank
- Windows: Double Pane Windows
- Basement: Crawl Space
- Number of fireplaces: 1
- Fireplace features: Gas
Interior area
- Total structure area: 1,906
- Total interior livable area: 1,906 sqft
Video & virtual tour
Property
Parking
- Total spaces: 3
- Parking features: Driveway, Garage Door Opener, Attached, Extra Deep Garage, Tandem
- Attached garage spaces: 3
- Has uncovered spaces: Yes
Accessibility
- Accessibility features: Garage On Main, Main Floor Bedroom Bath, Minimal Steps, One Level, Utility Room On Main, Walkin Shower, Accessibility
Features
- Levels: One
- Stories: 1
- Patio & porch: Covered Patio, Patio
- Exterior features: Yard
- Fencing: Fenced
Lot
- Features: Level, SqFt 7000 to 9999
Details
- Parcel number: New Construction
Construction
Type & style
- Home type: SingleFamily
- Architectural style: Ranch
- Property subtype: Residential, Single Family Residence
Materials
- Cement Siding, Wood Composite
- Foundation: Concrete Perimeter, Stem Wall
- Roof: Composition
Condition
- New Construction
- New construction: Yes
- Year built: 2026
Details
- Warranty included: Yes
Utilities & green energy
- Gas: Gas
- Sewer: Public Sewer
- Water: Public
- Utilities for property: DSL
Community & HOA
Community
- Subdivision: Mark's Place
HOA
- Has HOA: Yes
- Amenities included: Commons, Front Yard Landscaping, Maintenance Grounds, Management
- HOA fee: $126 monthly
Location
- Region: Canby
Financial & listing details
- Price per square foot: $380/sqft
- Date on market: 9/9/2026
- Listing terms: Cash,Conventional,FHA,VA Loan
- Road surface type: Concrete, Paved
Estimated market value
$723,900
$688,000 - $760,000
$3,034/mo
Price history
| Date | Event | Price |
|---|---|---|
| 10/23/2026 | Price change | $724,900-2.4%$380/sqft |
Source:  RMLS (OR) #174842683 Report a problem | ||
| 9/9/2026 | Listed for sale | $742,900$390/sqft |
Source: RMLS (OR) #174842683 Report a problem | ||
Public tax history
Tax history is unavailable.
Monthly payment
Est. payment
Payment breakdown
Explore the cost of this home by adjusting the details. Changes won't be saved.Climate risks
Neighborhood: 97013
Nearby schools
Schools provided by the listing agent
- Elementary: Lee
- Middle: Baker Prairie
- High: Canby
Source: RMLS (OR). This data may not be complete. We recommend contacting the local school district to confirm school assignments for this home.
Similar homes
- $738,9504 bd2 ba2.1k sqft449 SW 15th Ave, Canby, OR 97013Active
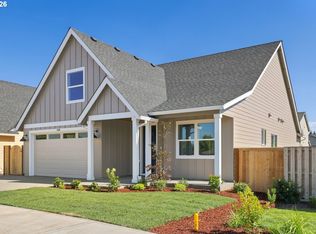
 MLS ID #303753061, Keeley Netter, Equity Oregon Real Estate. RMLS (OR)
- $699,9003 bd3 ba2.6k sqft2212 SE 12th Ave, Canby, OR 97013Active
 MLS ID #268671061, Jason Watkins, Real Estate Performance Group. RMLS (OR)
- $599,9003 bd2 ba1.7k sqft1149 S Walnut St, Canby, OR 97013Active
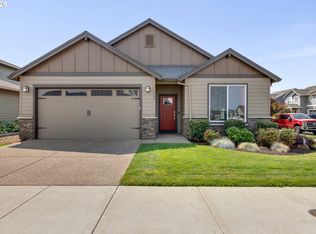 MLS ID #521430430, Becki Unger, Better Homes & Gardens Realty. RMLS (OR)
- $668,9004 bd3 ba2.3k sqft476 SW 15th Ave, Canby, OR 97013Active
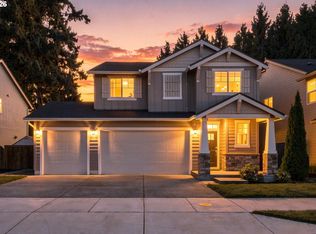 MLS ID #309999031, Becky Patterson, Move Real Estate Inc. RMLS (OR)
- $699,0005 bd3 ba2.3k sqft1032 S Willow St, Canby, OR 97013ActiveMLS ID #746746167, Heather Halstead, Windermere Realty Trust. RMLS (OR)
- $759,9004 bd3 ba2.2k sqft1948 N Ivy St, Canby, OR 97013ActiveMLS ID #248117547, Becky Patterson, Move Real Estate Inc. RMLS (OR)
- $625,0003 bd2 ba1.8k sqft1917 N Hyssop St, Canby, OR 97013ActiveMLS ID #685089628, Becki Unger, Better Homes & Gardens Realty. RMLS (OR)
- $614,9003 bd3 ba2.1k sqft1534 NE 12th Pl, Canby, OR 97013ActiveMLS ID #760249511, Robert Whiting, MORE Realty. RMLS (OR)
- $619,5004 bd3 ba2.4k sqft1198 N Sycamore St, Canby, OR 97013ActiveMLS ID #285583200, Eric Lehouiller, Real Broker. RMLS (OR)
- $699,9584 bd3 ba2.6k sqft204 NW 16th Ave, Canby, OR 97013ActiveMLS ID #187213151, Gary Cook, Stone Bridge Realty, Inc. RMLS (OR)
- $775,0003 bd2 ba2.5k sqft19114 Windmill Dr, Oregon City, OR 97045ActiveMLS ID #740065624, Mike Day, HomeSource. RMLS (OR)
- $715,0004 bd3 ba2.6k sqft128 E Taylor Dr, Newberg, OR 97132ActiveMLS ID #620580584, Ben Rezac, Opt. RMLS (OR)
- $659,0003 bd3 ba2.2k sqft2621 N Lydia Loop, Hubbard, OR 97032ActiveMLS ID #787517132, Nik Kulikov, Cascade Hasson Sotheby's International Realty. RMLS (OR)
- $749,0004 bd4 ba2.8k sqft16378 Hunter Ave, Oregon City, OR 97045ActiveMLS ID #761352809, Mike Day, HomeSource. RMLS (OR)
- $719,9004 bd3 ba2.4k sqft10474 SW Lucy Ct, Tigard, OR 97223ActiveMLS ID #600030158, Tiffanie Danley, Real Broker. RMLS (OR)
- $750,0004 bd3 ba2.3k sqft9687 SW Ridge Dr, Beaverton, OR 97007ActiveMLS ID #104800417, Nic Costa, John L. Scott. RMLS (OR)
- $669,9504 bd3 ba2.2k sqft570 Holmes Ln, Oregon City, OR 97045ActiveMLS ID #381024985, June Taylor, John L. Scott Sandy. RMLS (OR)
- $559,0004 bd3 ba1.8k sqft28857 SW Geneva Loop, Wilsonville, OR 97070ActiveMLS ID #678577398, Michael Enloe, Premiere Property Group, LLC. RMLS (OR)
- $725,0003 bd3 ba2.3k sqft15752 Godon Way, Oregon City, OR 97045ActiveRMLS (OR)
