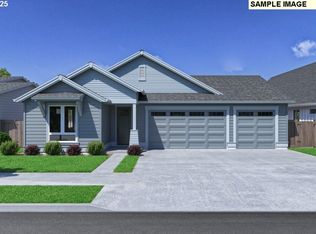
This beautifully designed single-story home features a spacious 3-car tandem garage and offers 1,906 square feet of thoughtfully designed living space with 3 bedrooms, a cozy den, and 2 bathrooms.Step inside to a bright and inviting great room with 11' ceilings, a cozy fireplace, and seamless access to an expansive covered patio—perfect for entertaining or relaxing year-round. The chef-inspired kitchen showcases premium finishes, stainless steel appliances, abundant counter space, and a generous walk-in pantry. Just off the main living area, the cozy den provides a flexible space that can be used as a home office, reading nook, or hobby room. The private primary suite offers a peaceful retreat, while the spa-inspired ensuite features a beautifully tiled walk-in shower, dual vanities, and timeless finishes. Outside, the covered patio extends your living space, creating the perfect setting for outdoor dining and gatherings. The oversized 3-car tandem garage provides exceptional room for vehicles, storage, hobbies, or a workshop. Located in the scenic Mark's Place master-planned community, this home combines modern comfort with the beauty of the Pacific Northwest. Planned community trails and a neighborhood park enhance the lifestyle, while the nearby Molalla River offers opportunities for hiking, fishing, swimming, boating, and wildlife viewing. Conveniently located just minutes from Canby's schools, parks, local shopping, and everyday amenities, this home offers the perfect balance of comfort, convenience, and outdoor recreation.
Active
Price increase: $35K (9/22)
$753,900
1243 SE 18th Ave, Canby, OR 97013
3beds
1,906sqft
Residential, Single Family Residence
Built in 2026
-- sqft lot
$752,100 Zestimate®
$396/sqft
$126/mo HOA
What's special
Cozy fireplaceTimeless finishesPremium finishesChef-inspired kitchenSpa-inspired ensuiteAbundant counter spaceCozy den
- 63 days
- 67
- 2
Zillow last checked:
Listing updated:
Listed by:
Maleia Ciechalski 503-519-9540,
Pahlisch Real Estate Inc
Source: RMLS (OR),MLS#: 561549372
Facts & features
Interior
Bedrooms & bathrooms
- Bedrooms: 3
- Bathrooms: 2
- Full bathrooms: 2
- Main level bathrooms: 2
Rooms
- Room types: Den, Mud Room, Nook, Bedroom 2, Bedroom 3, Dining Room, Family Room, Kitchen, Living Room, Primary Bedroom
Primary bedroom
- Level: Main
- Area: 195
- Dimensions: 13 x 15
Bedroom 2
- Level: Main
- Area: 100
- Dimensions: 10 x 10
Bedroom 3
- Level: Main
- Area: 120
- Dimensions: 12 x 10
Kitchen
- Level: Upper
Heating
- ENERGY STAR Qualified Equipment, Forced Air 95 Plus
Cooling
- Central Air
Appliances
- Included: Built In Oven, Cooktop, Dishwasher, Disposal, ENERGY STAR Qualified Appliances, Gas Appliances, Microwave, Plumbed For Ice Maker, Stainless Steel Appliance(s), Gas Water Heater, Tankless Water Heater
- Laundry: Laundry Room
Features
- Ceiling Fan(s), Quartz, Vaulted Ceiling(s), Kitchen Island, Pantry
- Flooring: Luxury Vinyl Plank
- Windows: Double Pane Windows
- Basement: Crawl Space
- Number of fireplaces: 1
- Fireplace features: Gas
Interior area
- Total structure area: 1,906
- Total interior livable area: 1,906 sqft
Property
Parking
- Total spaces: 3
- Parking features: Driveway, Garage Door Opener, Attached, Extra Deep Garage, Tandem
- Attached garage spaces: 3
- Has uncovered spaces: Yes
Accessibility
- Accessibility features: Garage On Main, Main Floor Bedroom Bath, Minimal Steps, One Level, Utility Room On Main, Walkin Shower, Accessibility
Features
- Levels: One
- Stories: 1
- Patio & porch: Covered Patio, Patio
- Exterior features: Yard
- Fencing: Fenced
Lot
- Features: Level, SqFt 7000 to 9999
Details
- Parcel number: New Construction
Construction
Type & style
- Home type: SingleFamily
- Architectural style: Ranch
- Property subtype: Residential, Single Family Residence
Materials
- Cement Siding, Wood Composite
- Foundation: Concrete Perimeter, Stem Wall
- Roof: Composition
Condition
- Under Construction
- New construction: Yes
- Year built: 2026
Details
- Warranty included: Yes
Utilities & green energy
- Gas: Gas
- Sewer: Public Sewer
- Water: Public
- Utilities for property: DSL
Community & HOA
Community
- Subdivision: Mark's Place
HOA
- Has HOA: Yes
- Amenities included: Commons, Front Yard Landscaping, Maintenance Grounds, Management
- HOA fee: $126 monthly
Location
- Region: Canby
Financial & listing details
- Price per square foot: $396/sqft
- Date on market: 7/31/2026
- Listing terms: Cash,Conventional,FHA,VA Loan
- Road surface type: Concrete, Paved
Estimated market value
$752,100
$714,000 - $790,000
$3,082/mo
Price history
| Date | Event | Price |
|---|---|---|
| 9/22/2026 | Price change | $753,900+4.9%$396/sqft |
Source:  RMLS (OR) #561549372 Report a problem RMLS (OR) #561549372 Report a problem | ||
| 8/28/2026 | Price change | $718,900+0%$377/sqft |
Source: RMLS (OR) #561549372 Report a problem | ||
| 8/22/2026 | Price change | $718,600-1.7%$377/sqft |
Source: RMLS (OR) #561549372 Report a problem | ||
| 8/1/2026 | Listed for sale | $731,195$384/sqft |
Source: RMLS (OR) #561549372 Report a problem | ||
Public tax history
Tax history is unavailable.
Monthly payment
Est. payment
Payment breakdown
Explore the cost of this home by adjusting the details. Changes won't be saved.Climate risks
Neighborhood: 97013
Nearby schools
Schools provided by the listing agent
- Elementary: Lee
- Middle: Baker Prairie
- High: Canby
Source: RMLS (OR). This data may not be complete. We recommend contacting the local school district to confirm school assignments for this home.

Similar homes
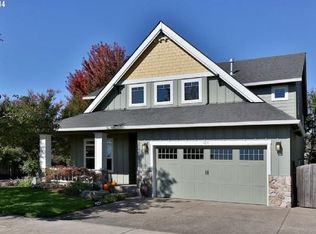
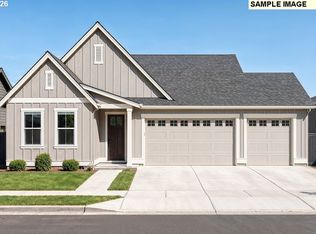
- $722,9003 bd2 ba1.9k sqft1260 SE 18th Ave, Canby, OR 97013Active
 MLS ID #591155853, Maleia Ciechalski, Pahlisch Real Estate Inc. RMLS (OR)
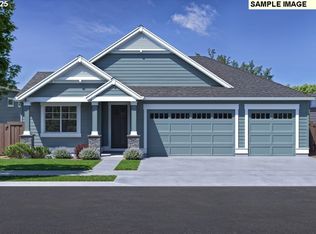
 - $803,9004 bd2 ba2.1k sqft1240 SE 18th Ave, Canby, OR 97013Active
 RMLS (OR)
 - $697,9003 bd2 ba1.9k sqft(Undisclosed Address), Canby, OR 97013Active
 MLS ID #149145923, Maleia Ciechalski, Pahlisch Real Estate Inc. RMLS (OR)
 - $693,9003 bd2 ba1.7k sqft1828 S Pepperwood St, Canby, OR 97013Active
 RMLS (OR)
 - $669,9003 bd2 ba1.7k sqft1835 S Pepperwood St, Canby, OR 97013ActiveMLS ID #700830929, Maleia Ciechalski, Pahlisch Real Estate Inc. RMLS (OR)
- $674,9003 bd2 ba1.7k sqft1829 S Pepperwood St, Canby, OR 97013ActiveRMLS (OR)
- $815,9004 bd3 ba2.5k sqft1831 S Pepperwood St, Canby, OR 97013ActiveMLS ID #204967433, Maleia Ciechalski, Pahlisch Real Estate Inc. RMLS (OR)
- $642,9003 bd2 ba1.6k sqft1837 S Pepperwood St, Canby, OR 97013ActiveRMLS (OR)
- $813,9005 bd3 ba2.8k sqft1830 S Pepperwood St, Canby, OR 97013ActiveRMLS (OR)
- $689,9003 bd2 ba1.9k sqft1821 S Pepperwood St, Canby, OR 97013ActiveRMLS (OR)
- $634,9003 bd2 ba1.6k sqft1833 S Pepperwood St, Canby, OR 97013ActiveRMLS (OR)
- $745,0004 bd3 ba2.8k sqft2125 NE Spitz Rd, Canby, OR 97013ActiveMLS ID #750889602, Patrick Ledbetter, Premiere Property Group, LLC. RMLS (OR)
- $734,9584 bd3 ba2.6k sqft204 NW 16th Ave, Canby, OR 97013ActiveMLS ID #187213151, Gary Cook, Stone Bridge Realty, Inc. RMLS (OR)
- $699,0004 bd3 ba2.2k sqft18792 Sunblaze Dr, Oregon City, OR 97045ActiveMLS ID #496236563, Carey Hughes, Keller Williams Realty Professionals. RMLS (OR)
- $759,0153 bd3 ba2.6k sqft27284 SW Larkspur Ter, Wilsonville, OR 97070ActiveRMLS (OR)
- $619,0003 bd2 ba1.6k sqft11572 Shelby Rose Dr, Oregon City, OR 97045ActiveMLS ID #684514359, Jennifer Metzler, Urban Pacific Real Estate. RMLS (OR)
- $767,0003 bd2 ba2.1k sqft16132 Serres Farms Way, Oregon City, OR 97045ActiveRMLS (OR)
- $679,9004 bd2 ba1.9k sqft12343 SW Champlin Ln, Beaverton, OR 97007ActiveRMLS (OR)
- $735,0004 bd3 ba2.8k sqft16275 SW Jade View Way, Beaverton, OR 97007ActiveMLS ID #501212045, Rick Sadle, Keller Williams Realty Professionals. RMLS (OR)
- $777,0003 bd3 ba2.3k sqft16156 Serres Farms Way, Oregon City, OR 97045ActiveMLS ID #497933631, Karen Ruggero, Pacific Lifestyle Homes Inc. RMLS (OR)
