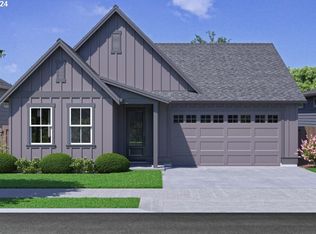
Beautifully appointed single-level home offering 1,755 sq. ft., 3 bedrooms, and 2 baths with thoughtfully selected designer finishes throughout. Impressive 11-foot ceilings and an open-concept great room create a bright, inviting atmosphere. The gourmet kitchen showcases beautifully appointed cabinetry, quartz countertops, a large island, and Whirlpool stainless steel appliances, offering the perfect blend of style and functionality.The private primary suite provides a peaceful retreat with a well-appointed bath and spacious walk-in closet. Elevated finishes continue throughout with designer lighting, timeless selections, and a beautifully appointed interior. The great room fireplace creates a warm and inviting focal point for the living space. Buyers have the opportunity to personalize their home by choosing hard surface finishes and options prior to the builder’s cutoff deadline, creating a space that reflects their personal style.Built with quality craftsmanship and attention to detail, this home also includes air conditioning, a tankless water heater, and a spacious 2-car garage. Located in the highly desirable Mark’s Place community, residents enjoy a neighborhood park, pickleball courts, and a scenic walking trail along the river, all while being just minutes from downtown Canby, shopping, dining, and everyday conveniences. *Photos of similar home.
Active
$669,900
1835 S Pepperwood St, Canby, OR 97013
3beds
1,755sqft
:
Get pre-qualified$4,775/mo
Residential, Single Family Residence
Built in 2027
-- sqft lot
$-- Zestimate®
$382/sqft
$125/mo HOA
What's special
Great room fireplacePeaceful retreatNeighborhood parkAir conditioningPrivate primary suiteGourmet kitchenDesigner lighting
- 3 days |
- 24 |
- 0 |
Zillow last checked:
Listing updated:
Listed by:
Maleia Ciechalski 503-519-9540,
Pahlisch Real Estate Inc
Source: RMLS (OR),MLS#: 700830929
Facts & features
Interior
Bedrooms & bathrooms
- Bedrooms: 3
- Bathrooms: 2
- Full bathrooms: 2
- Main level bathrooms: 2
Rooms
- Room types: Entry, Mud Room, Laundry, Bedroom 2, Bedroom 3, Dining Room, Family Room, Kitchen, Living Room, Primary Bedroom
Primary bedroom
- Features: Bathroom, Walkin Closet
- Level: Main
- Area: 195
- Dimensions: 15 x 13
Bedroom 2
- Level: Main
- Area: 100
- Dimensions: 10 x 10
Bedroom 3
- Level: Main
- Area: 100
- Dimensions: 10 x 10
Dining room
- Level: Main
- Area: 135
- Dimensions: 15 x 9
Kitchen
- Features: Gas Appliances, Gourmet Kitchen, Island, Pantry, Quartz
- Level: Main
Heating
- ENERGY STAR Qualified Equipment, Forced Air 95 Plus
Cooling
- Central Air
Appliances
- Included: Built In Oven, Cooktop, Dishwasher, Disposal, ENERGY STAR Qualified Appliances, Gas Appliances, Microwave, Plumbed For Ice Maker, Range Hood, Stainless Steel Appliance(s), Washer/Dryer, Gas Water Heater, Tankless Water Heater
- Laundry: Laundry Room
Features
- High Ceilings, Quartz, Sink, Gourmet Kitchen, Kitchen Island, Pantry, Bathroom, Walk-In Closet(s)
- Flooring: Luxury Vinyl Plank
- Windows: Double Pane Windows
- Basement: Crawl Space
- Number of fireplaces: 1
- Fireplace features: Gas
Interior area
- Total structure area: 1,755
- Total interior livable area: 1,755 sqft
Video & virtual tour
Property
Parking
- Total spaces: 2
- Parking features: Driveway, Garage Door Opener, Attached
- Attached garage spaces: 2
- Has uncovered spaces: Yes
Accessibility
- Accessibility features: Garage On Main, Main Floor Bedroom Bath, Minimal Steps, One Level, Utility Room On Main, Walkin Shower, Accessibility
Features
- Levels: One
- Stories: 1
- Patio & porch: Covered Patio, Patio
- Exterior features: Yard
- Fencing: Fenced
Lot
- Features: Level, SqFt 5000 to 6999
Details
- Parcel number: New Construction
Construction
Type & style
- Home type: SingleFamily
- Architectural style: Ranch
- Property subtype: Residential, Single Family Residence
Materials
- Cement Siding, Wood Composite
- Foundation: Concrete Perimeter, Stem Wall
- Roof: Composition
Condition
- Proposed
- New construction: Yes
- Year built: 2027
Details
- Warranty included: Yes
Utilities & green energy
- Gas: Gas
- Sewer: Public Sewer
- Water: Public
- Utilities for property: DSL
Community & HOA
Community
- Subdivision: Mark's Place
HOA
- Has HOA: Yes
- Amenities included: Commons, Front Yard Landscaping, Maintenance Grounds, Management
- HOA fee: $125 monthly
Location
- Region: Canby
Financial & listing details
- Price per square foot: $382/sqft
- Date on market: 7/31/2026
- Listing terms: Cash,Conventional,FHA,Other,VA Loan
- Road surface type: Concrete, Paved
Estimated market value
Not available
Estimated sales range
Not available
Not available
Price history
| Date | Event | Price |
|---|---|---|
| 8/1/2026 | Listed for sale | $669,900$382/sqft |
Source:  RMLS (OR) #700830929 Report a problem RMLS (OR) #700830929 Report a problem | ||
Public tax history
Tax history is unavailable.
Monthly payment
Est. payment
Payment breakdown
Explore the cost of this home by adjusting the details. Changes won't be saved.Climate risks
Neighborhood: 97013
Nearby schools
GreatSchools rating
- 8/10Carus SchoolGrades: K-6Distance: 5.3 mi
- 3/10Baker Prairie Middle SchoolGrades: 7-8Distance: 0.7 mi
- 7/10Canby High SchoolGrades: 9-12Distance: 1.2 mi
Schools provided by the listing agent
- Elementary: Lee
- Middle: Baker Prairie
- High: Canby
Source: RMLS (OR). This data may not be complete. We recommend contacting the local school district to confirm school assignments for this home.
- $659,9003 bd2 ba1.9k sqft1269 SE 17th Ave, Canby, OR 97013Sold
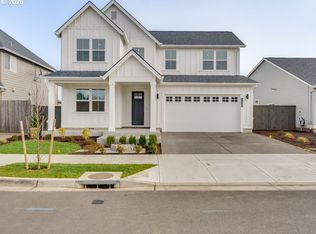
- $739,0004 bd3 ba2.5k sqft1650 S Redwood St, Canby, OR 97013Sold
- $718,6923 bd2 ba1.9k sqft1660 S Redwood St, Canby, OR 97013Sold
- $777,7774 bd3 ba2.5k sqft1231 SE 18th Ave, Canby, OR 97013Sold

- $779,3703 bd2 ba1.9k sqft1165 SE 22nd Ave, Canby, OR 97013Sold
- $814,9003 bd2 ba1.9k sqft1199 SE 22nd Ave, Canby, OR 97013Pending
- $739,9004 bd3 ba2.5k sqft1150 SE 18th Ave, Canby, OR 97013New Construction
- $649,0003 bd2 ba1.9k sqft1146 SE 18th Ave, Canby, OR 97013Pending
- $664,9003 bd2 ba1.9k sqft1827 S Pepperwood St, Canby, OR 97013New Construction
A local agent can set up tours, give advice and negotiate with sellers.
Similar homes
- $697,9003 bd2 ba1.9k sqft(Undisclosed Address), Canby, OR 97013Active

 MLS ID #149145923, Maleia Ciechalski, Pahlisch Real Estate Inc. RMLS (OR)
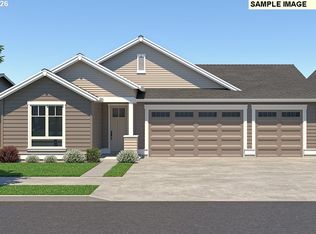
 - $731,1953 bd2 ba1.9k sqft1243 SE 18th Ave, Canby, OR 97013Active
 MLS ID #561549372, Maleia Ciechalski, Pahlisch Real Estate Inc. RMLS (OR)
 - $693,9563 bd2 ba1.7k sqft1828 S Pepperwood St, Canby, OR 97013Active
 RMLS (OR)
 - $642,9003 bd2 ba1.6k sqft1837 S Pepperwood St, Canby, OR 97013Active
 RMLS (OR)
 - $777,6204 bd2 ba2.1k sqft1240 SE 18th Ave, Canby, OR 97013ActiveRMLS (OR)
- $699,9003 bd2 ba1.7k sqft1829 S Pepperwood St, Canby, OR 97013ActiveRMLS (OR)
- $722,9003 bd2 ba1.9k sqft1260 SE 18th Ave, Canby, OR 97013ActiveMLS ID #591155853, Maleia Ciechalski, Pahlisch Real Estate Inc. RMLS (OR)
- $786,7954 bd3 ba2.5k sqft1831 S Pepperwood St, Canby, OR 97013ActiveMLS ID #204967433, Maleia Ciechalski, Pahlisch Real Estate Inc. RMLS (OR)
- $694,9003 bd2 ba1.9k sqft1821 S Pepperwood St, Canby, OR 97013ActiveRMLS (OR)
- $640,0004 bd3 ba2.2k sqft1711 N Sweetgum St, Canby, OR 97013ActiveMLS ID #591538365, Beverly Moser, John L. Scott. RMLS (OR)
- $634,9003 bd2 ba1.6k sqft1833 S Pepperwood St, Canby, OR 97013ActiveRMLS (OR)
- $739,9004 bd3 ba2.5k sqft1150 SE 18th Ave, Canby, OR 97013ActiveRMLS (OR)
- $783,9004 bd3 ba2.5k sqft1196 SE 18th Ave, Canby, OR 97013ActiveRMLS (OR)
- $769,0003 bd2 ba1.9k sqft2147 NE Spitz Rd, Canby, OR 97013ActiveMLS ID #171065740, Kathy Layton, Better Homes & Gardens Realty. RMLS (OR)
- $658,4004 bd3 ba2.4k sqft23809 SW Wenatachee Ter, Tualatin, OR 97062ActiveMLS ID #284061638, Kristen Powers, Lennar Sales Corp. RMLS (OR)
- $583,4004 bd4 ba1.9k sqft23818 SW Pensacola Ter, Tualatin, OR 97062ActiveRMLS (OR)
- $579,0003 bd3 ba2.3k sqft17121 SE Cuyahoga Way, Happy Valley, OR 97086ActiveMLS ID #511254124, Dustin Miller, Real Broker. RMLS (OR)
- $659,9603 bd3 ba1.8k sqft24457 SW White Oak Ter, Sherwood, OR 97140ActiveRMLS (OR)
- $674,9903 bd3 ba1.9k sqft15915 SW Bluewater Ter, Portland, OR 97224ActiveRMLS (OR)
- $624,9903 bd3 ba1.9k sqft27260 SW Larkspur Ter, Wilsonville, OR 97070ActiveRMLS (OR)
