Skip main navigation
Sold
  • $777,777

    1231 SE 18th Ave, Canby, OR 97013

    4beds
    2,590sqft
    Residential, Single Family Residence
    Built in 2026
    -- sqft lot
    $778,000 Zestimate®
    $300/sqft
    $3,788 Estimated rent

    Home value

    $778,000

    $739,000 - $817,000

    $3,788/mo

    Zestimate® history
    Loading
    Loading...

    Owner options

    List your home for rent

    $3,788/mo

    Rent Zestimate®

    Find your next renter with Zillow Rental Manager. Plus, with online applications, you can quickly screen prospective tenants – for free.

    Learn more

    $3,788/mo

    Rent Zestimate®

    Refinance and save

    $4,860/mo

    Est. payment

    Refinancing to a lower rate could help reduce your monthly payments and save thousands over the life of the loan.

    See today's rates

    $4,860/mo

    Est. payment

    Explore your selling options

    Work with a Zillow partner agent

    Leverage their expertise and Zillow's premium Showcase listings to get your home seen by more buyers.

    Get started

    List with your own agent

    Get your home in front of millions of buyers by listing it on Zillow.

    Learn how to do it

    Sell it yourself

    Take full control of how buyers see your home on Zillow by listing For Sale by Owner (FSBO).

    List your home

    What's special

    Full-height stone fireplaceStainless steel finishesSpacious loftSpa-inspired bathGreat roomSpacious corner lotLarge windows
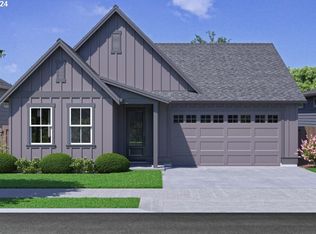
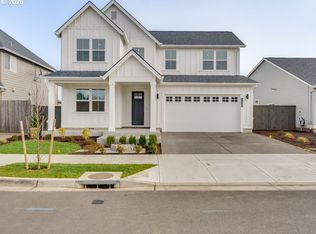
    Ring in the New Year in Your New 2026 Home! The Siskiyou delivers the perfect start to 2026; where elegant design and everyday comfort meet. Situated on a spacious corner lot, this stunning new home makes a grand first impression. Built by an award-winning builder known for exceptional design, this home blends timeless style with 2026 innovation. The main-level primary suite is a true retreat featuring expansive windows, a spa-inspired bath with a freestanding, window-lit tub, and a generous walk-in closet. The great room showcases soaring ceilings, a full-height stone fireplace, and large windows that fill the space with natural light. The chef’s kitchen is beautifully appointed with quartz countertops, stainless steel finishes, and a premium 5-piece appliance package, seamlessly connecting to the dining and living areas; ideal for entertaining and everyday living. Upstairs, a spacious loft provides flexibility for a bonus room, play area, or home office. With 4 bedrooms, 3 baths, and 2,590 sq. ft., this home offers elegance, comfort, and modern livability. located in Mark’s Place, a master-planned community featuring a park, walking trail along the scenic Molalla River, pickleball courts, and a play structure, residents can enjoy peaceful strolls, outdoor recreation, and a true connection to nature; all while being close to Canby’s schools, local shopping, and small-town conveniences. Closing costs and/or rate buy down with preferred lender, contact agent.

    Zillow last checked:

    Listing updated:

    Listed by:

    Maleia Ciechalski 503-519-9540,

    Pahlisch Real Estate Inc

    Bought with:

    Kathy Layton, 201219364

    Better Homes & Gardens Realty

    Source: RMLS (OR),MLS#: 637810317MLS Logo

    Facts & features

    Interior

    Bedrooms & bathrooms
    • Bedrooms: 4
    • Bathrooms: 3
    • Full bathrooms: 3
    • Main level bathrooms: 2
    Primary bedroom
    • Features: Shower, Soaking Tub, Walkin Closet, Wallto Wall Carpet
    • Level: Main
    • Area: 195
    • Dimensions: 15 x 13
    Bedroom 2
    • Level: Upper
    • Area: 110
    • Dimensions: 10 x 11
    Bedroom 3
    • Level: Upper
    • Area: 110
    • Dimensions: 11 x 10
    Bedroom 4
    • Features: Wallto Wall Carpet
    • Level: Main
    • Area: 121
    • Dimensions: 11 x 11
    Dining room
    • Level: Main
    • Area: 170
    • Dimensions: 17 x 10
    Kitchen
    • Features: Island, Quartz
    • Level: Main
    Living room
    • Features: Ceiling Fan, Fireplace
    • Level: Main
    • Area: 256
    • Dimensions: 16 x 16
    Heating
    • Forced Air 95 Plus, Fireplace(s)
    Cooling
    • Central Air
    Appliances
    • Included: Built In Oven, Cooktop, Dishwasher, Disposal, Free-Standing Gas Range, Microwave, Plumbed For Ice Maker, Stainless Steel Appliance(s), Gas Water Heater, Tankless Water Heater
    • Laundry: Laundry Room
    Features
    • Ceiling Fan(s), High Ceilings, Quartz, Soaking Tub, Kitchen Island, Shower, Walk-In Closet(s), Pantry
    • Flooring: Vinyl, Wall to Wall Carpet
    • Windows: Double Pane Windows, Vinyl Frames
    • Basement: Crawl Space
    • Number of fireplaces: 1
    • Fireplace features: Gas
    Interior area
    • Total structure area: 2,590
    • Total interior livable area: 2,590 sqft

    Property

    Parking
    • Total spaces: 2
    • Parking features: Driveway, Garage Door Opener, Attached
    • Attached garage spaces: 2
    • Has uncovered spaces: Yes
    Accessibility
    • Accessibility features: Garage On Main, Main Floor Bedroom Bath, Utility Room On Main, Walkin Shower, Accessibility
    Features
    • Levels: Two
    • Stories: 2
    • Patio & porch: Covered Patio, Porch
    • Exterior features: Yard
    • Fencing: Fenced
    Lot
    • Features: Corner Lot, Level, Sprinkler, SqFt 5000 to 6999
    Details
    • Parcel number: New Construction

    Construction

    Type & style
    • Home type: SingleFamily
    • Property subtype: Residential, Single Family Residence
    Materials
    • Cement Siding
    • Foundation: Concrete Perimeter, Stem Wall
    • Roof: Composition,Shingle
    Condition
    • New Construction
    • New construction: Yes
    • Year built: 2026
    Details
    • Warranty included: Yes

    Utilities & green energy

    • Gas: Gas
    • Sewer: Public Sewer
    • Water: Public
    • Utilities for property: DSL

    Community & neighborhood

    Location
    • Region: Canby
    • Subdivision: Mark's Place

    HOA & financial

    HOA
    • Has HOA: Yes
    • HOA fee: $125 monthly
    • Amenities included: Commons, Front Yard Landscaping, Maintenance Grounds, Management

    Other

    Other facts
    • Listing terms: Cash,Conventional,FHA,VA Loan
    • Road surface type: Paved

    Price history

    DateEventPrice
    3/30/2026Sold$777,777-1.3%$300/sqft
    Source: RMLS (OR) #637810317 Report a problem
    2/22/2026Pending sale$787,710$304/sqft
    Source: RMLS (OR) #637810317 Report a problem
    1/13/2026Price change$787,710+2.1%$304/sqft
    Source: RMLS (OR) #637810317 Report a problem
    8/25/2025Price change$771,160+3.3%$298/sqft
    Source: RMLS (OR) #637810317 Report a problem
    8/9/2025Listed for sale$746,825$288/sqft
    Source: RMLS (OR) #637810317 Report a problem

    Public tax history

    Tax history is unavailable.

    Neighborhood: 97013

    Nearby schools

    GreatSchools rating
    Schools provided by the listing agent
    • Elementary: Lee
    • Middle: Baker Prairie
    • High: Canby

    Source: RMLS (OR). This data may not be complete. We recommend contacting the local school district to confirm school assignments for this home.

    Get a cash offer in 3 minutes
    Find out how much your home could sell for in as little as 3 minutes with a no-obligation cash offer.
    Estimated market value
    $778,000
    Get a cash offer in 3 minutes
    Find out how much your home could sell for in as little as 3 minutes with a no-obligation cash offer.
    Estimated market value
    $778,000