Experience the rare opportunity to own a premier river lot backing directly to the serene Molalla River greenbelt—offering unmatched privacy, breathtaking natural views, and no future development behind you. This elegant single-story home features a three-car tandem garage and an open, light-filled layout featuring 1,906 sq. ft. with 3 bedrooms, 2 baths, and a versatile den. The inviting great room showcases impressive 11-foot ceilings, a cozy fireplace, and custom built-in cabinetry, creating a warm yet sophisticated atmosphere. The chef’s kitchen showcases premium finishes, stainless steel appliances, and a spacious walk-in pantry—perfect for entertaining or everyday living. The primary suite is a true retreat, offering tranquility and style with a tiled walk-in shower and dual sinks. Step outside to the home’s oversized covered patio, designed for year-round enjoyment. Overlooking the lush river greenbelt, it’s the ideal space for quiet mornings, al fresco dining, or hosting friends while surrounded by nature and complete privacy.Nestled in Mark’s Place, a thoughtfully planned community bordering the Molalla River, residents enjoy future trails, a community park, and pickleball courts—all just minutes from Canby’s excellent schools, shops, and local amenities. Enjoy easy access to fishing, kayaking, swimming, and boating, all within reach of home. A rare riverfront sanctuary where refined design meets the beauty of the Pacific Northwest. Concessions available; contact agent for details.
Pending
$814,900
1199 SE 22nd Ave, Canby, OR 97013
3beds
1,906sqft
Residential, Single Family Residence
Built in 2026
-- sqft lot
$698,100 Zestimate®
$428/sqft
$125/mo HOA
What's special
Lush river greenbeltThree-car tandem garageCozy fireplacePremium finishesBreathtaking natural viewsUnmatched privacyInviting great room
- 148 days
- 5
- 0
Zillow last checked:
Listing updated:
Listed by:
Maleia Ciechalski 503-519-9540,
Pahlisch Real Estate Inc
Source: RMLS (OR),MLS#: 119892286
Facts & features
Interior
Bedrooms & bathrooms
- Bedrooms: 3
- Bathrooms: 2
- Full bathrooms: 2
- Main level bathrooms: 2
Rooms
- Room types: Den, Mud Room, Nook, Bedroom 2, Bedroom 3, Dining Room, Family Room, Kitchen, Living Room, Primary Bedroom
Primary bedroom
- Level: Main
- Area: 195
- Dimensions: 13 x 15
Bedroom 2
- Level: Main
- Area: 100
- Dimensions: 10 x 10
Bedroom 3
- Level: Main
- Area: 120
- Dimensions: 12 x 10
Kitchen
- Level: Upper
Heating
- ENERGY STAR Qualified Equipment, Forced Air 95 Plus
Cooling
- Central Air
Appliances
- Included: Dishwasher, Disposal, ENERGY STAR Qualified Appliances, Free-Standing Gas Range, Free-Standing Range, Gas Appliances, Microwave, Plumbed For Ice Maker, Stainless Steel Appliance(s), Gas Water Heater, Tankless Water Heater
- Laundry: Laundry Room
Features
- Ceiling Fan(s), High Ceilings, Quartz, Kitchen Island, Pantry
- Windows: Double Pane Windows
- Basement: Crawl Space
- Number of fireplaces: 1
- Fireplace features: Gas
Interior area
- Total structure area: 1,906
- Total interior livable area: 1,906 sqft
Video & virtual tour
Property
Parking
- Total spaces: 3
- Parking features: Driveway, Garage Door Opener, Attached, Extra Deep Garage, Tandem
- Attached garage spaces: 3
- Has uncovered spaces: Yes
Accessibility
- Accessibility features: Garage On Main, Main Floor Bedroom Bath, Minimal Steps, One Level, Utility Room On Main, Walkin Shower, Accessibility
Features
- Levels: One
- Stories: 1
- Patio & porch: Covered Patio, Patio
- Exterior features: Yard
- Fencing: Fenced
- Has view: Yes
- View description: Trees/Woods
Lot
- Features: Greenbelt, Level, SqFt 7000 to 9999
Details
- Parcel number: New Construction
Construction
Type & style
- Home type: SingleFamily
- Architectural style: Ranch
- Property subtype: Residential, Single Family Residence
Materials
- Cement Siding
- Foundation: Concrete Perimeter, Stem Wall
- Roof: Composition
Condition
- Proposed
- New construction: Yes
- Year built: 2026
Details
- Warranty included: Yes
Utilities & green energy
- Gas: Gas
- Sewer: Public Sewer
- Water: Public
- Utilities for property: DSL
Community & HOA
Community
- Subdivision: Mark's Place
HOA
- Has HOA: Yes
- Amenities included: Commons, Front Yard Landscaping, Maintenance Grounds, Management
- HOA fee: $125 monthly
Location
- Region: Canby
Financial & listing details
- Price per square foot: $428/sqft
- Date on market: 10/4/2025
- Cumulative days on market: 148 days
- Listing terms: Cash,Conventional,FHA,VA Loan
- Road surface type: Concrete, Paved
Estimated market value
$698,100
$656,000 - $740,000
$2,983/mo
Price history
| Date | Event | Price |
|---|---|---|
| 11/1/2025 | Pending sale | $814,900+5.2%$428/sqft |
Source:  RMLS (OR) #119892286 Report a problem RMLS (OR) #119892286 Report a problem | ||
| 10/5/2025 | Listed for sale | $774,900$407/sqft |
Source: RMLS (OR) #119892286 Report a problem | ||
Public tax history
Tax history is unavailable.
Monthly payment
Est. payment
Payment breakdown
Explore the cost of this home by adjusting the details. Changes won't be saved.Climate risks
Neighborhood: 97013
Nearby schools
Schools provided by the listing agent
- Elementary: Lee
- Middle: Baker Prairie
- High: Canby
Source: RMLS (OR). This data may not be complete. We recommend contacting the local school district to confirm school assignments for this home.

Similar homes
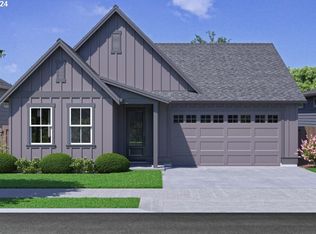
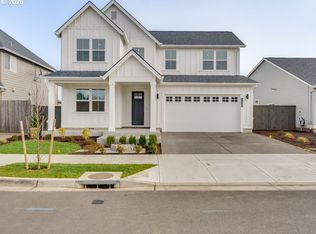
- $784,9004 bd2 ba2.1k sqft1240 SE 18th Ave, Canby, OR 97013Active
 RMLS (OR)
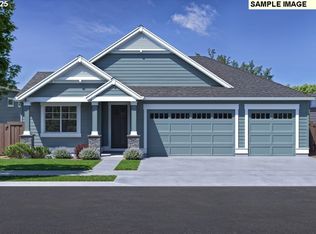
 - $751,9003 bd2 ba1.9k sqft1243 SE 18th Ave, Canby, OR 97013Active
 MLS ID #561549372, Maleia Ciechalski, Pahlisch Real Estate Inc. RMLS (OR)
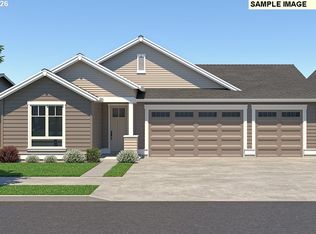
 - $815,9004 bd3 ba2.5k sqft1831 S Pepperwood St, Canby, OR 97013Active
 MLS ID #204967433, Maleia Ciechalski, Pahlisch Real Estate Inc. RMLS (OR)
 - $697,9003 bd2 ba1.9k sqft(Undisclosed Address), Canby, OR 97013Active
 MLS ID #149145923, Maleia Ciechalski, Pahlisch Real Estate Inc. RMLS (OR)
 - $811,9005 bd3 ba2.8k sqft1830 S Pepperwood St, Canby, OR 97013ActiveRMLS (OR)
- $669,9003 bd2 ba1.7k sqft1835 S Pepperwood St, Canby, OR 97013ActiveMLS ID #700830929, Maleia Ciechalski, Pahlisch Real Estate Inc. RMLS (OR)
- $669,9003 bd2 ba1.7k sqft1828 S Pepperwood St, Canby, OR 97013ActiveRMLS (OR)
- $642,9003 bd2 ba1.6k sqft1837 S Pepperwood St, Canby, OR 97013ActiveRMLS (OR)
- $634,9003 bd2 ba1.6k sqft1833 S Pepperwood St, Canby, OR 97013ActiveRMLS (OR)
- $738,9504 bd2 ba2.1k sqft449 SW 15th Ave, Canby, OR 97013ActiveMLS ID #303753061, Keeley Netter, Equity Oregon Real Estate. RMLS (OR)
- $724,9584 bd3 ba2.6k sqft204 NW 16th Ave, Canby, OR 97013ActiveMLS ID #187213151, Gary Cook, Stone Bridge Realty, Inc. RMLS (OR)
- $695,0003 bd2 ba1.5k sqft19530 Central Point Rd, Oregon City, OR 97045ActiveMLS ID #288781566, Renee Jimenez, i5 Real Estate. RMLS (OR)
- $674,9004 bd3 ba2.2k sqft18792 Sunblaze Dr, Oregon City, OR 97045ActiveMLS ID #496236563, Carey Hughes, Keller Williams Realty Professionals. RMLS (OR)
- $885,0003 bd2 ba1.3k sqft27053 S Shibley Rd, Colton, OR 97017ActiveMLS ID #258175771, Stephanie Peck, eXp Realty, LLC. RMLS (OR)
- $699,9994 bd2 ba1.6k sqft15148 S Burkstrom Rd, Oregon City, OR 97045ActiveMLS ID #543056541, Jonathan Martinez, Real Broker. RMLS (OR)
- $824,9005 bd3 ba2.8k sqft21337 Sw Yorkshire Way, Sherwood, OR 97140ActiveMLS ID #249901104, Salena Griffith, Willner Properties LLC. RMLS (OR)
- $783,9904 bd3 ba2.5k sqft27453 SW Ponderosa Ave, Wilsonville, OR 97070ActiveRMLS (OR)
- $846,2355 bd3 ba2.8k sqft6750 SW Trillium St, Wilsonville, OR 97070ActiveRMLS (OR)
- $759,0153 bd3 ba2.6k sqft27284 SW Larkspur Ter, Wilsonville, OR 97070ActiveRMLS (OR)
