You have to see this beautifully reimagined 3-bedroom, 2-bath, single-level home for yourself! Extensively renovated by a custom home builder with quality craftsmanship, thoughtful details, and elevated finishes throughout.Step inside to all-new plumbing and flooring, fresh interior paint, upgraded lighting, and a completely redesigned kitchen featuring new cabinetry, island, and appliances. The second living space is anchored by an elegant floor-to-ceiling tiled fireplace, while the beautifully updated bathrooms feature new vanities, fixtures, toilets, tub, and a stunning tiled shower.The improvements continue outdoors with new front and back patios, new fencing, fresh exterior paint, refreshed landscaping, and a brand new louvered pergola, creating the perfect setting for year-round outdoor living.Tucked into a cul-de-sac with convenient access to the elementary school, downtown, and the freeway, this move-in-ready home is a rare find. Thoughtfully renovated from top to bottom, it offers the look, feel, and finish of a custom home, without the wait.
Active
$619,000
11572 Shelby Rose Dr, Oregon City, OR 97045
3beds
1,608sqft
Residential, Single Family Residence
Built in 2000
-- sqft lot
$-- Zestimate®
$385/sqft
$-- HOA
What's special
New fencingElegant floor-to-ceiling tiled fireplaceElevated finishes throughoutBeautifully updated bathroomsFresh interior paintFresh exterior paintNew vanities
- 9 days |
- 675 |
- 42 |
Likely to sell faster than
Zillow last checked:
Listing updated:
Listed by:
Jennifer Metzler 503-913-7395,
Urban Pacific Real Estate
Source: RMLS (OR),MLS#: 684514359
Facts & features
Interior
Bedrooms & bathrooms
- Bedrooms: 3
- Bathrooms: 2
- Full bathrooms: 2
- Main level bathrooms: 2
Rooms
- Room types: Bedroom 2, Bedroom 3, Dining Room, Family Room, Kitchen, Living Room, Primary Bedroom
Primary bedroom
- Level: Main
Bedroom 2
- Level: Main
Bedroom 3
- Level: Main
Dining room
- Level: Main
Family room
- Level: Main
Kitchen
- Level: Main
Living room
- Level: Main
Heating
- Forced Air
Cooling
- Central Air
Appliances
- Included: Free-Standing Gas Range, Free-Standing Refrigerator, Gas Water Heater
Features
- Kitchen Island
- Number of fireplaces: 1
- Fireplace features: Gas
Interior area
- Total structure area: 1,608
- Total interior livable area: 1,608 sqft
Property
Parking
- Total spaces: 2
- Parking features: Driveway, On Street, Attached
- Attached garage spaces: 2
- Has uncovered spaces: Yes
Features
- Levels: One
- Stories: 1
Lot
- Features: Cul-De-Sac, Trees, SqFt 7000 to 9999
Details
- Parcel number: 01815593
Construction
Type & style
- Home type: SingleFamily
- Property subtype: Residential, Single Family Residence
Materials
- Cedar, Cement Siding
- Roof: Composition
Condition
- Updated/Remodeled
- New construction: No
- Year built: 2000
Utilities & green energy
- Gas: Gas
- Sewer: Public Sewer
- Water: Public
Community & HOA
HOA
- Has HOA: No
Location
- Region: Oregon City
Financial & listing details
- Price per square foot: $385/sqft
- Tax assessed value: $481,669
- Annual tax amount: $4,883
- Date on market: 8/13/2026
- Listing terms: Cash,Conventional
- Road surface type: Paved
Estimated market value
Not available
Estimated sales range
Not available
Not available
Price history
| Date | Event | Price |
|---|---|---|
| 8/13/2026 | Listed for sale | $619,000+57.5%$385/sqft |
Source:  RMLS (OR) #684514359 Report a problem RMLS (OR) #684514359 Report a problem | ||
| 3/30/2026 | Sold | $393,000+149.3%$244/sqft |
Source: Public Record Report a problem | ||
| 9/28/2001 | Sold | $157,650$98/sqft |
Source: Public Record Report a problem | ||
Public tax history
| Year | Property taxes | Tax assessment |
|---|---|---|
| 2025 | $4,884 +10.2% | $243,755 +3% |
| 2024 | $4,430 +2.5% | $236,656 +3% |
| 2023 | $4,322 +6% | $229,764 +3% |
| 2022 | $4,076 +4.2% | $223,072 +3% |
| 2021 | $3,912 +2.9% | $216,575 +3% |
| 2020 | $3,800 +2.2% | $210,267 +3% |
| 2019 | $3,720 +5.2% | $204,143 +3% |
| 2018 | $3,535 | $198,197 +3% |
| 2017 | $3,535 +4.6% | $192,424 +3% |
| 2016 | $3,381 | $186,819 +3% |
| 2015 | $3,381 +2.6% | $181,378 +3% |
| 2014 | $3,295 +6% | $176,095 +3% |
| 2013 | $3,108 +4% | $170,966 +3% |
| 2012 | $2,989 +3.6% | $165,986 +3% |
| 2011 | $2,886 +2.1% | $161,151 +3% |
| 2010 | $2,827 +2.3% | $156,457 +3% |
| 2009 | $2,763 +5.7% | $151,900 +3% |
| 2008 | $2,613 +8.7% | $147,476 +3% |
| 2007 | $2,404 +6.3% | $143,181 +3% |
| 2006 | $2,263 +2.1% | $139,011 +3% |
| 2005 | $2,217 +2.4% | $134,962 +3% |
| 2004 | $2,166 +1.6% | $131,031 +3% |
| 2003 | $2,133 +3% | $127,215 +3% |
| 2002 | $2,071 +93.4% | $123,510 +99.6% |
| 2001 | $1,071 +34.6% | $61,885 +39.2% |
| 2000 | $796 | $44,445 |
Find assessor info on the county website
Monthly payment
Est. payment
Payment breakdown
Explore the cost of this home by adjusting the details. Changes won't be saved.Climate risks
Neighborhood: Hazel Grove/Westling Farm
Nearby schools
GreatSchools rating
- 7/10John McLoughlin Elementary SchoolGrades: K-5Distance: 0.1 mi
- 4/10Gardiner Middle SchoolGrades: 6-8Distance: 1.6 mi
- 8/10Oregon City High SchoolGrades: 9-12Distance: 3.4 mi
Schools provided by the listing agent
- Elementary: John Mcloughlin
- Middle: Gardiner
- High: Oregon City
Source: RMLS (OR). This data may not be complete. We recommend contacting the local school district to confirm school assignments for this home.
- $548,4003 bd2 ba1.6k sqft11560 Shelby Rose Dr, Oregon City, OR 97045Off Market
- $565,1003 bd2 ba1.8k sqft11548 Shelby Rose Dr, Oregon City, OR 97045Off Market
- $580,3004 bd1 ba2k sqft11536 Shelby Rose Dr, Oregon City, OR 97045Off Market
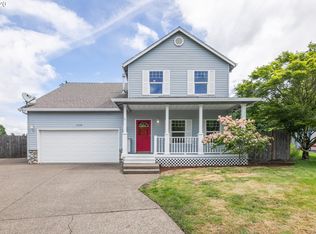
- $562,1003 bd2 ba1.5k sqft19170 S End Rd, Oregon City, OR 97045Off Market
- $650,1004 bd3 ba2.5k sqft11531 Shelby Rose Dr, Oregon City, OR 97045Off Market
- $519,0003 bd2 ba1.6k sqft11524 Shelby Rose Dr, Oregon City, OR 97045Off Market
- $596,2004 bd2 ba2.3k sqft19225 S South End Rd, Oregon City, OR 97045Off Market
- $500,0003 bd1 ba1.3k sqft19149 S End Rd, Oregon City, OR 97045Sold
A local agent can set up tours, give advice and negotiate with sellers.
Similar homes
- $599,0003 bd2 ba1.8k sqft19277 Minuet Ct, Oregon City, OR 97045Active
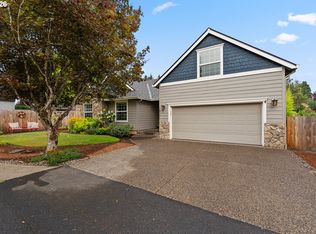
 MLS ID #386265973, JoAnne Flood, Keller Williams Realty Portland Elite. RMLS (OR)
 - $695,0003 bd2 ba1.5k sqft19530 Central Point Rd, Oregon City, OR 97045Active
 MLS ID #288781566, Renee Jimenez, i5 Real Estate. RMLS (OR)
 - $559,9003 bd3 ba1.9k sqft19280 Friars Ln, Oregon City, OR 97045Active
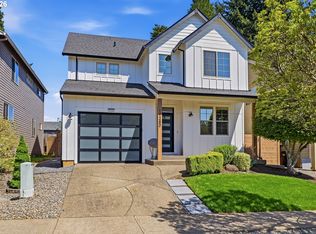 MLS ID #265550863, Jennifer Myers, Premiere Property Group, LLC. RMLS (OR)
 - $575,0004 bd2 ba2.2k sqft1102 Center St, Oregon City, OR 97045Active
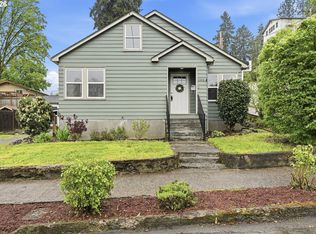 MLS ID #396646725, Stephanie Peck, eXp Realty, LLC. RMLS (OR)
 - $569,5003 bd3 ba1.8k sqft128 Randall St, Oregon City, OR 97045ActiveMLS ID #465783223, Megan Talalemotu, John L. Scott. RMLS (OR)
- $764,9004 bd2 ba1.6k sqft15148 S Burkstrom Rd, Oregon City, OR 97045ActiveMLS ID #543056541, Jonathan Martinez, Real Broker. RMLS (OR)
- $535,0003 bd2 ba1.4k sqft8600 SE Hood St, Clackamas, OR 97015ActiveMLS ID #710914172, Carl Iiams, Premiere Property Group, LLC. RMLS (OR)
- $675,0004 bd2 ba2.2k sqft1730 Regency St, West Linn, OR 97068ActiveMLS ID #343865709, Michelle Stepp, Move Real Estate Inc. RMLS (OR)
- $607,9003 bd3 ba1.8k sqft16036 Serres Farms Way, Oregon City, OR 97045ActiveMLS ID #631631888, Stephanie Peck, eXp Realty, LLC. RMLS (OR)
- $499,5003 bd3 ba1.8k sqft132 Randall St, Oregon City, OR 97045ActiveMLS ID #191057082, Megan Talalemotu, John L. Scott. RMLS (OR)
- $563,9003 bd2 ba1.4k sqft20168 SW Tillamook Ct, Tualatin, OR 97062ActiveMLS ID #799162359, Alicia Edeline, Windermere Realty Trust. RMLS (OR)
- $699,0003 bd3 ba1.8k sqft14886 Pomidor Pl, Oregon City, OR 97045ActiveMLS ID #446987283, Stephanie Peck, eXp Realty, LLC. RMLS (OR)
- $639,9003 bd2 ba2.1k sqft12330 SW 60th Ave, Portland, OR 97219ActiveMLS ID #178552984, Victoria Buck, Coldwell Banker Bain. RMLS (OR)
- $600,0004 bd3 ba2.1k sqft14955 SE Stanhope Rd, Clackamas, OR 97015ActiveMLS ID #641421507, Rachel Johnson, LUXE Forbes Global Properties. RMLS (OR)
- $680,0004 bd2 ba1.5k sqft4320 SE 49th Ave, Portland, OR 97206ActiveMLS ID #122690006, Terry Long, Oregon First. RMLS (OR)
- $604,9004 bd3 ba1.9k sqft16001 Barlow Trail Ln, Oregon City, OR 97045ActiveRMLS (OR)
- $549,9004 bd3 ba1.8k sqft16105 Barlow Trail Ln, Oregon City, OR 97045ActiveRMLS (OR)
- $444,9002 bd3 ba1.5k sqft14142 Holcomb Blvd, Oregon City, OR 97045ActiveMLS ID #244435500, Stephanie Peck, eXp Realty, LLC. RMLS (OR)
- $559,0003 bd2 ba1.4k sqft19985 SW Imperial St, Aloha, OR 97003ActiveMLS ID #757365875, Joe Reitzug, Cascade Hasson Sotheby's International Realty. RMLS (OR)
- $625,0004 bd3 ba2.1k sqft8250 SW 191st Ave, Beaverton, OR 97007ActiveMLS ID #724115474, Nick Shivers, eXp Realty, LLC. RMLS (OR)
