Welcome to 14142 Holcomb Blvd! This thoughtfully designed new construction by a trusted local energy-efficient builder offers the perfect blend of modern style, smart living, and quality craftsmanship in a beautifully laid-out 1,558 sqft, 2-bedroom, 2.5-bath home built for today's buyer. The main level sets the tone with a stunning modern kitchen featuring clean lines, quality finishes, and an open, airy layout that flows naturally into the living and dining areas- an ideal setup for entertaining or simply enjoying everyday life. Upstairs, the upper level is dedicated to rest and privacy, housing two spacious bedrooms including on primary suite with it's own well-appointed full bath, providing a comfortable and functional retreat for owners and guests alike. Need room to grow or work from home? The third-level flex space delivers exactly that- use it as a home office, media room, creative studio, gym, or guest space, the possibilities are yours to define. Built with energy efficiency at its core, this home is engineered to keep utility costs low and your comfort high, with modern construction standards that go beyond the basics. Whether you're a first-time buyer looking for low-maintenance living or a buyer who simply refuses to compromise on quality and design, this home checks every box. New construction, local craftsmanship, energy-smart design, and a flexible floor plan that adapts to your life — this is the one you've been waiting for. Schedule your private showing today before it's gone!
Active
Price cut: $9.9K (9/24)
$415,000
14142 Holcomb Blvd, Oregon City, OR 97045
2beds
1,558sqft
Residential
Built in 2026
4,268 Square Feet Lot
$-- Zestimate®
$266/sqft
$-- HOA
What's special
Modern styleQuality finishesFlexible floor planClean linesThird-level flex spaceComfortable and functional retreatStunning modern kitchen
- 75 days
- 446
- 37
Zillow last checked:
Listing updated:
Listed by:
Stephanie Peck 503-832-0180,
eXp Realty, LLC,
Cellie Burton 503-343-4045,
eXp Realty, LLC
Source: RMLS (OR),MLS#: 244435500
Facts & features
Interior
Bedrooms & bathrooms
- Bedrooms: 2
- Bathrooms: 3
- Full bathrooms: 2
- Partial bathrooms: 1
- Main level bathrooms: 1
Rooms
- Room types: Bonus Room, Utility Room, Bedroom 2, Dining Room, Family Room, Kitchen, Living Room, Primary Bedroom
Primary bedroom
- Features: Bathroom, Double Sinks, Walkin Closet, Wallto Wall Carpet
- Level: Upper
Bedroom 2
- Features: Wallto Wall Carpet
- Level: Upper
Dining room
- Level: Main
Kitchen
- Features: Dishwasher, Microwave, Free Standing Range, Free Standing Refrigerator, Vinyl Floor
- Level: Main
Living room
- Features: Vinyl Floor
- Level: Main
Heating
- Ductless, Mini Split, Heat Recovery Ventilator
Cooling
- Has cooling: Yes
Appliances
- Included: Dishwasher, Disposal, ENERGY STAR Qualified Appliances, Free-Standing Range, Free-Standing Refrigerator, Microwave, Plumbed For Ice Maker, Stainless Steel Appliance(s), Electric Water Heater
- Laundry: Laundry Room
Features
- Floor 3rd, Quartz, Closet, Bathroom, Double Vanity, Walk-In Closet(s)
- Flooring: Luxury Vinyl Plank, Wall to Wall Carpet, Vinyl
- Windows: Vinyl Frames
- Basement: Crawl Space
Interior area
- Total structure area: 1,558
- Total interior livable area: 1,558 sqft
Property
Parking
- Total spaces: 1
- Parking features: Garage Door Opener, Attached
- Attached garage spaces: 1
Features
- Levels: Two
- Stories: 3
- Patio & porch: Covered Deck, Porch
- Fencing: Cross Fenced
Lot
- Size: 4,268 Square Feet
- Features: Private, SqFt 3000 to 4999
Details
- Parcel number: Not Found
Construction
Type & style
- Home type: SingleFamily
- Property subtype: Residential
- Attached to another structure: Yes
Materials
- Cement Siding
Condition
- Resale
- New construction: No
- Year built: 2026
Utilities & green energy
- Sewer: Public Sewer
- Water: Public
Community & HOA
Community
- Subdivision: Park Place
HOA
- Has HOA: No
Location
- Region: Oregon City
Financial & listing details
- Price per square foot: $266/sqft
- Date on market: 8/6/2026
- Listing terms: Cash,Conventional,FHA,VA Loan
- Road surface type: Paved
Estimated market value
Not available
Estimated sales range
Not available
Not available
Price history
| Date | Event | Price |
|---|---|---|
| 9/24/2026 | Price change | $415,000-2.3%$266/sqft |
Source: eXp Realty #244435500 Report a problem | ||
| 9/2/2026 | Price change | $424,900-4.5%$273/sqft |
Source: eXp Realty #244435500 Report a problem | ||
| 8/6/2026 | Listed for sale | $444,900$286/sqft |
Source: eXp Realty #244435500 Report a problem | ||
Public tax history
Tax history is unavailable.
Monthly payment
Est. payment
Payment breakdown
Explore the cost of this home by adjusting the details. Changes won't be saved.Climate risks
Neighborhood: Park Place
Nearby schools
Schools provided by the listing agent
- Elementary: Holcomb
- Middle: Tumwata
- High: Oregon City
Source: RMLS (OR). This data may not be complete. We recommend contacting the local school district to confirm school assignments for this home.

Similar homes
- $415,0002 bd3 ba1.5k sqft14146 Holcomb Blvd, Oregon City, OR 97045Active

 MLS ID #555939601, Stephanie Peck, eXp Realty, LLC. RMLS (OR)
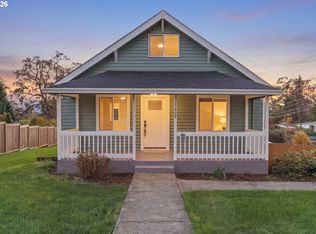
 - $499,9003 bd2 ba1.5k sqft17909 Oatfield Rd, Gladstone, OR 97027Active
 MLS ID #196115854, Drew Walters, Harcourts Elite. RMLS (OR)
 - $429,9003 bd3 ba1.5k sqft13126 Seasons Ln Lot 5, Oregon City, OR 97045Active
 MLS ID #488319959, Jennifer Maben, Real Estate Network Group, LLC. RMLS (OR)
 - $429,9003 bd3 ba1.5k sqft13138 Seasons Ln Lot 3, Oregon City, OR 97045ActiveMLS ID #607635966, Jennifer Maben, Real Estate Network Group, LLC. RMLS (OR)
- $429,0003 bd3 ba1.5k sqft17987 Summers Way Lot 8, Oregon City, OR 97045ActiveMLS ID #609101084, Jennifer Maben, Real Estate Network Group, LLC. RMLS (OR)
- $525,0003 bd3 ba1.9k sqft19280 Friars Ln, Oregon City, OR 97045ActiveMLS ID #265550863, Jennifer Myers, Premiere Property Group, LLC. RMLS (OR)
- $429,0003 bd3 ba1.1k sqft6017 SE Tenino St #A, Portland, OR 97206ActiveMLS ID #753245757, Yana Pavlenko, The Lachlan Group. RMLS (OR)
- $524,9994 bd3 ba1.8k sqft16113 Barlow Trail Ln, Oregon City, OR 97045ActiveRMLS (OR)
- $549,9993 bd3 ba1.8k sqft16028 Serres Farms Way, Oregon City, OR 97045ActiveMLS ID #108009361, Stephanie Peck, eXp Realty, LLC. RMLS (OR)
- $549,9004 bd3 ba1.8k sqft16105 Barlow Trail Ln, Oregon City, OR 97045ActiveRMLS (OR)
- $599,9993 bd3 ba1.8k sqft16036 Serres Farms Way, Oregon City, OR 97045ActiveMLS ID #631631888, Stephanie Peck, eXp Realty, LLC. RMLS (OR)
- $524,9003 bd2 ba1.8k sqft240 E Clarendon St, Gladstone, OR 97027ActiveMLS ID #155335212, Derek Peterson, Better Homes & Gardens Realty. RMLS (OR)
- $374,9994 bd2 ba1.5k sqft9828 SE Ellis St, Portland, OR 97266ActiveMLS ID #275882467, Douglas Carrillo, Brantley Christianson Real Estate. RMLS (OR)
- $429,0003 bd3 ba1.3k sqft6033 SE Tenino St #C, Portland, OR 97206ActiveMLS ID #585533008, Yana Pavlenko, The Lachlan Group. RMLS (OR)
- $489,0004 bd3 ba1.4k sqft7118 SE Fern Ave, Portland, OR 97206ActiveMLS ID #525441825, Steve Groom, PNW Realty Associates LLC. RMLS (OR)
- $415,0003 bd3 ba1.5k sqft21662 SW Berkshire Ter, Sherwood, OR 97140ActiveMLS ID #494015322, Judy Adler, Windermere Heritage. RMLS (OR)
- $429,0003 bd3 ba1.6k sqft17322 SE Crossroads Ave, Happy Valley, OR 97086ActiveMLS ID #562755781, Parvaneh Kalantari, Vitality Home Realty. RMLS (OR)
- $430,0003 bd3 ba1.5k sqft4196 SE Century Blvd, Hillsboro, OR 97123ActiveMLS ID #441246491, Lynn Foe, Berkshire Hathaway HomeServices NW Real Estate. RMLS (OR)
- $399,9003 bd3 ba1.2k sqft3823 SW Pomona St, Portland, OR 97219ActiveMLS ID #108055546, Aleksander Koval, The Koval Group. RMLS (OR)
- $415,0002 bd3 ba1.6k sqft12418 SW 171st Ter, Beaverton, OR 97007ActiveMLS ID #457129827, Kimberly Gellatly, Berkshire Hathaway HomeServices NW Real Estate. RMLS (OR)
