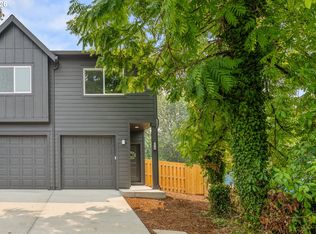
Beautiful new-construction townhomes in a prime location! Built by TA Liesy Homes, known for high-quality, energy-efficient construction. These homes offer spacious great room floor plans, luxury vinyl plank flooring, quartz countertops, and stainless steel appliances. The primary suite features a private ensuite bathroom and a walk-in closet. Enjoy the convenience of fenced yards, and easy access to shopping, restaurants, and local amenities. Don’t miss this opportunity!(The interior pictures are of lot 4 and may have different finishes.)
Active
$429,000
17987 Summers Way Lot 8, Oregon City, OR 97045
3beds
1,563sqft
Residential, Townhouse
Built in 2025
-- sqft lot
$-- Zestimate®
$274/sqft
$10/mo HOA
What's special
Fenced yardsWalk-in closetPrivate ensuite bathroomPrimary suiteStainless steel appliancesLuxury vinyl plank flooringQuartz countertops
- 204 days
- 137
- 12
Zillow last checked:
Listing updated:
Listed by:
Jennifer Maben 503-349-4365,
Harcourts Real Estate Network Group
Source: RMLS (OR),MLS#: 609101084
Facts & features
Interior
Bedrooms & bathrooms
- Bedrooms: 3
- Bathrooms: 3
- Full bathrooms: 2
- Partial bathrooms: 1
- Main level bathrooms: 1
Rooms
- Room types: Laundry, Bedroom 2, Bedroom 3, Dining Room, Family Room, Kitchen, Living Room, Primary Bedroom
Primary bedroom
- Features: Double Sinks, Ensuite, Walkin Closet, Wallto Wall Carpet
- Level: Upper
- Area: 154
- Dimensions: 11 x 14
Bedroom 2
- Features: Closet, Wallto Wall Carpet
- Level: Upper
- Area: 120
- Dimensions: 10 x 12
Bedroom 3
- Features: Closet, Wallto Wall Carpet
- Level: Upper
- Area: 108
- Dimensions: 9 x 12
Dining room
- Features: Sliding Doors, High Ceilings, Vinyl Floor
- Level: Main
- Area: 99
- Dimensions: 11 x 9
Kitchen
- Features: Dishwasher, Microwave, Pantry, Butlers Pantry, Quartz, Vinyl Floor
- Level: Main
- Area: 99
- Width: 9
Heating
- Mini Split
Cooling
- Has cooling: Yes
Appliances
- Included: Built-In Range, Dishwasher, Microwave, Stainless Steel Appliance(s), Electric Water Heater
- Laundry: Laundry Room
Features
- High Ceilings, Quartz, Closet, Pantry, Butlers Pantry, Double Vanity, Walk-In Closet(s)
- Flooring: Luxury Vinyl Plank, Luxury Vinyl Tile, Wall to Wall Carpet, Vinyl
- Doors: Sliding Doors
- Windows: Vinyl Frames
- Basement: Crawl Space
- Fireplace features: Electric
Interior area
- Total structure area: 1,563
- Total interior livable area: 1,563 sqft
Property
Parking
- Total spaces: 1
- Parking features: Driveway, Garage Door Opener, Attached
- Attached garage spaces: 1
- Has uncovered spaces: Yes
Features
- Levels: Two
- Stories: 2
- Patio & porch: Patio, Porch
- Fencing: Fenced
Lot
- Features: Level, SqFt 0K to 2999
Details
- Parcel number: 05040870
Construction
Type & style
- Home type: Townhouse
- Property subtype: Residential, Townhouse
- Attached to another structure: Yes
Materials
- Cement Siding, Lap Siding
- Foundation: Concrete Perimeter
- Roof: Composition
Condition
- Under Construction
- New construction: Yes
- Year built: 2025
Details
- Warranty included: Yes
Utilities & green energy
- Sewer: Public Sewer
- Water: Public
- Utilities for property: Cable Connected
Community & HOA
HOA
- Has HOA: Yes
- HOA fee: $10 monthly
Location
- Region: Oregon City
Financial & listing details
- Price per square foot: $274/sqft
- Annual tax amount: $1,124
- Date on market: 2/17/2026
- Listing terms: Cash,Conventional,FHA,VA Loan
- Road surface type: Paved
Estimated market value
Not available
Estimated sales range
Not available
Not available
Price history
| Date | Event | Price |
|---|---|---|
| 6/1/2026 | Price change | $429,000-2.5%$274/sqft |
Source:  RMLS (OR) #609101084 Report a problem RMLS (OR) #609101084 Report a problem | ||
| 4/23/2026 | Price change | $439,900-2.2%$281/sqft |
Source: RMLS (OR) #609101084 Report a problem | ||
| 2/17/2026 | Listed for sale | $449,900$288/sqft |
Source: RMLS (OR) #609101084 Report a problem | ||
Public tax history
Tax history is unavailable.
Monthly payment
Est. payment
Payment breakdown
Explore the cost of this home by adjusting the details. Changes won't be saved.Climate risks
Neighborhood: Barclay Hills
Nearby schools
Schools provided by the listing agent
- Elementary: Holcomb
- Middle: Tumwata
- High: Oregon City
Source: RMLS (OR). This data may not be complete. We recommend contacting the local school district to confirm school assignments for this home.
- $--2 bd2 ba-- sqft540 Pleasant Ave #F320A52C6, Oregon City, OR 97045Off Market
- $--1 bd1 ba-- sqft540 Pleasant Ave #776F18CCB, Oregon City, OR 97045Off Market
- $--1 bd1 ba-- sqft540 Pleasant Ave #1, Oregon City, OR 97045Off Market
- $410,0003 bd3 ba1.5k sqft13132 Seasons Ln LOT 4, Oregon City, OR 97045Sold

Similar homes
- $429,9003 bd3 ba1.5k sqft13126 Seasons Ln Lot 5, Oregon City, OR 97045Active
 MLS ID #488319959, Jennifer Maben, Harcourts Real Estate Network Group. RMLS (OR)
 - $429,9003 bd3 ba1.5k sqft13138 Seasons Ln Lot 3, Oregon City, OR 97045ActiveMLS ID #607635966, Jennifer Maben, Harcourts Real Estate Network Group. RMLS (OR)
- $424,9002 bd3 ba1.5k sqft14146 Holcomb Blvd, Oregon City, OR 97045Active
 MLS ID #555939601, Stephanie Peck, eXp Realty, LLC. RMLS (OR)
 - $424,9002 bd3 ba1.5k sqft14142 Holcomb Blvd, Oregon City, OR 97045Active
 MLS ID #244435500, Stephanie Peck, eXp Realty, LLC. RMLS (OR)
 - $545,0003 bd3 ba1.9k sqft19280 Friars Ln, Oregon City, OR 97045ActiveMLS ID #265550863, Jennifer Myers, Premiere Property Group, LLC. RMLS (OR)
- $425,0003 bd3 ba1.5k sqft21662 SW Berkshire Ter, Sherwood, OR 97140ActiveMLS ID #494015322, Judy Adler, Windermere Heritage. RMLS (OR)
- $439,0003 bd3 ba1.6k sqft17322 SE Crossroads Ave, Happy Valley, OR 97086ActiveMLS ID #562755781, Parvaneh Kalantari, Vitality Home Realty. RMLS (OR)
- $425,0003 bd3 ba1.8k sqft16835 Champion Way, Sandy, OR 97055ActiveMLS ID #415211403, Etni Ruiz, Berkshire Hathaway HomeServices NW Real Estate. RMLS (OR)
- $439,0004 bd4 ba2k sqft12996 SE 155th Ave, Happy Valley, OR 97086ActiveMLS ID #151394045, Tina Li, Windermere Happy Valley. RMLS (OR)
- $549,9003 bd3 ba1.7k sqft14887 Pomidor Pl, Oregon City, OR 97045ActiveMLS ID #479831105, Emily Handris, Handris Realty Co.. RMLS (OR)
- $604,9004 bd3 ba1.9k sqft16001 Barlow Trail Ln, Oregon City, OR 97045ActiveRMLS (OR)
- $549,9004 bd3 ba1.8k sqft16113 Barlow Trail Ln, Oregon City, OR 97045ActiveRMLS (OR)
- $419,9003 bd3 ba1.2k sqft1724 SE Sherrett St, Portland, OR 97202ActiveMLS ID #269689323, Reuben Schug, Windermere Realty Trust. RMLS (OR)
- $607,9003 bd3 ba1.8k sqft16036 Serres Farms Way, Oregon City, OR 97045ActiveMLS ID #631631888, Stephanie Peck, eXp Realty, LLC. RMLS (OR)
- $599,9993 bd3 ba1.8k sqft16028 Serres Farms Way, Oregon City, OR 97045ActiveMLS ID #108009361, Stephanie Peck, eXp Realty, LLC. RMLS (OR)
- $449,9003 bd3 ba1.7k sqft14476 SW 165th Ave, Tigard, OR 97224ActiveMLS ID #127519862, Marshall Rosario, Real Broker. RMLS (OR)
- $432,0003 bd3 ba1.6k sqft3874 SE 81st Ave, Hillsboro, OR 97123ActiveMLS ID #574274189, Justin Revilla, Opt. RMLS (OR)
- $379,5923 bd3 ba1.3k sqft14825 SW 106th Ave, Tigard, OR 97224ActiveMLS ID #778221308, Anthony Carpenter, Windermere Realty Trust. RMLS (OR)
- $439,9002 bd3 ba1.1k sqft1527 SE Tenino St, Portland, OR 97202ActiveMLS ID #157987684, Reuben Schug, Windermere Realty Trust. RMLS (OR)
- $429,0002 bd3 ba1.4k sqft8095 SE Kinnaman St, Hillsboro, OR 97123ActiveMLS ID #276658604, Rick Widman, MORE Realty. RMLS (OR)
