Rare greenspace view townhome in very desirable location near parks and walking distance to schools! Spacious, open great room floorplan with luxury vinyl flooring, high ceilings, walls of windows. Kitchen with quartz counters, gas stainless appliances, eating bar, soft-close drawers. Living room with slider to back deck and private fenced yard. Primary suite with walk-in closet. Secondary bedroom with private bathroom as well. Extra-large oversized tandem garage with EV charger. Rare unit backing to greenspace! Open House Saturday, 9/19 from 12pm to 2pm.
Active
$415,000
12418 SW 171st Ter, Beaverton, OR 97007
2beds
1,658sqft
Residential, Townhouse
Built in 2021
1,306 Square Feet Lot
$-- Zestimate®
$250/sqft
$236/mo HOA
What's special
Private fenced yardHigh ceilingsWalls of windowsKitchen with quartz countersLuxury vinyl flooringRare greenspace view townhomeEating bar
- 14 hours
- 43
- 2
Zillow last checked:
Listing updated:
Listed by:
Kimberly Gellatly 503-380-8285,
Berkshire Hathaway HomeServices NW Real Estate
Source: RMLS (OR),MLS#: 457129827
Facts & features
Interior
Bedrooms & bathrooms
- Bedrooms: 2
- Bathrooms: 3
- Full bathrooms: 2
- Partial bathrooms: 1
- Main level bathrooms: 1
Rooms
- Room types: Laundry, Bedroom 2, Dining Room, Family Room, Kitchen, Living Room, Primary Bedroom
Primary bedroom
- Features: Double Sinks, Walkin Closet, Walkin Shower, Wallto Wall Carpet
- Level: Upper
- Area: 180
- Dimensions: 15 x 12
Bedroom 2
- Features: Closet, Wallto Wall Carpet
- Level: Upper
- Area: 150
- Dimensions: 15 x 10
Dining room
- Features: High Ceilings, Laminate Flooring
- Level: Main
- Area: 130
- Dimensions: 13 x 10
Kitchen
- Features: Dishwasher, Eat Bar, Gas Appliances, Microwave, Pantry, Free Standing Range, High Ceilings, Laminate Flooring, Quartz
- Level: Main
Living room
- Features: Deck, Sliding Doors, High Ceilings, Laminate Flooring
- Level: Main
- Area: 210
- Dimensions: 15 x 14
Heating
- ENERGY STAR Qualified Equipment, Heat Pump
Cooling
- ENERGY STAR Qualified Equipment, Heat Pump
Appliances
- Included: Dishwasher, Disposal, Free-Standing Range, Gas Appliances, Microwave, Stainless Steel Appliance(s), Electric Water Heater, ENERGY STAR Qualified Water Heater
- Laundry: Laundry Room
Features
- High Ceilings, Quartz, Closet, Eat Bar, Pantry, Double Vanity, Walk-In Closet(s), Walkin Shower, Tile
- Flooring: Laminate, Luxury Vinyl Plank, Tile, Wall to Wall Carpet
- Doors: Sliding Doors
- Windows: Double Pane Windows, Vinyl Frames
- Basement: None
Interior area
- Total structure area: 1,658
- Total interior livable area: 1,658 sqft
Video & virtual tour
Property
Parking
- Total spaces: 2
- Parking features: Driveway, On Street, Garage Door Opener, Oversized, Tandem
- Garage spaces: 2
- Has uncovered spaces: Yes
Features
- Stories: 3
- Patio & porch: Covered Deck, Covered Patio, Deck
- Exterior features: Yard
- Fencing: Fenced
- Has view: Yes
- View description: Park/Greenbelt, Territorial
Lot
- Size: 1,306 Square Feet
- Features: Level, Orchard(s), SqFt 0K to 2999
Details
- Parcel number: R2207277
Construction
Type & style
- Home type: Townhouse
- Architectural style: Contemporary
- Property subtype: Residential, Townhouse
- Attached to another structure: Yes
Materials
- Cement Siding
- Foundation: Slab
- Roof: Composition
Condition
- Approximately
- New construction: No
- Year built: 2021
Utilities & green energy
- Gas: Gas
- Sewer: Public Sewer
- Water: Public
- Utilities for property: Cable Connected
Community & HOA
Community
- Subdivision: South Cooper Mountain Heights
HOA
- Has HOA: Yes
- Amenities included: Commons, Exterior Maintenance, Front Yard Landscaping, Insurance, Management
- HOA fee: $236 monthly
Location
- Region: Beaverton
Financial & listing details
- Price per square foot: $250/sqft
- Tax assessed value: $485,780
- Annual tax amount: $6,079
- Date on market: 9/17/2026
- Listing terms: Cash,Conventional,FHA,VA Loan
- Road surface type: Paved
Estimated market value
Not available
Estimated sales range
Not available
Not available
Price history
| Date | Event | Price |
|---|---|---|
| 9/17/2026 | Listed for sale | $415,000-9%$250/sqft |
Source:  RMLS (OR) #457129827 Report a problem RMLS (OR) #457129827 Report a problem | ||
| 10/25/2024 | Sold | $456,000-4%$275/sqft |
Source: RMLS (OR) #24214835 Report a problem | ||
| 10/4/2024 | Pending sale | $475,000$286/sqft |
Source: RMLS (OR) #24214835 Report a problem | ||
| 7/1/2024 | Price change | $475,000-2.1%$286/sqft |
Source: RMLS (OR) #24214835 Report a problem | ||
| 6/14/2024 | Listed for sale | $485,000+2.1%$293/sqft |
Source: RMLS (OR) #24214835 Report a problem | ||
| 12/3/2021 | Sold | $475,000$286/sqft |
Source: Public Record Report a problem | ||
Public tax history
| Year | Property taxes | Tax assessment |
|---|---|---|
| 2025 | $6,079 +4.1% | $276,710 +3% |
| 2024 | $5,838 +5.9% | $268,660 +3% |
| 2023 | $5,512 +4.5% | $260,840 +3% |
| 2022 | $5,276 +371.6% | $253,250 |
| 2021 | $1,119 +3.1% | -- |
| 2020 | $1,085 +3.3% | $52,460 +3% |
| 2019 | $1,051 | $50,940 |
Find assessor info on the county website
Monthly payment
Est. payment
Payment breakdown
Explore the cost of this home by adjusting the details. Changes won't be saved.Climate risks
Neighborhood: 97007
Nearby schools
Schools provided by the listing agent
- Elementary: Scholls Hts
- Middle: Conestoga
- High: Mountainside
Source: RMLS (OR). This data may not be complete. We recommend contacting the local school district to confirm school assignments for this home.

Similar homes
- $525,0003 bd3 ba1.9k sqft17100 SW Albatross Ln, Beaverton, OR 97007Active
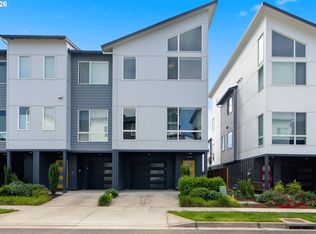
 MLS ID #498725071, Tyler Lankheet, Premiere Property Group, LLC. RMLS (OR)
 - $350,0002 bd2 ba1.2k sqft17030 SW Rocky Ramble Ln, Sherwood, OR 97140Active
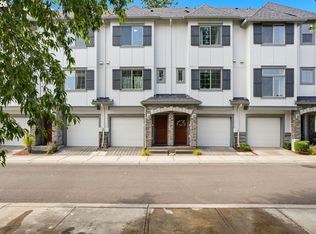 MLS ID #194429894, Jonathan Schweitzer, Redfin. RMLS (OR)
 - $425,0003 bd3 ba1.5k sqft21662 SW Berkshire Ter, Sherwood, OR 97140Active
 MLS ID #494015322, Judy Adler, Windermere Heritage. RMLS (OR)
 - $460,0004 bd4 ba2.1k sqft13050 SW Aubergine Ter, Sherwood, OR 97140Active
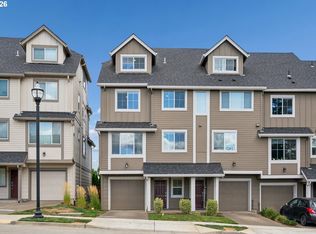 MLS ID #459845546, Steve Seislove, John L. Scott. RMLS (OR)
 - $280,0002 bd2 ba964 sqft17126 SW Snowdale St Unit 303, Beaverton, OR 97007ActiveMLS ID #515972657, Timothy Plagman, Knipe Realty ERA Powered. RMLS (OR)
- $455,0003 bd3 ba1.7k sqft6401 SE Genrosa St, Hillsboro, OR 97123ActiveMLS ID #707941461, Farah Seibel, Redfin. RMLS (OR)
- $375,0002 bd3 ba1.5k sqft11302 SW Hallmark Ter, Tigard, OR 97223ActiveMLS ID #683630010, Angela Toyer, Engel & Volkers West Portland. RMLS (OR)
- $399,9002 bd3 ba1.3k sqft28704 SW Villebois Dr N, Wilsonville, OR 97070ActiveMLS ID #596340704, Jennifer Myers, Premiere Property Group, LLC. RMLS (OR)
- $449,9003 bd3 ba1.7k sqft14476 SW 165th Ave, Tigard, OR 97224ActiveMLS ID #127519862, Marshall Rosario, Real Broker. RMLS (OR)
- $415,0003 bd3 ba1.6k sqft8085 SE Crescent Dr, Hillsboro, OR 97123ActiveMLS ID #744211795, Tracy Brophy, Keller Williams Realty Portland Premiere. RMLS (OR)
- $455,0003 bd3 ba1.4k sqft11367 SW Capitol Hwy, Portland, OR 97219ActiveMLS ID #664457104, Joe Skipper, eXp Realty, LLC. RMLS (OR)
- $414,9003 bd3 ba1.4k sqft16328 NW Ernst St, Portland, OR 97229ActiveMLS ID #162863656, Richard Wold, Reger Homes, LLC. RMLS (OR)
- $339,0002 bd3 ba1.6k sqft11220 SW Buffalo Pl, Tigard, OR 97223ActiveMLS ID #348348703, Steve Andrews, RE/MAX Equity Group. RMLS (OR)
- $440,0003 bd3 ba1.5k sqft4196 SE Century Blvd, Hillsboro, OR 97123ActiveMLS ID #441246491, Lynn Foe, Berkshire Hathaway HomeServices NW Real Estate. RMLS (OR)
- $499,9004 bd3 ba2k sqft16618 SW Townsville St, Tigard, OR 97224ActiveMLS ID #401172287, Sheryl Lyons, Opt. RMLS (OR)
- $430,0003 bd3 ba1.6k sqft31389 NW North Ave, North Plains, OR 97133ActiveMLS ID #778584225, Todd Crawford, John L. Scott. RMLS (OR)
- $424,9003 bd3 ba1.8k sqft12963 SE 155th Ave, Happy Valley, OR 97086ActiveMLS ID #653268349, Ross Seligman, Real Broker. RMLS (OR)
- $599,5004 bd4 ba2.2k sqft19783 SW Lou Ln, Beaverton, OR 97007ActiveMLS ID #700972646, Darlene Van Kuren, John L. Scott. RMLS (OR)
- $526,5004 bd3 ba1.7k sqft18934 SW Northridge Ct #L-6, Beaverton, OR 97007ActiveMLS ID #298935729, Darlene Van Kuren, John L. Scott. RMLS (OR)
- $379,9003 bd3 ba1.5k sqft808 S 23rd Ave, Cornelius, OR 97113ActiveMLS ID #466351897, Marcus Brown, Realty One Group Prestige. RMLS (OR)
