Welcome to 17126 SW Snowdale St #102. A thoughtfully designed ground-floor condo that makes the most of every square foot. This property offers low maintenance opportunities for home owners on the go! Built with modern living in mind, this newer home offers a clean, contemporary feel paired with practical upgrades throughout. The open concept main living space creates an easy flow between the kitchen, dining, and living areas, making it ideal for both everyday living and entertaining. The kitchen stands out with stainless steel appliances, built-in features, and an impressive amount of custom storage that maximizes functionality without sacrificing style. Just off the living area, a covered patio extends your space outdoors—perfect for morning coffee or winding down in the evening. The primary bedroom is well-appointed with a private bath and a walk-in closet, providing comfort and convenience in a smart layout. Unit also includes detached garage with driveway giving two guaranteed parking spots. Located in a quiet, well-maintained community, this home offers a peaceful setting while still being close to everything. You’re just minutes from Progress Ridge, with its popular mix of shopping, dining, and entertainment options. Nearby schools and easy access to major routes add to the everyday convenience. As part of a well-managed HOA, residents enjoy a wide range of amenities including a pool, workout facility, bocci ball and BBQ area. Essential services like exterior maintenance, sewer, water, trash, and recycling are also included, simplifying homeownership. Investors: Rental Cap is 30% and is currently NOT met. This is a strong opportunity for buyers looking for low-maintenance living in a highly desirable Beaverton location.
Active
Price cut: $10K (7/23)
$285,000
17126 SW Snowdale St Unit 102, Beaverton, OR 97007
2beds
925sqft
:
Get pre-qualified$2,572/mo
Residential, Condominium
Built in 2020
-- sqft lot
$-- Zestimate®
$308/sqft
$546/mo HOA
What's special
Clean contemporary feelThoughtfully designed ground-floor condoPractical upgrades throughout
- 113 days |
- 201 |
- 9 |
Zillow last checked:
Listing updated:
Listed by:
Nick Shivers 503-389-0821,
eXp Realty, LLC,
Bethany Snook 503-888-5239,
eXp Realty, LLC
Source: RMLS (OR),MLS#: 792774504
Facts & features
Interior
Bedrooms & bathrooms
- Bedrooms: 2
- Bathrooms: 2
- Full bathrooms: 2
- Main level bathrooms: 2
Rooms
- Room types: Bedroom 2, Dining Room, Family Room, Kitchen, Living Room, Primary Bedroom
Primary bedroom
- Features: Closet, Wallto Wall Carpet
- Level: Main
- Area: 143
- Dimensions: 13 x 11
Bedroom 2
- Features: Closet, Wallto Wall Carpet
- Level: Main
- Area: 110
- Dimensions: 11 x 10
Dining room
- Features: Vinyl Floor
- Level: Main
- Area: 96
- Dimensions: 6 x 16
Kitchen
- Features: Builtin Features, Builtin Range, Builtin Refrigerator, Dishwasher, Microwave, Vinyl Floor
- Level: Main
- Area: 72
- Width: 12
Living room
- Features: Exterior Entry, Vinyl Floor
- Level: Main
- Area: 132
- Dimensions: 11 x 12
Heating
- Other
Cooling
- None
Appliances
- Included: Appliance Garage, Built In Oven, Cooktop, Dishwasher, Disposal, Free-Standing Refrigerator, Microwave, Washer/Dryer, Built-In Range, Built-In Refrigerator, Tank Water Heater
- Laundry: Laundry Room
Features
- Closet, Built-in Features
- Flooring: Engineered Hardwood, Wall to Wall Carpet, Vinyl
- Windows: Double Pane Windows
- Basement: None
- Common walls with other units/homes: 1 Common Wall
Interior area
- Total structure area: 925
- Total interior livable area: 925 sqft
Property
Parking
- Parking features: Off Street, Condo Garage (Attached)
Accessibility
- Accessibility features: Builtin Lighting, Ground Level, Kitchen Cabinets, Main Floor Bedroom Bath, Minimal Steps, One Level, Accessibility
Features
- Levels: One
- Stories: 1
- Entry location: Ground Floor
- Patio & porch: Covered Patio
- Exterior features: Exterior Entry
Lot
- Features: Gentle Sloping, Private
Details
- Parcel number: R2217486
Construction
Type & style
- Home type: Condo
- Property subtype: Residential, Condominium
Materials
- Brick, Lap Siding
- Foundation: Concrete Perimeter
- Roof: Composition
Condition
- Resale
- New construction: No
- Year built: 2020
Utilities & green energy
- Sewer: Public Sewer
- Water: Public
Community & HOA
Community
- Security: Fire Sprinkler System
HOA
- Has HOA: Yes
- Amenities included: Commons, Electricity, Exterior Maintenance, Gym, Pool, Trash, Water
- HOA fee: $546 monthly
Location
- Region: Beaverton
Financial & listing details
- Price per square foot: $308/sqft
- Tax assessed value: $317,720
- Annual tax amount: $3,183
- Date on market: 4/10/2026
- Listing terms: Cash,Conventional,FHA,VA Loan
- Road surface type: Paved
Estimated market value
Not available
Estimated sales range
Not available
Not available
Price history
| Date | Event | Price |
|---|---|---|
| 7/23/2026 | Price change | $285,000-3.4%$308/sqft |
Source: eXp Realty #792774504 Report a problem | ||
| 6/24/2026 | Price change | $295,000-1.7%$319/sqft |
Source:  RMLS (OR) #792774504 Report a problem RMLS (OR) #792774504 Report a problem | ||
| 4/10/2026 | Listed for sale | $300,000+14.1%$324/sqft |
Source: RMLS (OR) #792774504 Report a problem | ||
| 12/23/2020 | Sold | $262,990$284/sqft |
Source: Public Record Report a problem | ||
Public tax history
| Year | Property taxes | Tax assessment |
|---|---|---|
| 2025 | $3,183 +4.1% | $174,910 +3% |
| 2024 | $3,057 +3.6% | $169,820 +3% |
| 2023 | $2,950 +2.5% | $164,880 +3% |
| 2022 | $2,877 +3.8% | $160,080 |
| 2021 | $2,772 | -- |
Find assessor info on the county website
Monthly payment
Est. payment
Payment breakdown
Explore the cost of this home by adjusting the details. Changes won't be saved.Climate risks
Neighborhood: 97007
Nearby schools
GreatSchools rating
- 10/10Scholls Heights Elementary SchoolGrades: K-5Distance: 0.5 mi
- 5/10Conestoga Middle SchoolGrades: 6-8Distance: 2.8 mi
- 8/10Mountainside High SchoolGrades: 9-12Distance: 0.3 mi
Schools provided by the listing agent
- Elementary: Scholls Hts
- Middle: Conestoga
- High: Mountainside
Source: RMLS (OR). This data may not be complete. We recommend contacting the local school district to confirm school assignments for this home.
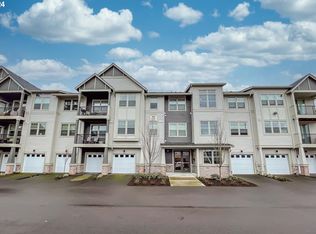
- $337,0002 bd2 ba1k sqft17126 SW Snowdale St UNIT 305, Beaverton, OR 97007Sold
- $320,0002 bd2 ba968 sqft17126 SW Snowdale St #308, Beaverton, OR 97007Sold

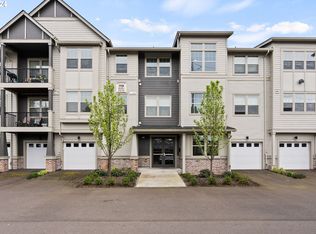
- $275,0001 bd1 ba655 sqft17126 SW Snowdale St UNIT 406, Beaverton, OR 97007Sold
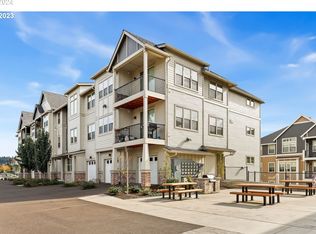
- $320,0002 bd2 ba951 sqft17126 SW Snowdale St, Beaverton, OR 97007Sold
- $329,0002 bd2 ba974 sqft17126 SW Snowdale St UNIT 403, Beaverton, OR 97007Sold
- $279,5001 bd1 ba655 sqft17126 SW Snowdale St UNIT 304, Beaverton, OR 97007Sold
- $280,0002 bd2 ba964 sqft17126 SW Snowdale St UNIT 303, Beaverton, OR 97007For Sale
- $320,0002 bd2 ba951 sqft17126 SW Snowdale St UNIT 402, Beaverton, OR 97007Sold
A local agent can set up tours, give advice and negotiate with sellers.
Similar homes
- $290,0002 bd2 ba925 sqft17137 SW Appledale Rd Unit 203, Beaverton, OR 97007Active

 MLS ID #709699628, JoAnne Flood, Keller Williams Realty Portland Elite. RMLS (OR)
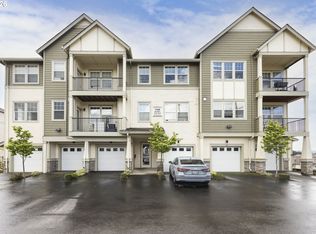
 - $254,9001 bd1 ba645 sqft17168 SW Snowdale St, Beaverton, OR 97007Active
 MLS ID #726868336, Igor Masic, Mapa Realty NW LLC. RMLS (OR)
 - $257,0001 bd1 ba667 sqft17124 SW Appledale Rd #401, Beaverton, OR 97007Active
 MLS ID #247936205, Brody Cannon, Opt. RMLS (OR)
 - $274,9002 bd2 ba993 sqft14635 SW Beard Rd Unit 102, Beaverton, OR 97007Active
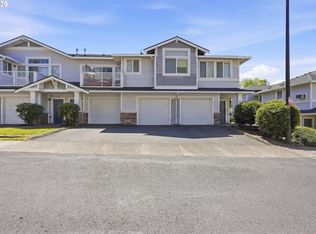 MLS ID #197669911, Marcella Morris, Hustle & Heart Homes. RMLS (OR)
 - $299,9002 bd3 ba1.1k sqft15465 SW Sparrow Loop Unit 102, Beaverton, OR 97007ActiveMLS ID #504515008, Angie Hobson, Summa Real Estate Group. RMLS (OR)
- $235,0001 bd1 ba646 sqft17181 Snowdale St Unit 306, Beaverton, OR 97007ActiveMLS ID #693293917, Rob Levy, Keller Williams Realty Professionals. RMLS (OR)
- $325,0002 bd2 ba1.2k sqft14745 SW Sandhill Loop Unit 204, Beaverton, OR 97007ActiveMLS ID #540966337, Holly Rodriguez, The Agency Portland. RMLS (OR)
- $299,9002 bd3 ba1.1k sqft15450 SW Sparrow Loop Unit 102, Beaverton, OR 97007ActiveMLS ID #721837622, Patrick Brewer, RE/MAX Equity Group. RMLS (OR)
- $354,9002 bd3 ba1.1k sqft15435 SW Mallard Dr Ste 102, Beaverton, OR 97007ActiveMLS ID #732667026, Suzanne Dickson, MORE Realty. RMLS (OR)
- $328,0002 bd3 ba1.1k sqft15430 SW Sparrow Loop Unit 102, Beaverton, OR 97007ActiveMLS ID #460414663, Katelin Wille, Keller Williams Realty Professionals. RMLS (OR)
- $334,0002 bd3 ba1.1k sqft15465 SW Sparrow Loop Unit 104, Beaverton, OR 97007ActiveMLS ID #371001958, Victoria Buck, Coldwell Banker Bain. RMLS (OR)
- $335,0002 bd3 ba1.1k sqft15445 SW Sparrow Loop Unit 104, Beaverton, OR 97007ActiveMLS ID #284221248, Kristin Giboney, The 503 Real Estate Co.. RMLS (OR)
- $219,9001 bd1 ba655 sqft17181 SW Snowdale St Unit 204, Beaverton, OR 97007ActiveMLS ID #552813145, Melissa Mancia, Delavan Realty Inc. RMLS (OR)
- $300,0002 bd2 ba919 sqft13875 SW Meridian St Unit 222, Beaverton, OR 97005ActiveMLS ID #558736703, Dag Mavrolas, Premiere Property Group, LLC. RMLS (OR)
- $300,0002 bd2 ba919 sqft13925 SW Meridian St Unit 202, Beaverton, OR 97005ActiveMLS ID #110066933, Dag Mavrolas, Premiere Property Group, LLC. RMLS (OR)
- $350,0002 bd2 ba1.1k sqft15050 SW Mallard Dr Unit 201, Beaverton, OR 97007ActiveMLS ID #316150413, Richard Canifax, Oregon Digs Real Estate. RMLS (OR)
- $265,0002 bd2 ba1.1k sqft17040 SW Whitley Way APT 201, Beaverton, OR 97006ActiveMLS ID #452510350, Michael De Hetre, Premiere Property Group, LLC. RMLS (OR)
- $380,0002 bd2 ba1.2k sqft17030 SW Rocky Ramble Ln, Sherwood, OR 97140ActiveMLS ID #194429894, Jonathan Schweitzer, Redfin. RMLS (OR)
- $270,0002 bd3 ba1.1k sqft18471 SW Annamae Ln, Beaverton, OR 97003ActiveMLS ID #127424456, Caitlin Terry, Real Broker. RMLS (OR)
- $289,0002 bd2 ba920 sqft16441 NW Chadwick Way Unit 303, Portland, OR 97229ActiveMLS ID #329708503, Carolyn Hoty, Keller Williams Realty Professionals. RMLS (OR)
