SINGLE LEVEL LIVING is waiting for you in the sought-after community of River Terrace East! Like new 2 bed/2 bath home welcomes you in with an open concept layout, modern hardwood laminates, oversized windows w/ bright natural light, high ceilings and a covered deck with views of the common areas. The community is indeed coveted for its array of attractive features and amenities. With a secure building, clubhouse, pool, gym, bocce ball court, bike storage, neighborhood parks, and various outdoor spaces, residents have plenty of options for recreation and relaxation. The proximity to desirable Beaverton schools, shopping centers, entertainment venues, and dining establishments adds to the overall appeal of living in this community. The inclusive HOA fee covering common areas, maintenance, landscaping, and utilities also enhances the convenience and value of being a part of such a well-equipped and well-maintained community. All appliances stay!
Sold
$320,000
17126 SW Snowdale St, Beaverton, OR 97007
2beds
951sqft
Residential, Condominium
Built in 2020
-- sqft lot
$268,100 Zestimate®
$336/sqft
$2,111 Estimated rent
Home value
$268,100
$255,000 - $282,000
$2,111/mo
Zestimate® history
Owner options
List your home for rent
$2,111/mo
Rent Zestimate®
Find your next renter with Zillow Rental Manager. Plus, with online applications, you can quickly screen prospective tenants – for free.
$2,111/mo
Rent Zestimate®
Refinance and save
$2,377/mo
Est. payment
Refinancing to a lower rate could help reduce your monthly payments and save thousands over the life of the loan.
$2,377/mo
Est. payment
Explore your selling options
Work with a Zillow partner agent
Leverage their expertise and Zillow's premium Showcase listings to get your home seen by more buyers.
Get startedList with your own agent
Get your home in front of millions of buyers by listing it on Zillow.
Learn how to do itSell it yourself
Take full control of how buyers see your home on Zillow by listing For Sale by Owner (FSBO).
List your homeWhat's special
Zillow last checked:
Listing updated:
Listed by:
Mona Kelly 503-970-1563,
RE/MAX Equity Group
Bought with:
Sam Kim, 981200098
Rich Group, LLC
Source: RMLS (OR),MLS#: 24200172
Facts & features
Interior
Bedrooms & bathrooms
- Bedrooms: 2
- Bathrooms: 2
- Full bathrooms: 2
- Main level bathrooms: 2
Rooms
- Room types: Laundry, Bedroom 2, Dining Room, Family Room, Kitchen, Living Room, Primary Bedroom
Primary bedroom
- Features: Suite, Walkin Closet, Wallto Wall Carpet
- Level: Main
- Area: 180
- Dimensions: 15 x 12
Bedroom 2
- Features: Wallto Wall Carpet
- Level: Main
- Area: 132
- Dimensions: 12 x 11
Dining room
- Features: Kitchen Dining Room Combo, Laminate Flooring
- Level: Main
Kitchen
- Features: Dishwasher, Disposal, Kitchen Dining Room Combo, Microwave, Free Standing Range, Free Standing Refrigerator, Laminate Flooring
- Level: Main
- Area: 204
- Width: 17
Living room
- Features: Deck, Living Room Dining Room Combo, Sliding Doors, High Ceilings, Laminate Flooring
- Level: Main
- Area: 156
- Dimensions: 12 x 13
Heating
- Wall Furnace, Zoned
Cooling
- Wall Unit(s)
Appliances
- Included: Dishwasher, Disposal, Free-Standing Range, Free-Standing Refrigerator, Microwave, Stainless Steel Appliance(s), Washer/Dryer, Electric Water Heater
- Laundry: Laundry Room
Features
- High Ceilings, High Speed Internet, Kitchen Dining Room Combo, Living Room Dining Room Combo, Suite, Walk-In Closet(s), Tile
- Flooring: Laminate, Wall to Wall Carpet
- Doors: Sliding Doors
- Common walls with other units/homes: 1 Common Wall
Interior area
- Total structure area: 951
- Total interior livable area: 951 sqft
Property
Parking
- Parking features: Deeded, Off Street, Condo Garage (Deeded)
Features
- Stories: 1
- Entry location: Upper Floor
- Patio & porch: Covered Deck, Deck
Lot
- Features: Commons
Details
- Parcel number: R2217502
Construction
Type & style
- Home type: Condo
- Property subtype: Residential, Condominium
Materials
- Cement Siding
- Roof: Composition
Condition
- Approximately
- New construction: No
- Year built: 2020
Utilities & green energy
- Sewer: Public Sewer
- Water: Public
Community & HOA
HOA
- Has HOA: Yes
- Amenities included: All Landscaping, Exterior Maintenance, Gas, Gym, Management, Meeting Room, Pool, Sewer, Trash, Water
- HOA fee: $324 monthly
Location
- Region: Beaverton
Financial & listing details
- Price per square foot: $336/sqft
- Annual tax amount: $2,829
- Date on market: 5/1/2024
- Cumulative days on market: 2 days
- Listing terms: Cash,Conventional,FHA,VA Loan
Price history
| Date | Event | Price |
|---|---|---|
| 5/31/2024 | Sold | $320,000-1.5%$336/sqft |
Source:  RMLS (OR) #24200172 Report a problem RMLS (OR) #24200172 Report a problem | ||
| 5/3/2024 | Pending sale | $324,900$342/sqft |
Source: RMLS (OR) #24200172 Report a problem | ||
| 5/1/2024 | Listed for sale | $324,900$342/sqft |
Source: RMLS (OR) #24200172 Report a problem | ||
Public tax history
Tax history is unavailable.
Neighborhood: 97007
Nearby homes
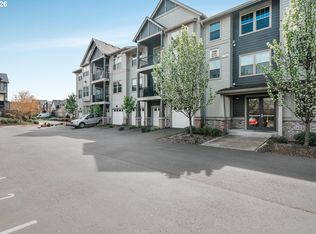
- $270,0002 bd2 ba925 sqft17126 SW Snowdale St UNIT 102, Beaverton, OR 97007For Sale
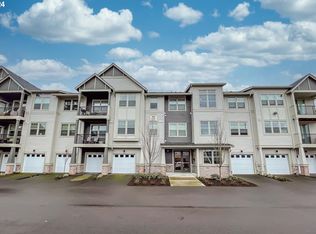
- $337,0002 bd2 ba1k sqft17126 SW Snowdale St UNIT 305, Beaverton, OR 97007Sold
- $320,0002 bd2 ba968 sqft17126 SW Snowdale St #308, Beaverton, OR 97007Sold

- $275,0001 bd1 ba655 sqft17126 SW Snowdale St UNIT 406, Beaverton, OR 97007Sold
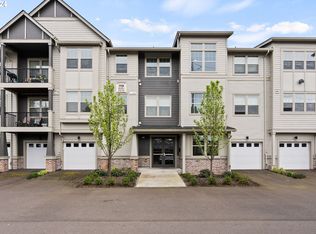
- $329,0002 bd2 ba974 sqft17126 SW Snowdale St UNIT 403, Beaverton, OR 97007Sold
- $279,5001 bd1 ba655 sqft17126 SW Snowdale St UNIT 304, Beaverton, OR 97007Sold
- $280,0002 bd2 ba964 sqft17126 SW Snowdale St UNIT 303, Beaverton, OR 97007For Sale
- $320,0002 bd2 ba951 sqft17126 SW Snowdale St UNIT 402, Beaverton, OR 97007Sold
Nearby schools
GreatSchools rating
- 10/10Scholls Heights Elementary SchoolGrades: K-5Distance: 0.5 mi
- 5/10Conestoga Middle SchoolGrades: 6-8Distance: 2.8 mi
- 8/10Mountainside High SchoolGrades: 9-12Distance: 0.3 mi
Schools provided by the listing agent
- Elementary: Scholls Hts
- Middle: Conestoga
- High: Mountainside
Source: RMLS (OR). This data may not be complete. We recommend contacting the local school district to confirm school assignments for this home.
Get a cash offer in 3 minutes
Find out how much your home could sell for in as little as 3 minutes with a no-obligation cash offer.
Estimated market value
$268,100
Get a cash offer in 3 minutes
Find out how much your home could sell for in as little as 3 minutes with a no-obligation cash offer.
Estimated market value
$268,100
- Oregon
- Washington County
- Beaverton
- 97007
- 17126 SW Snowdale St
